Gorgeous, hard-to-find 20th-floor turnkey condo at the coveted Athena High Rise, offering an extraordinary combination of luxury, style, and breathtaking panoramic views. This 2-bedroom, 2-bathroom lock-and-leave residence boasts unobstructed north-facing vistas through expansive floor-to-ceiling windows, flooding the home with abundant natural light.
Meticulously updated and move-in ready, the condo features rich hardwood floors and freshly painted interiors in the designer-favorite White Dove. Both bathrooms are adorned with sophisticated Thibaut wallpaper, adding a touch of timeless elegance. The modern kitchen is equipped with premium Bosch appliances, including an induction cooktop, perfectly blending style and functionality for everyday living and entertaining.
Open-concept living and dining spaces create a seamless flow, ideal for hosting gatherings or relaxing in comfort. Both the primary and guest bedrooms are generously proportioned with abundant storage, while the oversized primary suite features custom built-ins for added sophistication and organization. Additional amenities include a private storage room and assigned parking for up to one vehicle per resident.
Nestled in an exceptional Preston Hollow location, yet directly across the street from The Park Cities, this condo offers the perfect balance of upscale neighborhood charm and city convenience. Residents enjoy 24-7 concierge services and building security, an indoor salt water pool, while the HOA covers all utilities, delivering a true lock-and-leave lifestyle in one of Dallas’ most desirable high-rise communities.
Listing agent is related to seller and both are licensed TX realtors.
Sold
Price Unknown
6335 W Northwest Hwy APT 2015, Dallas, TX 75225
2beds
1,648sqft
Condominium, Multi Family
Built in 1966
-- sqft lot
$409,000 Zestimate®
$--/sqft
$3,260 Estimated rent
Home value
$409,000
$389,000 - $429,000
$3,260/mo
Zestimate® history
Owner options
List your home for rent
$3,260/mo
Rent Zestimate®
Find your next renter with Zillow Rental Manager. Plus, with online applications, you can quickly screen prospective tenants – for free.
$3,260/mo
Rent Zestimate®
Refinance and save
$1,595/mo
Est. payment
Refinancing to a lower rate could help reduce your monthly payments and save thousands over the life of the loan.
$1,595/mo
Est. payment
Explore your selling options
Work with a Zillow partner agent
Leverage their expertise and Zillow's premium Showcase listings to get your home seen by more buyers.
Get startedList with your own agent
Get your home in front of millions of buyers by listing it on Zillow.
Learn how to do itSell it yourself
Take full control of how buyers see your home on Zillow by listing For Sale by Owner (FSBO).
List your homeWhat's special
Indoor salt water poolRich hardwood floorsExpansive floor-to-ceiling windowsAbundant natural lightUnobstructed north-facing vistasAbundant storageInduction cooktop
Zillow last checked:
Listing updated:
Listed by:
Erika Orbin 0576858 469-877-9557,
Compass RE Texas, LLC. 214-814-8100,
Kim McAuliffe 0214135 469-939-3398,
Compass RE Texas, LLC.
Bought with:
Non-NTREIS MLS Licensee
NON MLS
Source: NTREIS,MLS#: 21187915
Facts & features
Interior
Bedrooms & bathrooms
- Bedrooms: 2
- Bathrooms: 2
- Full bathrooms: 2
Primary bedroom
- Features: En Suite Bathroom, Sitting Area in Primary, Separate Shower, Walk-In Closet(s)
- Level: First
- Dimensions: 20 x 15
Bedroom
- Features: En Suite Bathroom, Walk-In Closet(s)
- Level: First
- Dimensions: 20 x 11
Primary bathroom
- Features: Built-in Features, En Suite Bathroom, Stone Counters, Sitting Area in Primary, Separate Shower
- Level: First
- Dimensions: 12 x 7
Dining room
- Level: First
- Dimensions: 14 x 12
Other
- Features: Built-in Features, En Suite Bathroom, Garden Tub/Roman Tub, Stone Counters
- Level: First
- Dimensions: 11 x 9
Kitchen
- Features: Built-in Features, Galley Kitchen, Granite Counters, Pantry
- Level: First
- Dimensions: 16 x 8
Living room
- Level: First
- Dimensions: 16 x 27
Heating
- Central, Electric
Cooling
- Electric
Appliances
- Included: Convection Oven, Dryer, Dishwasher, Electric Cooktop, Electric Oven, Electric Range, Disposal, Microwave, Vented Exhaust Fan
Features
- Built-in Features, Chandelier, Decorative/Designer Lighting Fixtures, Elevator, High Speed Internet, Multiple Master Suites, Open Floorplan, Pantry, Cable TV, Walk-In Closet(s)
- Flooring: Marble, Tile, Wood
- Has basement: No
- Has fireplace: No
Interior area
- Total interior livable area: 1,648 sqft
Property
Parking
- Total spaces: 1
- Parking features: Additional Parking, Assigned, Basement, Common, Concrete, Direct Access, Electric Gate, Electric Vehicle Charging Station(s), Gated, Inside Entrance, Lighted, Oversized
- Attached garage spaces: 1
Accessibility
- Accessibility features: Accessible Elevator Installed, Accessible Approach with Ramp, Stair Lift
Features
- Levels: One
- Stories: 1
- Pool features: Heated, Indoor, In Ground, Pool, Salt Water
Lot
- Size: 2.23 Acres
Details
- Parcel number: 00000405120720000
Construction
Type & style
- Home type: Condo
- Architectural style: High Rise
- Property subtype: Condominium, Multi Family
- Attached to another structure: Yes
Materials
- Concrete
Condition
- Year built: 1966
Utilities & green energy
- Sewer: Public Sewer
- Water: Public
- Utilities for property: Electricity Connected, Phone Available, Sewer Available, Underground Utilities, Water Available, Cable Available
Community & HOA
Community
- Security: Fire Alarm, Smoke Detector(s), Security Guard
- Subdivision: Athena Condo
HOA
- Has HOA: Yes
- Amenities included: Concierge
- Services included: All Facilities, Association Management, Electricity, Internet, Maintenance Grounds, Maintenance Structure, Pest Control, Sewer, Security, Trash, Utilities, Water
- HOA fee: $1,595 monthly
- HOA name: Firstservice Residential Co.
- HOA phone: 214-871-9700
Location
- Region: Dallas
Financial & listing details
- Tax assessed value: $420,240
- Annual tax amount: $9,392
- Date on market: 2/23/2026
- Cumulative days on market: 68 days
- Listing terms: Cash,Conventional
Price history
| Date | Event | Price |
|---|---|---|
| 6/3/2026 | Sold | -- |
Source: NTREIS #21187915 Report a problem | ||
| 5/20/2026 | Pending sale | $425,000$258/sqft |
Source: NTREIS #21187915 Report a problem | ||
| 5/3/2026 | Contingent | $425,000$258/sqft |
Source: NTREIS #21187915 Report a problem | ||
| 4/21/2026 | Price change | $425,000-5.3%$258/sqft |
Source: NTREIS #21187915 Report a problem | ||
| 3/4/2026 | Price change | $449,000-5.5%$272/sqft |
Source: NTREIS #21187915 Report a problem | ||
| 2/23/2026 | Listed for sale | $475,000-4%$288/sqft |
Source: NTREIS #21187915 Report a problem | ||
| 12/2/2025 | Listing removed | $495,000$300/sqft |
Source: NTREIS #21113173 Report a problem | ||
| 11/22/2025 | Listed for sale | $495,000$300/sqft |
Source: NTREIS #21113173 Report a problem | ||
| 11/19/2025 | Contingent | $495,000$300/sqft |
Source: NTREIS #21113173 Report a problem | ||
| 11/15/2025 | Listed for sale | $495,000$300/sqft |
Source: NTREIS #21113173 Report a problem | ||
Public tax history
| Year | Property taxes | Tax assessment |
|---|---|---|
| 2025 | $2,185 -7.7% | $420,240 |
| 2024 | $2,369 +4.2% | $420,240 +18.6% |
| 2023 | $2,273 -46.4% | $354,320 |
| 2022 | $4,240 -3.9% | $354,320 |
| 2021 | $4,412 +1.4% | $354,320 |
| 2020 | $4,351 +7% | $354,320 +6.8% |
| 2019 | $4,068 +4.2% | $331,750 |
| 2018 | $3,904 +6.5% | $331,750 +30.3% |
| 2017 | $3,666 -5.8% | $254,600 |
| 2016 | $3,893 +52.9% | $254,600 +4.4% |
| 2015 | $2,546 | $243,790 +9% |
| 2014 | $2,546 | $223,610 |
| 2013 | -- | -- |
| 2012 | -- | -- |
| 2011 | -- | -- |
| 2010 | -- | -- |
| 2009 | -- | -- |
| 2008 | -- | -- |
| 2007 | -- | -- |
| 2005 | -- | -- |
| 2004 | -- | -- |
| 2003 | -- | -- |
| 2002 | -- | -- |
| 2001 | -- | -- |
Find assessor info on the county website
Neighborhood: Preston Hollow South
Nearby homes
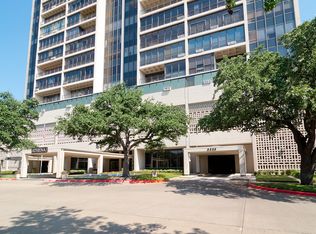
- $375,0002 bd2 ba1.5k sqft6335 W Northwest Hwy APT 913, Dallas, TX 75225For Sale
- $--3 bd3 ba2.1k sqft6335 W Northwest Hwy APT 1311, Dallas, TX 75225Sold

- $--2 bd3 ba2.1k sqft6335 W Northwest Hwy APT 1417, Dallas, TX 75225Sold

- $--1 bd1 ba1.2k sqft6335 W Northwest Hwy APT 1815, Dallas, TX 75225Sold

- $4,7503 bd3 ba2.7k sqft6335 W Northwest Hwy APT 411, Dallas, TX 75225For Rent
- $294,4002 bd2 ba2k sqft6335 W Northwest Hwy APT 412, Dallas, TX 75225Off Market
- $450,3002 bd2 ba1.5k sqft6335 W Northwest Hwy APT 413, Dallas, TX 75225Off Market
- $326,7002 bd2 ba1.9k sqft6335 W Northwest Hwy APT 414, Dallas, TX 75225Off Market
Nearby schools
GreatSchools rating
- 6/10Preston Hollow Elementary SchoolGrades: PK-5Distance: 1 mi
- 5/10Benjamin Franklin Middle SchoolGrades: 6-8Distance: 1.5 mi
- 4/10Hillcrest High SchoolGrades: 9-12Distance: 1.4 mi
Schools provided by the listing agent
- Elementary: Prestonhol
- Middle: Benjamin Franklin
- High: Hillcrest
- District: Dallas ISD
Source: NTREIS. This data may not be complete. We recommend contacting the local school district to confirm school assignments for this home.
Get a cash offer in 3 minutes
Find out how much your home could sell for in as little as 3 minutes with a no-obligation cash offer.
Estimated market value
$409,000
Get a cash offer in 3 minutes
Find out how much your home could sell for in as little as 3 minutes with a no-obligation cash offer.
Estimated market value
$409,000
- Texas
- Dallas County
- Dallas
- 75225
- Preston Hollow South
- 6335 W Northwest Hwy Apartment 2015
Nearby cities
Nearby neighborhoods
Nearby zip codes
Other Dallas Topics
