Experience a carefree lock and leave lifestyle at the prestigious gated 5800 Royal Lane Condominiums! This fantastic second floor unit with higher ceilings was totally renovated in 2020 -no surface left untouched! Elegant architectural details include 6 inch baseboards, double crown molding, door and window trim and plantation shutters. Windows and doors were all replaced along with hardwood, marble tile floors and fresh carpet. The cheerful kitchen was totally renovated with sleek granite countertops, SS appliances, a built-in pantry and coffee bar. The cohesive design continues through the bathrooms which feature contemporary yet classic finishes and chrome fixtures. Plumbing and electrical was all redone with recessed lighting, ceiling fans and light fixtures throughout. Primary bedroom has two closets including a huge walk-in closet. The spacious secondary bedroom includes two closets. One covered carport parking space close by and additional parking available. Overlooking one of 4 pools and nestled amongst towering trees, the setting is absolutely serene in the midst of the hustle and bustle of North Dallas. Responsive on-site HOA management! Affordable dues include all utilities, Wi-fi, streaming service, blanket insurance, structure maintenance, etc. Refrigerator, washer and dryer convey. Conveniently located near upscale Preston Royal with great dining, shopping and Central Market, everything you need is just minutes away.
For sale
Price cut: $14.9K (5/21)
$325,000
10720 Park Village Pl APT D, Dallas, TX 75230
2beds
1,077sqft
:
Get pre-qualified$3,188/mo
Condominium
Built in 1969
-- sqft lot
$319,600 Zestimate®
$302/sqft
$819/mo HOA
What's special
Nestled amongst towering treesRecessed lightingCeiling fansMarble tile floorsFresh carpetSleek granite countertopsCheerful kitchen
- 192 days |
- 130 |
- 2 |
Zillow last checked:
Listing updated:
Listed by:
Anne Westphal 0511247 972-783-0000,
Ebby Halliday, REALTORS 972-783-0000
Source: NTREIS,MLS#: 21154014
Facts & features
Interior
Bedrooms & bathrooms
- Bedrooms: 2
- Bathrooms: 2
- Full bathrooms: 2
Primary bedroom
- Features: En Suite Bathroom, Separate Shower, Walk-In Closet(s)
- Level: Second
- Dimensions: 16 x 11
Bedroom
- Features: Ceiling Fan(s)
- Level: Second
- Dimensions: 11 x 14
Dining room
- Level: Second
- Dimensions: 9 x 9
Kitchen
- Features: Stone Counters
- Level: Second
- Dimensions: 15 x 8
Living room
- Features: Ceiling Fan(s)
- Level: Second
- Dimensions: 16 x 14
Heating
- Central, Electric
Cooling
- Central Air, Ceiling Fan(s), Electric
Appliances
- Included: Dryer, Dishwasher, Electric Cooktop, Disposal, Microwave, Refrigerator, Washer
Features
- Decorative/Designer Lighting Fixtures, Walk-In Closet(s)
- Flooring: Ceramic Tile, Hardwood
- Has basement: No
- Has fireplace: No
Interior area
- Total interior livable area: 1,077 sqft
Video & virtual tour
Property
Parking
- Total spaces: 1
- Parking features: Additional Parking, Assigned, Common
- Carport spaces: 1
Features
- Levels: One
- Stories: 1
- Pool features: Gunite, Pool
Details
- Parcel number: 00000414682510000
Construction
Type & style
- Home type: Condo
- Architectural style: Traditional
- Property subtype: Condominium
- Attached to another structure: Yes
Materials
- Brick
- Foundation: Pillar/Post/Pier
- Roof: Composition
Condition
- Year built: 1969
Community & HOA
Community
- Features: Curbs, Sidewalks
- Security: Smoke Detector(s)
- Subdivision: Royal Lane Condos 5800
HOA
- Has HOA: Yes
- Amenities included: Maintenance Front Yard
- Services included: All Facilities, Association Management, Electricity, Insurance, Internet, Maintenance Grounds, Maintenance Structure, Sewer, Trash, Utilities, Water
- HOA fee: $819 monthly
- HOA name: First Service Residential
- HOA phone: 214-363-9217
Location
- Region: Dallas
Financial & listing details
- Price per square foot: $302/sqft
- Tax assessed value: $435,900
- Annual tax amount: $9,076
- Date on market: 1/15/2026
- Cumulative days on market: 192 days
- Listing terms: Cash,Conventional
- Exclusions: none
Estimated market value
$319,600
$304,000 - $336,000
$2,207/mo
Price history
| Date | Event | Price |
|---|---|---|
| 5/21/2026 | Price change | $325,000-4.4%$302/sqft |
Source: NTREIS #21154014 Report a problem | ||
| 4/2/2026 | Price change | $339,900-2.6%$316/sqft |
Source: NTREIS #21154014 Report a problem | ||
| 1/19/2026 | Price change | $349,000-6.2%$324/sqft |
Source: NTREIS #21154014 Report a problem | ||
| 1/15/2026 | Listed for sale | $372,000-0.8%$345/sqft |
Source: NTREIS #21154014 Report a problem | ||
| 10/4/2025 | Listing removed | $375,000$348/sqft |
Source:  Ebby Halliday Realtors #20923031 Report a problem Ebby Halliday Realtors #20923031 Report a problem | ||
| 5/3/2025 | Listed for sale | $375,000$348/sqft |
Source: NTREIS #20923031 Report a problem | ||
Public tax history
| Year | Property taxes | Tax assessment |
|---|---|---|
| 2025 | $1,729 -31.6% | $435,900 +7.3% |
| 2024 | $2,529 +3% | $406,090 +43.1% |
| 2023 | $2,457 -65.5% | $283,780 |
| 2022 | $7,124 +23.3% | $283,780 +29.6% |
| 2021 | $5,778 +254.3% | $219,030 +264.3% |
| 2020 | $1,631 +170.4% | $60,120 -68.1% |
| 2019 | $603 +10% | $188,480 |
| 2018 | $548 +31.8% | $188,480 +34.6% |
| 2017 | $416 -21.4% | $140,010 +9.2% |
| 2016 | $529 +27.5% | $128,160 +7.2% |
| 2015 | $415 | $119,550 +2.8% |
| 2014 | $415 | $116,320 |
| 2013 | -- | -- |
| 2012 | -- | -- |
| 2011 | -- | -- |
| 2010 | -- | -- |
| 2009 | -- | -- |
| 2008 | -- | -- |
| 2007 | -- | -- |
| 2005 | -- | -- |
| 2004 | -- | -- |
| 2003 | -- | -- |
| 2002 | -- | -- |
| 2001 | -- | -- |
Find assessor info on the county website
Monthly payment
Est. payment
Payment breakdown
Explore the cost of this home by adjusting the details. Changes won't be saved.Climate risks
Neighborhood: 75230
Nearby schools
GreatSchools rating
- 7/10John J Pershing Elementary SchoolGrades: PK-5Distance: 0.5 mi
- 5/10Benjamin Franklin Middle SchoolGrades: 6-8Distance: 1.4 mi
- 4/10Hillcrest High SchoolGrades: 9-12Distance: 1.5 mi
Schools provided by the listing agent
- Elementary: Pershing
- Middle: Benjamin Franklin
- High: Hillcrest
- District: Dallas ISD
Source: NTREIS. This data may not be complete. We recommend contacting the local school district to confirm school assignments for this home.
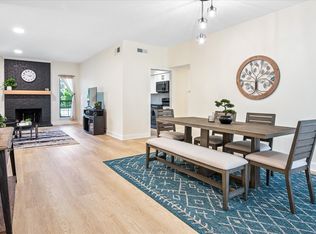
- $--2 bd2 ba1.2k sqft10747 Park Village Pl #B, Dallas, TX 75230Sold
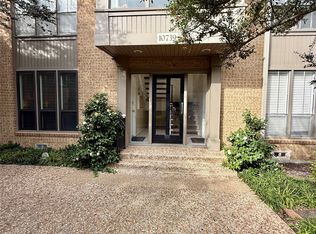
- $--1 bd1 ba734 sqft10739 Villager Rd #A, Dallas, TX 75230Sold
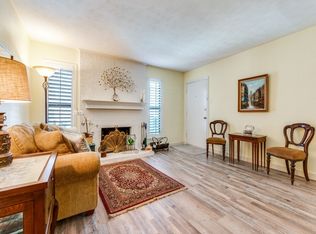
- $--3 bd2 ba1.2k sqft10755 Villager Rd #X, Dallas, TX 75230Sold
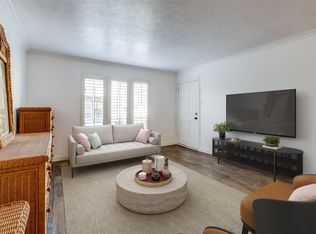
- $--2 bd2 ba994 sqft10735 Villager Rd APT B, Dallas, TX 75230Sold
- $--2 bd2 ba1.2k sqft10755 Villager Rd APT A, Dallas, TX 75230Sold
- $--3 bd2 ba1.2k sqft10755 Villager Rd #D, Dallas, TX 75230Sold
- $--2 bd2 ba1k sqft10757 Villager Rd APT A, Dallas, TX 75230Sold
- $--2 bd2 ba1k sqft10757 Villager Rd #C, Dallas, TX 75230Sold
A local agent can set up tours, give advice and negotiate with sellers.
Similar homes
- $275,0002 bd2 ba1k sqft10757 Villager Rd #D, Dallas, TX 75230For Sale
 MLS ID #21152986, Tamra Holden. NTREIS
 - $399,9003 bd2 ba1.5k sqft10741 Villager Rd #D, Dallas, TX 75230For Sale
 MLS ID #21239169, Jeff Updike. NTREIS
 - $280,0001 bd1 ba846 sqft10750 Park Village Pl #A, Dallas, TX 75230For Sale
 MLS ID #21162136, Jude Nash. NTREIS
 - $289,0003 bd2 ba1.4k sqft7777 Royal Ln, Dallas, TX 75230For Sale
 MLS ID #21248815, John Weber. NTREIS
 - $325,0002 bd2 ba1k sqft5904 Sandhurst Ln APT 149, Dallas, TX 75206For SaleMLS ID #21312463, Kim Cunningham. NTREIS
- $325,0002 bd3 ba1.1k sqft3904 Rawlins St APT 110, Dallas, TX 75219For SaleMLS ID #21335832, Asad Faheem. NTREIS
- $282,0002 bd2 ba1.1k sqft12660 Hillcrest Rd APT 3205, Dallas, TX 75230For SaleMLS ID #21205905, Lauren McCullough. NTREIS
- $385,0002 bd3 ba1.5k sqft7623 Riverbrook Dr #17, Dallas, TX 75230For SaleMLS ID #21309624, Rachel Pennant. NTREIS
- $329,9002 bd3 ba1.3k sqft7492 E Northwest Hwy #143, Dallas, TX 75231For SaleMLS ID #21266658, Joe Atkins. NTREIS
- $315,0003 bd2 ba1.3k sqft9233 Church Rd APT 103, Dallas, TX 75231For SaleMLS ID #21314842, Ruth Banda Batista. NTREIS
- $280,0002 bd2 ba1.2k sqft10201 Regal Oaks Dr #204, Dallas, TX 75230For SaleMLS ID #21243770, Nancy Lukken. NTREIS
- $400,0002 bd2 ba1.4k sqft6238 Bandera Ave #A, Dallas, TX 75225For SaleMLS ID #21331963, Maria Ward. NTREIS
- $349,9002 bd2 ba1.5k sqft5158 Westgrove Dr, Dallas, TX 75248For SaleMLS ID #21147435, Heike Middelmann. NTREIS
- $379,0002 bd2 ba1k sqft4111 Cole Ave APT 40, Dallas, TX 75204For SaleMLS ID #21306297, Kasey Coats. NTREIS
- $200,0002 bd2 ba1.3k sqft10029 Regal Park Ln APT 212, Dallas, TX 75230For SaleMLS ID #21213814, Bobby Fletcher. NTREIS
- $289,0002 bd2 ba1.2k sqft5816 Birchbrook Dr APT 123, Dallas, TX 75206For SaleMLS ID #21303390, Elizabeth Selzer. NTREIS
- $330,0002 bd3 ba1.2k sqft2407 Stutz Dr #B5, Dallas, TX 75235For SaleMLS ID #21239687, Johnny Mowad. NTREIS
- $345,0002 bd2 ba931 sqft3623 Hawthorne Ave, Dallas, TX 75219For SaleMLS ID #21188095, Kyle Boehme. NTREIS
- $180,0002 bd2 ba1.2k sqft10201 Regal Oaks Dr APT 103, Dallas, TX 75230For SaleMLS ID #21201555, Bobby Fletcher. NTREIS
- $199,0002 bd2 ba903 sqft10211 Regal Oaks Dr APT 120, Dallas, TX 75230For SaleMLS ID #21215853, Chandler Ferguson. NTREIS
