Completely reimagined in 2022, this stunning 2-bedroom, 2-bathroom condo seamlessly blends modern design with cozy charm. Step inside to find a bright and open floor plan featuring high-end finishes, updated flooring, and contemporary fixtures throughout. The heart of the home is the inviting living area, centered around a wood-burning fireplace—perfect for relaxing evenings.
The sleek kitchen offers updated cabinetry and stainless steel appliances, while both bathrooms have been tastefully renovated with modern tilework and premium fittings. The spacious primary suite includes ample closet space and a beautifully updated en-suite bath.
Enjoy your own private, fenced outdoor area—ideal for morning coffee or enteratining. This move-in-ready home is perfect for anyone seeking comfort, style, and a low-maintenance setting.
Please find list of updates in transaction desk.
Sold
Price Unknown
10747 Park Village Pl #B, Dallas, TX 75230
2beds
1,283sqft
Condominium
Built in 1969
-- sqft lot
$334,500 Zestimate®
$--/sqft
$2,599 Estimated rent
Home value
$334,500
$311,000 - $361,000
$2,599/mo
Zestimate® history
Owner options
List your home for rent
$2,599/mo
Rent Zestimate®
Find your next renter with Zillow Rental Manager. Plus, with online applications, you can quickly screen prospective tenants – for free.
$2,599/mo
Rent Zestimate®
Refinance and save
$968/mo
Est. payment
Refinancing to a lower rate could help reduce your monthly payments and save thousands over the life of the loan.
$968/mo
Est. payment
Explore your selling options
Work with a Zillow partner agent
Leverage their expertise and Zillow's premium Showcase listings to get your home seen by more buyers.
Get startedList with your own agent
Get your home in front of millions of buyers by listing it on Zillow.
Learn how to do itSell it yourself
Take full control of how buyers see your home on Zillow by listing For Sale by Owner (FSBO).
List your homeWhat's special
Wood-burning fireplaceModern tileworkContemporary fixtures throughoutBeautifully updated en-suite bathUpdated flooringHigh-end finishesUpdated cabinetry
Zillow last checked:
Listing updated:
Listed by:
Lindsay Worthington 0740497 214-802-0690,
Compass RE Texas, LLC. 214-814-8100
Bought with:
Jay Fountain, 0363883
Two Park Realty
Source: NTREIS,MLS#: 21218051
Facts & features
Interior
Bedrooms & bathrooms
- Bedrooms: 2
- Bathrooms: 2
- Full bathrooms: 2
Primary bedroom
- Features: Ceiling Fan(s), En Suite Bathroom, Walk-In Closet(s)
- Level: First
- Dimensions: 15 x 11
Bedroom
- Level: First
- Dimensions: 15 x 10
Dining room
- Level: First
- Dimensions: 14 x 10
Kitchen
- Features: Granite Counters, Pantry
- Level: First
- Dimensions: 15 x 7
Living room
- Features: Fireplace
- Level: First
- Dimensions: 17 x 13
Appliances
- Included: Dishwasher, Electric Cooktop, Electric Oven, Disposal
Features
- Chandelier, Decorative/Designer Lighting Fixtures, Granite Counters, Pantry, Walk-In Closet(s)
- Has basement: No
- Number of fireplaces: 1
- Fireplace features: Wood Burning
Interior area
- Total interior livable area: 1,283 sqft
Property
Parking
- Total spaces: 1
- Parking features: Assigned, Covered, Gated
- Carport spaces: 1
Features
- Levels: One
- Stories: 1
- Exterior features: Private Yard
- Pool features: Pool
- Fencing: Wood
Lot
- Size: 11.31 Acres
Details
- Parcel number: 00000414682870000
Construction
Type & style
- Home type: Condo
- Property subtype: Condominium
- Attached to another structure: Yes
Materials
- Brick
Condition
- Year built: 1969
Utilities & green energy
- Sewer: Public Sewer
- Water: Public
- Utilities for property: Sewer Available, Water Available
Community & HOA
Community
- Subdivision: Royal Lane Condo 5800
HOA
- Has HOA: Yes
- Services included: All Facilities, Association Management, Electricity, Internet, Maintenance Grounds, Maintenance Structure, Sewer, Security, Trash, Utilities, Water
- HOA fee: $968 monthly
- HOA name: First Service Residential
- HOA phone: 214-363-9317
Location
- Region: Dallas
Financial & listing details
- Tax assessed value: $358,450
- Annual tax amount: $6,894
- Date on market: 3/26/2026
- Cumulative days on market: 72 days
Price history
| Date | Event | Price |
|---|---|---|
| 6/26/2026 | Sold | -- |
Source: NTREIS #21218051 Report a problem | ||
| 6/16/2026 | Pending sale | $349,999$273/sqft |
Source: NTREIS #21218051 Report a problem | ||
| 6/11/2026 | Contingent | $349,999$273/sqft |
Source: NTREIS #21218051 Report a problem | ||
| 4/20/2026 | Price change | $349,999-6.7%$273/sqft |
Source: NTREIS #21218051 Report a problem | ||
| 3/26/2026 | Listed for sale | $374,999$292/sqft |
Source: NTREIS #21218051 Report a problem | ||
| 11/19/2025 | Listing removed | $374,999$292/sqft |
Source: NTREIS #20936899 Report a problem | ||
| 5/15/2025 | Listed for sale | $374,999$292/sqft |
Source: NTREIS #20936899 Report a problem | ||
Public tax history
| Year | Property taxes | Tax assessment |
|---|---|---|
| 2025 | $7,982 +15.8% | $358,450 +16.2% |
| 2024 | $6,894 +4.1% | $308,450 +6.8% |
| 2023 | $6,625 -8.6% | $288,680 |
| 2022 | $7,247 +15.7% | $288,680 +21.6% |
| 2021 | $6,262 +704.1% | $237,360 +27.6% |
| 2020 | $779 -14.6% | $185,950 -17.2% |
| 2019 | $912 +9.4% | $224,530 |
| 2018 | $833 +22.9% | $224,530 +29.6% |
| 2017 | $678 -10.9% | $173,210 +15.4% |
| 2016 | $761 +21.9% | $150,110 +8.3% |
| 2015 | $624 | $138,560 +2.9% |
| 2014 | $624 | $134,720 |
| 2013 | -- | -- |
| 2012 | -- | -- |
| 2011 | -- | -- |
| 2010 | -- | -- |
| 2009 | -- | -- |
| 2008 | -- | -- |
| 2007 | -- | -- |
| 2005 | -- | -- |
| 2004 | -- | -- |
| 2003 | -- | -- |
| 2002 | -- | -- |
| 2001 | -- | -- |
Find assessor info on the county website
Neighborhood: 75230
Nearby homes
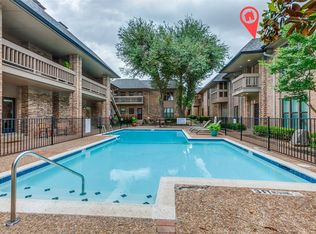
- $325,0002 bd2 ba1k sqft10720 Park Village Pl APT D, Dallas, TX 75230For Sale
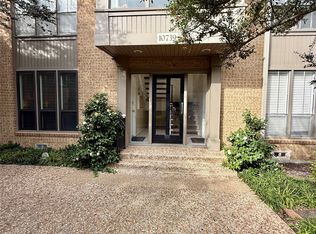
- $--1 bd1 ba734 sqft10739 Villager Rd #A, Dallas, TX 75230Sold
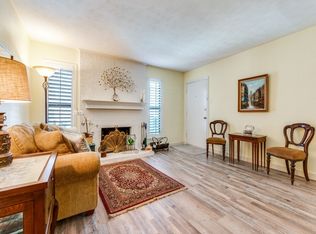
- $--3 bd2 ba1.2k sqft10755 Villager Rd #X, Dallas, TX 75230Sold
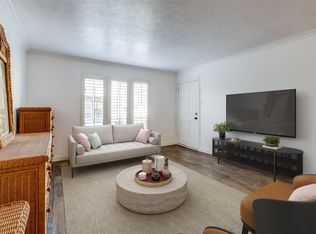
- $--2 bd2 ba994 sqft10735 Villager Rd APT B, Dallas, TX 75230Sold
- $--2 bd2 ba1.2k sqft10755 Villager Rd APT A, Dallas, TX 75230Sold
- $--3 bd2 ba1.2k sqft10755 Villager Rd #D, Dallas, TX 75230Sold
- $--2 bd2 ba1k sqft10757 Villager Rd APT A, Dallas, TX 75230Sold
- $--2 bd2 ba1k sqft10757 Villager Rd #C, Dallas, TX 75230Sold
Nearby schools
GreatSchools rating
- 7/10John J Pershing Elementary SchoolGrades: PK-5Distance: 0.5 mi
- 5/10Benjamin Franklin Middle SchoolGrades: 6-8Distance: 1.4 mi
- 4/10Hillcrest High SchoolGrades: 9-12Distance: 1.5 mi
Schools provided by the listing agent
- Elementary: Pershing
- Middle: Benjamin Franklin
- High: Hillcrest
- District: Dallas ISD
Source: NTREIS. This data may not be complete. We recommend contacting the local school district to confirm school assignments for this home.
Get a cash offer in 3 minutes
Find out how much your home could sell for in as little as 3 minutes with a no-obligation cash offer.
Estimated market value
$334,500
Get a cash offer in 3 minutes
Find out how much your home could sell for in as little as 3 minutes with a no-obligation cash offer.
Estimated market value
$334,500
- Texas
- Dallas County
- Dallas
- 75230
- 10747 Park Village Pl Unit B
Nearby cities
Nearby neighborhoods
Nearby zip codes
Other Dallas Topics
