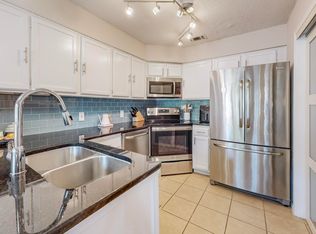
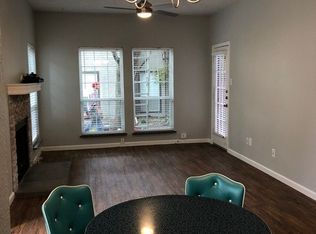
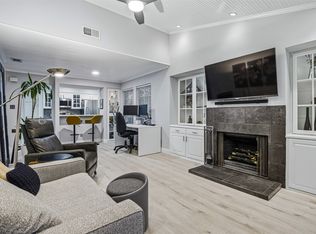
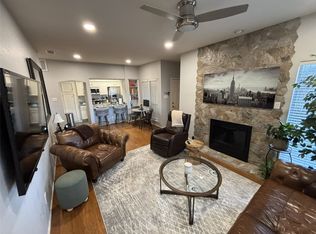
Locatio, Location Addison Upscale Living With Many of Finest Restaurants and Clubs. Rare Find Immaculate Upgraded Condo It offers New flooring installed throughout entire home. Enjoy Spacious two Bedrooms and two Bath. If offers Granite kitchen with stainless steel appliances. Fantastic layout with no neighbors above and plenty of natural light in every room. Oversized primary bedroom easily accommodates large furniture. Bedrooms feature HUGE walk in closets that you have to see to appreciate. Enjoy a short walk to Addison Athletic Club which has been recently remodeled featuring full gym, tennis, pickleball, pools, and much more -- without any monthly membership dues. Surrounding neighborhood has walking trail network, dog parks, duck pond. In addition to your PRIVATE ONE CAR GARAGE, there is plenty of nearby guest parking for easy access. Don't Miss this Rare opportunity to Own a Beautiful Condo and Enjoy Best of Addison Living.
Sold
Price Unknown
4067 Beltway Dr APT 229, Addison, TX 75001
2beds
961sqft
Condominium
Built in 1982
-- sqft lot
$247,100 Zestimate®
$--/sqft
$1,967 Estimated rent
Home value
$247,100
$222,000 - $274,000
$1,967/mo
Zestimate® history
Owner options
List your home for rent
$1,967/mo
Rent Zestimate®
Find your next renter with Zillow Rental Manager. Plus, with online applications, you can quickly screen prospective tenants – for free.
$1,967/mo
Rent Zestimate®
Refinance and save
$487/mo
Est. payment
Refinancing to a lower rate could help reduce your monthly payments and save thousands over the life of the loan.
$487/mo
Est. payment
Explore your selling options
Work with a Zillow partner agent
Leverage their expertise and Zillow's premium Showcase listings to get your home seen by more buyers.
Get startedList with your own agent
Get your home in front of millions of buyers by listing it on Zillow.
Learn how to do itSell it yourself
Take full control of how buyers see your home on Zillow by listing For Sale by Owner (FSBO).
List your homeWhat's special
Zillow last checked:
Listing updated:
Listed by:
Fatima Mattingley 0542593 469-693-7292,
RE/MAX Premier 972-991-1616
Bought with:
Jill Fugger
Brownworks Residential
Source: NTREIS,MLS#: 20830744
Facts & features
Interior
Bedrooms & bathrooms
- Bedrooms: 2
- Bathrooms: 2
- Full bathrooms: 2
Primary bedroom
- Features: Ceiling Fan(s), Separate Shower, Walk-In Closet(s)
- Level: First
- Dimensions: 12 x 13
Bedroom
- Features: Ceiling Fan(s)
- Level: First
- Dimensions: 12 x 11
Primary bathroom
- Features: Built-in Features, Granite Counters, Stone Counters, Separate Shower
- Level: First
Dining room
- Level: First
- Dimensions: 9 x 8
Other
- Features: Stone Counters
- Level: First
Kitchen
- Features: Built-in Features, Dual Sinks, Eat-in Kitchen, Galley Kitchen, Granite Counters, Pantry, Stone Counters, Sink
- Level: First
- Dimensions: 9 x 5
Living room
- Features: Ceiling Fan(s), Fireplace
- Level: First
- Dimensions: 12 x 13
Utility room
- Level: First
- Dimensions: 7 x 3
Heating
- Central, Electric
Cooling
- Central Air, Ceiling Fan(s), Electric
Appliances
- Included: Dishwasher, Electric Oven, Electric Range, Disposal
- Laundry: Washer Hookup, Electric Dryer Hookup, Laundry in Utility Room
Features
- Decorative/Designer Lighting Fixtures, Eat-in Kitchen, Granite Counters, High Speed Internet, Open Floorplan, Pantry, Cable TV, Vaulted Ceiling(s), Walk-In Closet(s)
- Flooring: Ceramic Tile, Wood
- Windows: Bay Window(s), Plantation Shutters
- Has basement: No
- Number of fireplaces: 1
- Fireplace features: Wood Burning
Interior area
- Total interior livable area: 961 sqft
Property
Parking
- Total spaces: 2
- Parking features: Additional Parking, Assigned, Asphalt, Door-Single, Deeded, Garage Faces Front, Garage, Garage Door Opener
- Attached garage spaces: 1
- Carport spaces: 1
- Covered spaces: 2
Features
- Levels: Two
- Stories: 2
- Patio & porch: Covered
- Exterior features: Rain Gutters
- Pool features: In Ground, Outdoor Pool, Pool, Community
- Fencing: Wrought Iron
Lot
- Size: 3.65 Acres
- Features: Backs to Greenbelt/Park, Landscaped, Subdivision, Few Trees
- Residential vegetation: Brush, Partially Wooded
Details
- Parcel number: 10005170000T00229
Construction
Type & style
- Home type: Condo
- Architectural style: Traditional
- Property subtype: Condominium
- Attached to another structure: Yes
Materials
- Brick, Fiber Cement
- Foundation: Slab
- Roof: Composition
Condition
- Year built: 1982
Utilities & green energy
- Sewer: Public Sewer
- Water: Public
- Utilities for property: Electricity Available, Sewer Available, Water Available, Cable Available
Community & HOA
Community
- Features: Pool, Trails/Paths, Community Mailbox, Curbs, Sidewalks
- Security: Smoke Detector(s)
- Subdivision: Pecan Square Condo
HOA
- Has HOA: Yes
- Amenities included: Maintenance Front Yard
- Services included: All Facilities, Association Management, Insurance, Maintenance Grounds, Maintenance Structure, Sewer, Trash, Water
- HOA fee: $487 monthly
- HOA name: Community Management Associates (CMA)
- HOA phone: 972-943-2828
Location
- Region: Addison
Financial & listing details
- Tax assessed value: $254,670
- Annual tax amount: $5,450
- Date on market: 2/1/2025
- Cumulative days on market: 44 days
- Listing terms: Cash,Conventional,FHA,VA Loan
- Exclusions: NONE
- Electric utility on property: Yes
- Road surface type: Asphalt
Price history
| Date | Event | Price |
|---|---|---|
| 4/17/2025 | Sold | -- |
Source: NTREIS #20830744 Report a problem | ||
| 4/11/2025 | Pending sale | $259,900$270/sqft |
Source: NTREIS #20830744 Report a problem | ||
| 3/19/2025 | Contingent | $259,900$270/sqft |
Source: NTREIS #20830744 Report a problem | ||
| 2/1/2025 | Listed for sale | $259,900+106.4%$270/sqft |
Source: NTREIS #20830744 Report a problem | ||
| 9/30/2013 | Sold | -- |
Source: Agent Provided Report a problem | ||
| 11/28/2008 | Listing removed | $125,900$131/sqft |
Source: Point2 #11057623 Report a problem | ||
| 8/13/2008 | Listed for sale | $125,900$131/sqft |
Source: Point2 #11057623 Report a problem | ||
Public tax history
| Year | Property taxes | Tax assessment |
|---|---|---|
| 2025 | $5,440 +16% | $254,670 |
| 2024 | $4,689 +18.4% | $254,670 +39.5% |
| 2023 | $3,960 -8.7% | $182,590 |
| 2022 | $4,335 -4.2% | $182,590 |
| 2021 | $4,527 +5.8% | $182,590 +8.6% |
| 2020 | $4,281 +55.1% | $168,180 |
| 2019 | $2,760 +8.3% | $168,180 +29.6% |
| 2018 | $2,548 +9.5% | $129,740 +3.9% |
| 2017 | $2,327 -13.4% | $124,930 +16.1% |
| 2016 | $2,688 +2.3% | $107,630 |
| 2015 | $2,627 | $107,630 +2.7% |
| 2014 | $2,627 | $104,750 |
| 2013 | -- | -- |
| 2012 | -- | -- |
| 2011 | -- | -- |
| 2010 | -- | -- |
| 2009 | -- | -- |
| 2008 | -- | -- |
| 2007 | -- | -- |
| 2005 | -- | -- |
| 2004 | -- | -- |
| 2003 | -- | -- |
| 2002 | -- | -- |
| 2001 | -- | -- |
Find assessor info on the county website
Neighborhood: 75001
Nearby homes
- $--2 bd3 ba1k sqft4067 Beltway Dr APT 131, Addison, TX 75001Sold
- $--1 bd1 ba683 sqft4067 Beltway Dr APT 132, Addison, TX 75001Sold
- $--1 bd1 ba699 sqft4067 Beltway Dr #151, Addison, TX 75001Sold
- $--1 bd1 ba683 sqft4067 Beltway Dr APT 137, Addison, TX 75001Sold
- $--2 bd3 ba1k sqft4067 Beltway Dr APT 126, Addison, TX 75001Sold
- $--1 bd1 ba683 sqft4067 Beltway Dr #225 U, ADDISON, TX 75001Sold
- $--2 bd3 ba1k sqft4067 Beltway Dr #121, Addison, TX 75001Sold
- $--2 bd2 ba952 sqft4067 Beltway Dr APT 101, Addison, TX 75001Sold
Nearby schools
GreatSchools rating
- 5/10George Herbert Walker Bush Elementary SchoolGrades: PK-6Distance: 0.8 mi
- 6/10Ewell D Walker Middle SchoolGrades: 7-8Distance: 3 mi
- 4/10W T White High SchoolGrades: 9-12Distance: 2.5 mi
Schools provided by the listing agent
- Elementary: Walker
- Middle: Walker
- High: White
- District: Dallas ISD
Source: NTREIS. This data may not be complete. We recommend contacting the local school district to confirm school assignments for this home.
Get a cash offer in 3 minutes
Find out how much your home could sell for in as little as 3 minutes with a no-obligation cash offer.
Estimated market value
$247,100
Get a cash offer in 3 minutes
Find out how much your home could sell for in as little as 3 minutes with a no-obligation cash offer.
Estimated market value
$247,100
- Texas
- Dallas County
- Addison
- 75001
- 4067 Beltway Dr Apartment 229
