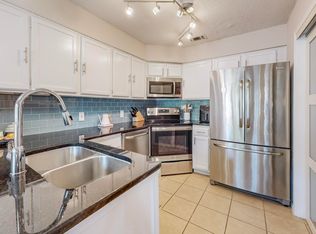
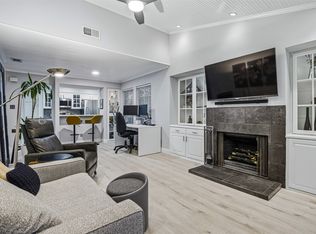
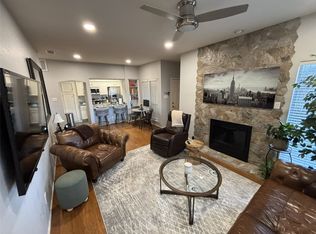
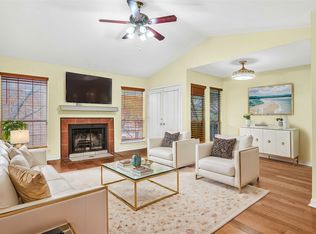
Fabulous ground floor condo in the heart of Addison! Light and bright with extensive renovations including vinyl wood look flooring, granite counters and windowsills, all windows replaced in 2016, and new bathroom cabinets in 2024. Private fenced back patio with storage. One car garage is connected to front door by a covered walkway. Community amenities include sparkling pool and plenty of greenspace. Residents in Addison enjoy a membership at the recently renovated Addison Athletic Club for a nominal initial fee and no monthly dues! Nearby parks, walking trails and many restaurants and shopping areas.
Sold
Price Unknown
4067 Beltway Dr APT 132, Addison, TX 75001
1beds
683sqft
Condominium
Built in 1982
-- sqft lot
$184,100 Zestimate®
$--/sqft
$1,520 Estimated rent
Home value
$184,100
$166,000 - $204,000
$1,520/mo
Zestimate® history
Owner options
List your home for rent
$1,520/mo
Rent Zestimate®
Find your next renter with Zillow Rental Manager. Plus, with online applications, you can quickly screen prospective tenants – for free.
$1,520/mo
Rent Zestimate®
Refinance and save
$346/mo
Est. payment
Refinancing to a lower rate could help reduce your monthly payments and save thousands over the life of the loan.
$346/mo
Est. payment
Explore your selling options
Work with a Zillow partner agent
Leverage their expertise and Zillow's premium Showcase listings to get your home seen by more buyers.
Get startedList with your own agent
Get your home in front of millions of buyers by listing it on Zillow.
Learn how to do itSell it yourself
Take full control of how buyers see your home on Zillow by listing For Sale by Owner (FSBO).
List your homeWhat's special
Sparkling poolGranite countersPrivate fenced back patio
Zillow last checked:
Listing updated:
Listed by:
Cindy O'Gorman 0363087 972-387-0300,
Ebby Halliday, REALTORS 972-387-0300,
Robin Fair 972-849-5828,
Ebby Halliday, REALTORS
Bought with:
Jane Jan
Jan's Realty
Source: NTREIS,MLS#: 20842128
Facts & features
Interior
Bedrooms & bathrooms
- Bedrooms: 1
- Bathrooms: 1
- Full bathrooms: 1
Primary bedroom
- Features: Walk-In Closet(s)
- Level: First
- Dimensions: 13 x 11
Dining room
- Level: First
- Dimensions: 7 x 6
Other
- Features: Built-in Features, Stone Counters
- Level: First
Kitchen
- Features: Breakfast Bar, Built-in Features, Stone Counters
- Level: First
- Dimensions: 10 x 8
Living room
- Level: First
- Dimensions: 15 x 11
Heating
- Central, Electric
Cooling
- Central Air, Electric
Appliances
- Included: Dishwasher, Electric Range, Disposal, Microwave, Refrigerator
Features
- Cable TV
- Flooring: Vinyl
- Has basement: No
- Number of fireplaces: 1
- Fireplace features: Wood Burning
Interior area
- Total interior livable area: 683 sqft
Property
Parking
- Total spaces: 1
- Parking features: Assigned, Covered, Garage, Garage Door Opener
- Garage spaces: 1
Features
- Levels: One
- Stories: 1
- Patio & porch: Covered
- Pool features: Gunite, In Ground, None
- Fencing: Fenced,Vinyl
Lot
- Features: Interior Lot, Subdivision
Details
- Parcel number: 10005170000A00132
Construction
Type & style
- Home type: Condo
- Architectural style: Traditional
- Property subtype: Condominium
Materials
- Brick, Stucco
Condition
- Year built: 1982
Utilities & green energy
- Sewer: Public Sewer
- Water: Public
- Utilities for property: Sewer Available, Underground Utilities, Water Available, Cable Available
Community & HOA
Community
- Features: Community Mailbox, Curbs, Sidewalks
- Security: Security System Owned, Security System, Fire Alarm, Smoke Detector(s), Security Lights
- Subdivision: Pecan Square Condo
HOA
- Has HOA: Yes
- Services included: All Facilities, Association Management, Maintenance Grounds, Maintenance Structure, Sewer, Security, Water
- HOA fee: $346 monthly
- HOA name: .
Location
- Region: Addison
Financial & listing details
- Tax assessed value: $172,250
- Annual tax amount: $3,679
- Date on market: 2/12/2025
- Cumulative days on market: 16 days
Price history
| Date | Event | Price |
|---|---|---|
| 3/14/2025 | Sold | -- |
Source: NTREIS #20842128 Report a problem | ||
| 3/4/2025 | Pending sale | $194,500$285/sqft |
Source: NTREIS #20842128 Report a problem | ||
| 2/28/2025 | Contingent | $194,500$285/sqft |
Source: NTREIS #20842128 Report a problem | ||
| 2/12/2025 | Listed for sale | $194,500$285/sqft |
Source: NTREIS #20842128 Report a problem | ||
Public tax history
| Year | Property taxes | Tax assessment |
|---|---|---|
| 2025 | $3,679 -0.2% | $172,250 |
| 2024 | $3,686 +13.8% | $172,250 +15.3% |
| 2023 | $3,239 -8.7% | $149,330 |
| 2022 | $3,546 -6.6% | $149,330 -2.5% |
| 2021 | $3,797 +4.2% | $153,160 +7% |
| 2020 | $3,644 +20% | $143,180 +19.8% |
| 2019 | $3,037 +25.8% | $119,530 +29.6% |
| 2018 | $2,415 +17.4% | $92,210 +11.6% |
| 2017 | $2,057 +18.2% | $82,640 +18.6% |
| 2016 | $1,740 +1.6% | $69,670 |
| 2015 | $1,713 | $69,670 +2% |
| 2014 | $1,713 | $68,300 |
| 2013 | -- | -- |
| 2012 | -- | -- |
| 2011 | -- | -- |
| 2010 | -- | -- |
| 2009 | -- | -- |
| 2008 | -- | -- |
| 2007 | -- | -- |
| 2005 | -- | -- |
| 2004 | -- | -- |
| 2003 | -- | -- |
| 2002 | -- | -- |
| 2001 | -- | -- |
Find assessor info on the county website
Neighborhood: 75001
Nearby homes
- $--2 bd3 ba1k sqft4067 Beltway Dr APT 131, Addison, TX 75001Sold
- $--1 bd1 ba699 sqft4067 Beltway Dr #151, Addison, TX 75001Sold
- $--1 bd1 ba683 sqft4067 Beltway Dr APT 137, Addison, TX 75001Sold
- $--2 bd2 ba961 sqft4067 Beltway Dr APT 229, Addison, TX 75001Sold
- $--2 bd3 ba1k sqft4067 Beltway Dr APT 126, Addison, TX 75001Sold
- $--1 bd1 ba683 sqft4067 Beltway Dr #225 U, ADDISON, TX 75001Sold
- $--2 bd3 ba1k sqft4067 Beltway Dr #121, Addison, TX 75001Sold
- $--2 bd2 ba952 sqft4067 Beltway Dr APT 101, Addison, TX 75001Sold
Nearby schools
GreatSchools rating
- 5/10George Herbert Walker Bush Elementary SchoolGrades: PK-6Distance: 0.8 mi
- 6/10Ewell D Walker Middle SchoolGrades: 7-8Distance: 3 mi
- 4/10W T White High SchoolGrades: 9-12Distance: 2.5 mi
Schools provided by the listing agent
- Elementary: Bush
- Middle: Walker
- High: White
- District: Dallas ISD
Source: NTREIS. This data may not be complete. We recommend contacting the local school district to confirm school assignments for this home.
Get a cash offer in 3 minutes
Find out how much your home could sell for in as little as 3 minutes with a no-obligation cash offer.
Estimated market value
$184,100
Get a cash offer in 3 minutes
Find out how much your home could sell for in as little as 3 minutes with a no-obligation cash offer.
Estimated market value
$184,100
- Texas
- Dallas County
- Addison
- 75001
- 4067 Beltway Dr Apartment 132
