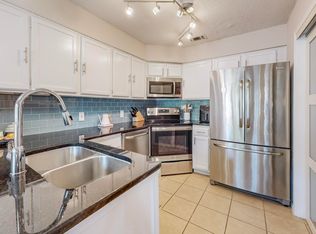
Welcome to your stylish new home in one of the hottest spots in Addison, TX! Located just minutes from Dallas, this 1 bed, 1 bath condo is perfect for young professionals, first-time buyers, or anyone looking for a vibrant, convenient lifestyle. Investors, this could also be a great one to add to your rental portfolio. And at just 180K, this condo offers an incredible opportunity to own in such a prime location. Features include a modern, updated kitchen with sleek white cabinets, trendy hardware, and gorgeous leathered granite countertops—perfect for meal prepping or hosting your next wine night. The bedroom features a mirrored wall, adding a touch of glamour and making the space feel bigger. Perfect for getting ready, checking out your outfit, or just adding to the overall vibe of the room. The bathroom has also been updated, offering modern fixtures and a refreshed look. The carpet? Not brand new, but totally livable—plus, this space is ready for you to add your own flooring style and make it uniquely yours! Freshly painted walls also add a touch of newness and brightness to the condo.
Now, let’s talk location—because Addison is where it’s at! Just a short drive from downtown Dallas, this buzzing area is packed with Insta-worthy brunch spots, incredible dining, shopping, and a nightlife scene that never disappoints. Whether you're looking to enjoy a night out with friends or a peaceful stroll through nearby parks, this area has it all.
For added convenience, there’s a garage, plenty of guest parking, and a community pool. And, it comes with a stackable washer and dryer set.
This gem won’t last long—schedule a showing and snag this prime Addison condo before someone else does!
Sold
Price Unknown
4067 Beltway Dr #225 U, Addison, TX 75001
1beds
683sqft
Condominium
Built in 1982
-- sqft lot
$160,600 Zestimate®
$--/sqft
$1,373 Estimated rent
Home value
$160,600
$148,000 - $175,000
$1,373/mo
Zestimate® history
Owner options
List your home for rent
$1,373/mo
Rent Zestimate®
Find your next renter with Zillow Rental Manager. Plus, with online applications, you can quickly screen prospective tenants – for free.
$1,373/mo
Rent Zestimate®
Refinance and save
$347/mo
Est. payment
Refinancing to a lower rate could help reduce your monthly payments and save thousands over the life of the loan.
$347/mo
Est. payment
Explore your selling options
Work with a Zillow partner agent
Leverage their expertise and Zillow's premium Showcase listings to get your home seen by more buyers.
Get startedList with your own agent
Get your home in front of millions of buyers by listing it on Zillow.
Learn how to do itSell it yourself
Take full control of how buyers see your home on Zillow by listing For Sale by Owner (FSBO).
List your homeWhat's special
Modern fixturesSleek white cabinetsFreshly painted wallsMirrored wallGorgeous leathered granite countertopsModern updated kitchen
Zillow last checked:
Listing updated:
Listed by:
Debbie Stallings 0675544 214-418-3237,
OnDemand Realty 214-766-5833
Bought with:
John Andersen
Fieldhouse Realty Group Partners, LLC
Source: NTREIS,MLS#: 20889399
Facts & features
Interior
Bedrooms & bathrooms
- Bedrooms: 1
- Bathrooms: 1
- Full bathrooms: 1
Primary bedroom
- Features: Walk-In Closet(s)
- Level: First
- Dimensions: 13 x 11
Dining room
- Level: First
- Dimensions: 7 x 6
Kitchen
- Features: Breakfast Bar, Built-in Features, Granite Counters, Pantry
- Level: First
- Dimensions: 10 x 8
Living room
- Features: Built-in Features, Ceiling Fan(s), Fireplace
- Level: First
- Dimensions: 15 x 11
Heating
- Electric, Fireplace(s)
Cooling
- Ceiling Fan(s), Electric
Appliances
- Included: Dishwasher, Electric Oven, Electric Range, Disposal, Microwave, Refrigerator
- Laundry: Stacked
Features
- Decorative/Designer Lighting Fixtures, Granite Counters, Pantry, Cable TV
- Flooring: Carpet, Ceramic Tile, Other
- Windows: Window Coverings
- Has basement: No
- Number of fireplaces: 1
- Fireplace features: Wood Burning
Interior area
- Total interior livable area: 683 sqft
Property
Parking
- Total spaces: 1
- Parking features: Garage
- Garage spaces: 1
Features
- Levels: One
- Stories: 1
- Patio & porch: Balcony
- Exterior features: Balcony
- Pool features: None, Community
Lot
- Size: 3.65 Acres
Details
- Parcel number: 10005170000U00225
Construction
Type & style
- Home type: Condo
- Property subtype: Condominium
- Attached to another structure: Yes
Materials
- Brick
- Foundation: Slab
- Roof: Shingle
Condition
- Year built: 1982
Utilities & green energy
- Sewer: Public Sewer
- Utilities for property: Sewer Available, Cable Available
Community & HOA
Community
- Features: Pool, Community Mailbox
- Subdivision: Pecan Square Condo
HOA
- Has HOA: Yes
- Services included: All Facilities, Association Management, Maintenance Grounds, Maintenance Structure
- HOA fee: $347 monthly
- HOA name: CMA Management
- HOA phone: 972-943-2828
Location
- Region: Addison
Financial & listing details
- Tax assessed value: $177,580
- Annual tax amount: $3,800
- Date on market: 4/3/2025
- Cumulative days on market: 15 days
- Listing terms: Cash,Conventional
Price history
| Date | Event | Price |
|---|---|---|
| 6/2/2025 | Sold | -- |
Source: NTREIS #20889399 Report a problem | ||
| 5/20/2025 | Pending sale | $180,000$264/sqft |
Source: NTREIS #20889399 Report a problem | ||
| 4/18/2025 | Contingent | $180,000$264/sqft |
Source: NTREIS #20889399 Report a problem | ||
| 4/3/2025 | Listed for sale | $180,000+150%$264/sqft |
Source: NTREIS #20889399 Report a problem | ||
| 2/13/2019 | Listing removed | $1,200$2/sqft |
Source: Better Homes & Gardens, Winans #14015424 Report a problem | ||
| 2/6/2019 | Listed for rent | $1,200+60%$2/sqft |
Source: Better Homes & Gardens, Winans #14015424 Report a problem | ||
| 1/29/2012 | Listing removed | $72,000$105/sqft |
Source: Keller Williams Realty #11697089 Report a problem | ||
| 12/19/2011 | Listed for sale | $72,000-15.3%$105/sqft |
Source: Keller Williams Realty #11697089 Report a problem | ||
| 10/30/2011 | Listing removed | $750$1/sqft |
Source: Keller Williams - Dallas Preston Road #11609039 Report a problem | ||
| 8/6/2011 | Listed for rent | $750$1/sqft |
Source: Keller Williams - Dallas Preston Road #11609039 Report a problem | ||
| 8/5/2011 | Listing removed | $85,000$124/sqft |
Source: Keller Williams - Dallas Preston Road #11539700 Report a problem | ||
| 7/8/2011 | Pending sale | $85,000$124/sqft |
Source: Keller Williams - Dallas Preston Road #11539700 Report a problem | ||
| 6/30/2011 | Listing removed | $750$1/sqft |
Source: Keller Williams - Dallas Preston Road #11609039 Report a problem | ||
| 6/30/2011 | Price change | $85,000+18.1%$124/sqft |
Source: Keller Williams - Dallas Preston Road #11539700 Report a problem | ||
| 6/11/2011 | Listed for rent | $750$1/sqft |
Source: William Davis #11609039 Report a problem | ||
| 6/9/2011 | Price change | $72,000-15.3%$105/sqft |
Source: William Davis #11539700 Report a problem | ||
| 5/22/2011 | Price change | $85,000+18.1%$124/sqft |
Source: Keller Williams - Dallas Preston Road #11539700 Report a problem | ||
| 5/19/2011 | Price change | $72,000-15.3%$105/sqft |
Source: Keller Williams #11539700 Report a problem | ||
| 2/10/2011 | Listed for sale | $85,000$124/sqft |
Source: Visual Tour #11539700 Report a problem | ||
Public tax history
| Year | Property taxes | Tax assessment |
|---|---|---|
| 2025 | $3,793 -0.2% | $177,580 |
| 2024 | $3,800 +11.5% | $177,580 +13% |
| 2023 | $3,407 -8.7% | $157,090 |
| 2022 | $3,730 -4.2% | $157,090 |
| 2021 | $3,895 +17.9% | $157,090 +21.1% |
| 2020 | $3,303 +17.6% | $129,770 +17.4% |
| 2019 | $2,809 +16.3% | $110,570 +19.9% |
| 2018 | $2,415 +17.4% | $92,210 +11.6% |
| 2017 | $2,057 +18.2% | $82,640 +18.6% |
| 2016 | $1,740 +1.6% | $69,670 |
| 2015 | $1,713 | $69,670 +2% |
| 2014 | $1,713 | $68,300 |
| 2013 | -- | -- |
| 2012 | -- | -- |
| 2011 | -- | -- |
| 2010 | -- | -- |
| 2009 | -- | -- |
| 2008 | -- | -- |
| 2007 | -- | -- |
| 2005 | -- | -- |
| 2004 | -- | -- |
| 2003 | -- | -- |
| 2002 | -- | -- |
| 2001 | -- | -- |
Find assessor info on the county website
Neighborhood: 75001
Nearby homes
- $--2 bd3 ba1k sqft4067 Beltway Dr APT 131, Addison, TX 75001Sold
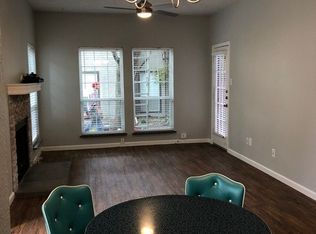
- $--1 bd1 ba683 sqft4067 Beltway Dr APT 132, Addison, TX 75001Sold
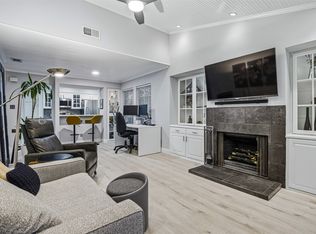
- $--1 bd1 ba699 sqft4067 Beltway Dr #151, Addison, TX 75001Sold
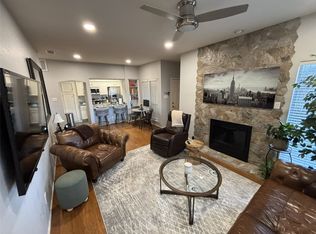
- $--1 bd1 ba683 sqft4067 Beltway Dr APT 137, Addison, TX 75001Sold
- $--2 bd2 ba961 sqft4067 Beltway Dr APT 229, Addison, TX 75001Sold
- $--2 bd3 ba1k sqft4067 Beltway Dr APT 126, Addison, TX 75001Sold
- $--2 bd3 ba1k sqft4067 Beltway Dr #121, Addison, TX 75001Sold
- $--2 bd2 ba952 sqft4067 Beltway Dr APT 101, Addison, TX 75001Sold
Nearby schools
GreatSchools rating
- 5/10George Herbert Walker Bush Elementary SchoolGrades: PK-6Distance: 0.8 mi
- 6/10Ewell D Walker Middle SchoolGrades: 7-8Distance: 3 mi
- 4/10W T White High SchoolGrades: 9-12Distance: 2.5 mi
Schools provided by the listing agent
- Elementary: Bush
- Middle: Walker
- High: White
- District: Dallas ISD
Source: NTREIS. This data may not be complete. We recommend contacting the local school district to confirm school assignments for this home.
Get a cash offer in 3 minutes
Find out how much your home could sell for in as little as 3 minutes with a no-obligation cash offer.
Estimated market value
$160,600
Get a cash offer in 3 minutes
Find out how much your home could sell for in as little as 3 minutes with a no-obligation cash offer.
Estimated market value
$160,600
- Texas
- Dallas County
- Addison
- 75001
- 4067 Beltway Dr Unit 225 U
Nearby cities
Nearby zip codes
Other Addison Topics
