PRICE REDUCTION!
INVESTMENT PROPERTY!
Current lease expires 1-1-27 @ $1,550
NEWLY REMODELED - Chic 1-Bed, 1-Bath Condo in Addison! Open layout with modern kitchen, private balcony, in-unit laundry, and covered parking. Enjoy the community pool. Located just minutes from Addison Circle Park, shopping, and dining. Peaceful community filled with mature trees and green spaces, this condo offers the best of both worlds: tranquility and convenience. You're just minutes from Addison's top-rated restaurants, retail, walking trails, and beautiful parks. This property is located just a 5-minute walk to the Addison Athletic Club, where residents enjoy full access for a one-time fee of only $10 with no monthly dues. With its private one-car garage and prime location, this residence is a great value in one of Addison's most desirable neighborhoods.
Pecan Square Condos offers a sophisticated and convenient residential experience in the heart of Addison, Texas. With its modern design, upscale features, and community amenities, Pecan Square Condos provides residents with a luxurious and well-rounded living environment. The community's dedication to contemporary living, convenience, and fostering a sense of community makes Pecan Square Condos an exceptional choice for individuals seeking an elevated urban lifestyle in Addison, Texas.
Sold
Price Unknown
4067 Beltway Dr APT 137, Addison, TX 75001
1beds
683sqft
Condominium
Built in 1982
-- sqft lot
$157,900 Zestimate®
$--/sqft
$1,520 Estimated rent
Home value
$157,900
$144,000 - $174,000
$1,520/mo
Zestimate® history
Owner options
List your home for rent
$1,520/mo
Rent Zestimate®
Find your next renter with Zillow Rental Manager. Plus, with online applications, you can quickly screen prospective tenants – for free.
$1,520/mo
Rent Zestimate®
Refinance and save
$416/mo
Est. payment
Refinancing to a lower rate could help reduce your monthly payments and save thousands over the life of the loan.
$416/mo
Est. payment
Explore your selling options
Work with a Zillow partner agent
Leverage their expertise and Zillow's premium Showcase listings to get your home seen by more buyers.
Get startedList with your own agent
Get your home in front of millions of buyers by listing it on Zillow.
Learn how to do itSell it yourself
Take full control of how buyers see your home on Zillow by listing For Sale by Owner (FSBO).
List your homeWhat's special
Private balconyModern designNewly remodeledIn-unit laundryModern kitchenCommunity poolPrivate one-car garage
Zillow last checked:
Listing updated:
Listed by:
Steve Hakes 0646415 817-925-2546,
Keller Williams Realty 817-329-8850
Bought with:
Susan Hanson, 0562835
Stonebriar Realty Group
Source: NTREIS,MLS#: 21131323
Facts & features
Interior
Bedrooms & bathrooms
- Bedrooms: 1
- Bathrooms: 1
- Full bathrooms: 1
Primary bedroom
- Features: Ceiling Fan(s)
- Level: First
- Dimensions: 14 x 11
Living room
- Features: Fireplace
- Level: First
- Dimensions: 14 x 12
Heating
- Electric
Cooling
- Electric
Appliances
- Included: Dishwasher, Electric Range, Disposal
- Laundry: Washer Hookup, Dryer Hookup
Features
- Granite Counters, Pantry, Walk-In Closet(s)
- Flooring: Engineered Hardwood
- Has basement: No
- Number of fireplaces: 1
- Fireplace features: Family Room, Wood Burning
Interior area
- Total interior livable area: 683 sqft
Property
Parking
- Total spaces: 1
- Parking features: Garage
- Attached garage spaces: 1
Features
- Levels: One
- Stories: 1
- Patio & porch: Covered, Side Porch
- Pool features: None, Community
Lot
- Size: 3.65 Acres
Details
- Parcel number: 10005170000S00137
Construction
Type & style
- Home type: Condo
- Property subtype: Condominium
- Attached to another structure: Yes
Materials
- Foundation: Slab
- Roof: Composition,Shingle
Condition
- Year built: 1982
Utilities & green energy
- Sewer: Public Sewer
- Water: Public
- Utilities for property: Sewer Available, Water Available
Community & HOA
Community
- Features: Pool, Curbs
- Subdivision: Pecan Square Condo
HOA
- Has HOA: Yes
- Amenities included: Maintenance Front Yard
- Services included: Insurance, Maintenance Grounds, Maintenance Structure, Pest Control, Sewer, Security, Trash, Water
- HOA fee: $416 monthly
- HOA name: Owners Association Of Pecan Square Inc
- HOA phone: 972-943-2828
Location
- Region: Addison
Financial & listing details
- Tax assessed value: $177,580
- Annual tax amount: $3,794
- Date on market: 1/8/2026
- Cumulative days on market: 168 days
- Listing terms: Cash,Conventional
Price history
| Date | Event | Price |
|---|---|---|
| 6/30/2026 | Sold | -- |
Source: NTREIS #21131323 Report a problem | ||
| 6/4/2026 | Pending sale | $179,900$263/sqft |
Source: NTREIS #21131323 Report a problem | ||
| 5/28/2026 | Contingent | $179,900$263/sqft |
Source: NTREIS #21131323 Report a problem | ||
| 4/28/2026 | Price change | $179,900-4.8%$263/sqft |
Source: NTREIS #21131323 Report a problem | ||
| 1/8/2026 | Listed for sale | $189,000+5.1%$277/sqft |
Source: NTREIS #21131323 Report a problem | ||
| 2/11/2025 | Listing removed | $1,750$3/sqft |
Source: Zillow Rentals Report a problem | ||
| 1/21/2025 | Listed for rent | $1,750+29.6%$3/sqft |
Source: Zillow Rentals Report a problem | ||
| 9/11/2024 | Listing removed | $1,350$2/sqft |
Source: Zillow Rentals Report a problem | ||
| 7/30/2024 | Listing removed | -- |
Source: Zillow Rentals Report a problem | ||
| 4/1/2024 | Listed for rent | $1,350$2/sqft |
Source: Zillow Rentals Report a problem | ||
| 11/18/2022 | Sold | -- |
Source: NTREIS #20191484 Report a problem | ||
| 10/28/2022 | Pending sale | $179,900$263/sqft |
Source: NTREIS #20191484 Report a problem | ||
| 10/21/2022 | Listed for sale | $179,900$263/sqft |
Source: NTREIS #20191484 Report a problem | ||
Public tax history
| Year | Property taxes | Tax assessment |
|---|---|---|
| 2025 | $3,793 -0.2% | $177,580 |
| 2024 | $3,800 +11.5% | $177,580 +13% |
| 2023 | $3,407 -8.7% | $157,090 |
| 2022 | $3,730 -4.2% | $157,090 |
| 2021 | $3,895 +17.9% | $157,090 +21.1% |
| 2020 | $3,303 +8.8% | $129,770 +8.6% |
| 2019 | $3,037 +25.8% | $119,530 +29.6% |
| 2018 | $2,415 +2.9% | $92,210 -2.2% |
| 2017 | $2,346 +79.6% | $94,250 +23.2% |
| 2016 | $1,306 -6.5% | $76,500 |
| 2015 | $1,397 | $76,500 +2.8% |
| 2014 | $1,397 | $74,450 |
| 2013 | -- | -- |
| 2012 | -- | -- |
| 2011 | -- | -- |
| 2010 | -- | -- |
| 2009 | -- | -- |
| 2008 | -- | -- |
| 2007 | -- | -- |
| 2005 | -- | -- |
| 2004 | -- | -- |
| 2003 | -- | -- |
| 2002 | -- | -- |
| 2001 | -- | -- |
Find assessor info on the county website
Neighborhood: 75001
Nearby homes
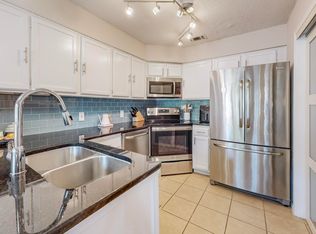
- $--2 bd3 ba1k sqft4067 Beltway Dr APT 131, Addison, TX 75001Sold
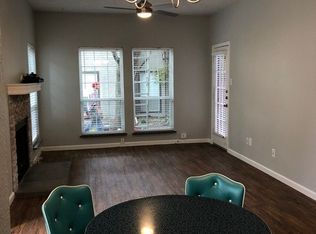
- $--1 bd1 ba683 sqft4067 Beltway Dr APT 132, Addison, TX 75001Sold
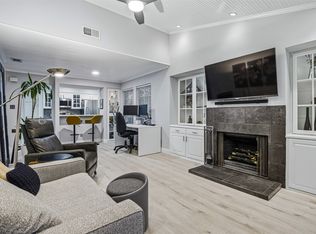
- $--1 bd1 ba699 sqft4067 Beltway Dr #151, Addison, TX 75001Sold
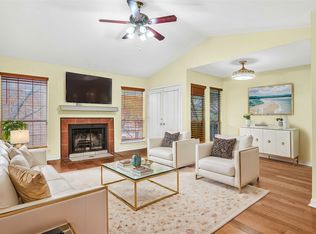
- $--2 bd2 ba961 sqft4067 Beltway Dr APT 229, Addison, TX 75001Sold
- $--2 bd3 ba1k sqft4067 Beltway Dr APT 126, Addison, TX 75001Sold
- $--1 bd1 ba683 sqft4067 Beltway Dr #225 U, ADDISON, TX 75001Sold
- $--2 bd3 ba1k sqft4067 Beltway Dr #121, Addison, TX 75001Sold
- $--2 bd2 ba952 sqft4067 Beltway Dr APT 101, Addison, TX 75001Sold
Nearby schools
GreatSchools rating
- 5/10George Herbert Walker Bush Elementary SchoolGrades: PK-6Distance: 0.8 mi
- 6/10Ewell D Walker Middle SchoolGrades: 7-8Distance: 3 mi
- 4/10W T White High SchoolGrades: 9-12Distance: 2.5 mi
Schools provided by the listing agent
- Elementary: Bush
- Middle: Walker
- High: White
- District: Dallas ISD
Source: NTREIS. This data may not be complete. We recommend contacting the local school district to confirm school assignments for this home.
Get a cash offer in 3 minutes
Find out how much your home could sell for in as little as 3 minutes with a no-obligation cash offer.
Estimated market value
$157,900
Get a cash offer in 3 minutes
Find out how much your home could sell for in as little as 3 minutes with a no-obligation cash offer.
Estimated market value
$157,900
- Texas
- Dallas County
- Addison
- 75001
- 4067 Beltway Dr Apartment 137
