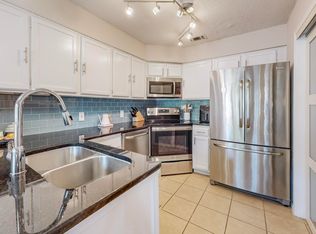
GREAT OPPORTUNITY FOR OWNER-OCCUPANTS or INVESTORS! This beautifully updated condo in the heart of Addison is move-in ready! With fresh paint, new carpet, and new luxury vinyl flooring, this home offers a modern look with easy maintenance. It's perfect for buyers or for long-term rentals. The open-concept living and dining areas feature recessed lighting, built-in shelves, a cozy wood-burning fireplace, and a ceiling fan with remote. The kitchen is updated with granite countertops, black quartz backsplash, breakfast bar, stainless steel sink, built-in microwave, and a brand-new Whirlpool refrigerator with ice maker. Plus, washer and dryer included. You'll find lots of extra storage space with the large kitchen pantry and storage closet, adding convenience for owners or tenants alike. The primary suite offers a vaulted ceiling with wood beam, en-suite bath and walk-in closet. The covered, private patio overlooks a lush green lawn and can be fenced, with HOA approved fencing materials, making this pretty patio ideal for pet owners. Your private one-car garage is right by the front door for easy access. It has space for storage and includes a remote opener. The community pool is just steps away from the front door. This complex is beautifully maintained with gorgeous trees and landscape. Monthly HOA dues include water, trash, and sewer. For fitness enthusiasts, the Addison Athletic Club offers you a membership for only $10 per month. This complex has no rental restrictions which means investors are welcome! Strong rental demand, excellent location, and low-maintenance ownership make this property an exceptional long-term investment. Convenient to Addison restaurants, shopping, and the DNT. This one truly checks all the boxes for both owner-occupants and investors alike! Come see today!
Sold
Price Unknown
4067 Beltway Dr APT 101, Addison, TX 75001
2beds
952sqft
Condominium
Built in 1982
-- sqft lot
$219,300 Zestimate®
$--/sqft
$1,961 Estimated rent
Home value
$219,300
$200,000 - $241,000
$1,961/mo
Zestimate® history
Owner options
List your home for rent
$1,961/mo
Rent Zestimate®
Find your next renter with Zillow Rental Manager. Plus, with online applications, you can quickly screen prospective tenants – for free.
$1,961/mo
Rent Zestimate®
Refinance and save
$483/mo
Est. payment
Refinancing to a lower rate could help reduce your monthly payments and save thousands over the life of the loan.
$483/mo
Est. payment
Explore your selling options
Work with a Zillow partner agent
Leverage their expertise and Zillow's premium Showcase listings to get your home seen by more buyers.
Get startedList with your own agent
Get your home in front of millions of buyers by listing it on Zillow.
Learn how to do itSell it yourself
Take full control of how buyers see your home on Zillow by listing For Sale by Owner (FSBO).
List your homeWhat's special
Zillow last checked:
Listing updated:
Listed by:
Mary Wise 0619660 888-455-6040,
Fathom Realty 888-455-6040
Bought with:
Raul Acosta
Keller Williams Heritage West
Source: NTREIS,MLS#: 21054552
Facts & features
Interior
Bedrooms & bathrooms
- Bedrooms: 2
- Bathrooms: 2
- Full bathrooms: 1
- 1/2 bathrooms: 1
Primary bedroom
- Features: Ceiling Fan(s), En Suite Bathroom, Linen Closet, Walk-In Closet(s)
- Level: Second
- Dimensions: 14 x 14
Bedroom
- Features: En Suite Bathroom, Walk-In Closet(s)
- Level: Second
- Dimensions: 11 x 11
Dining room
- Features: Ceiling Fan(s)
- Level: First
- Dimensions: 9 x 9
Kitchen
- Features: Breakfast Bar, Built-in Features, Galley Kitchen, Granite Counters, Walk-In Pantry
- Level: First
- Dimensions: 8 x 10
Laundry
- Features: Built-in Features
- Level: First
- Dimensions: 8 x 4
Living room
- Features: Fireplace
- Level: First
- Dimensions: 14 x 14
Heating
- Electric
Cooling
- Central Air, Ceiling Fan(s)
Appliances
- Included: Dryer, Dishwasher, Electric Range, Electric Water Heater, Disposal, Ice Maker, Microwave, Refrigerator, Washer
- Laundry: Common Area, Washer Hookup, Electric Dryer Hookup
Features
- Built-in Features, Cathedral Ceiling(s), Granite Counters, High Speed Internet, Open Floorplan, Vaulted Ceiling(s), Walk-In Closet(s)
- Flooring: Carpet, Ceramic Tile, Luxury Vinyl Plank
- Windows: Window Coverings
- Has basement: No
- Number of fireplaces: 1
- Fireplace features: Living Room, Wood Burning
Interior area
- Total interior livable area: 952 sqft
Property
Parking
- Total spaces: 1
- Parking features: Additional Parking, Concrete, Direct Access, Door-Single, Driveway, Garage Faces Front, Garage, Garage Door Opener, Oversized, Storage
- Garage spaces: 1
- Has uncovered spaces: Yes
Features
- Levels: Two
- Stories: 2
- Patio & porch: Covered
- Exterior features: Rain Gutters
- Pool features: Fenced, Gunite, In Ground, Pool, Community
- Fencing: Partial,Wrought Iron
Lot
- Size: 3.65 Acres
- Features: Back Yard, Corner Lot, Backs to Greenbelt/Park, Greenbelt, Lawn, Landscaped, Many Trees, Subdivision
Details
- Parcel number: 10005170000X00101
Construction
Type & style
- Home type: Condo
- Architectural style: Traditional
- Property subtype: Condominium
- Attached to another structure: Yes
Materials
- Brick
- Foundation: Slab
- Roof: Composition
Condition
- Year built: 1982
Utilities & green energy
- Sewer: Public Sewer
- Water: Public
- Utilities for property: Sewer Available, Water Available
Community & HOA
Community
- Features: Fenced Yard, Pool, Trails/Paths, Community Mailbox, Curbs, Sidewalks
- Security: Prewired
- Subdivision: Pecan Square Condo
HOA
- Has HOA: Yes
- Amenities included: Maintenance Front Yard
- Services included: All Facilities, Association Management, Maintenance Grounds, Maintenance Structure, Sewer, Trash, Water
- HOA fee: $483 monthly
- HOA name: CMA Management
- HOA phone: 972-943-2828
Location
- Region: Addison
Financial & listing details
- Tax assessed value: $257,040
- Annual tax amount: $5,501
- Date on market: 9/9/2025
- Cumulative days on market: 140 days
- Listing terms: Cash,Conventional
- Exclusions: All personal items.
Price history
| Date | Event | Price |
|---|---|---|
| 11/25/2025 | Sold | -- |
Source: NTREIS #21054552 Report a problem | ||
| 11/22/2025 | Pending sale | $220,000$231/sqft |
Source: NTREIS #21054552 Report a problem | ||
| 11/19/2025 | Contingent | $220,000$231/sqft |
Source: NTREIS #21054552 Report a problem | ||
| 11/4/2025 | Price change | $220,000-7.6%$231/sqft |
Source: NTREIS #21054552 Report a problem | ||
| 10/24/2025 | Price change | $238,000-0.8%$250/sqft |
Source: NTREIS #21054552 Report a problem | ||
| 10/10/2025 | Price change | $240,000-4%$252/sqft |
Source: NTREIS #21054552 Report a problem | ||
| 9/9/2025 | Listed for sale | $250,000$263/sqft |
Source: NTREIS #21054552 Report a problem | ||
| 8/29/2025 | Listing removed | $250,000$263/sqft |
Source: NTREIS #20979068 Report a problem | ||
| 8/22/2025 | Price change | $250,000-5.7%$263/sqft |
Source: NTREIS #20979068 Report a problem | ||
| 7/17/2025 | Price change | $265,000-1.9%$278/sqft |
Source: NTREIS #20979068 Report a problem | ||
| 6/27/2025 | Listed for sale | $270,000+0.7%$284/sqft |
Source: NTREIS #20979068 Report a problem | ||
| 5/9/2025 | Listing removed | $268,000$282/sqft |
Source: NTREIS #20885870 Report a problem | ||
| 4/15/2025 | Pending sale | $268,000$282/sqft |
Source: NTREIS #20885870 Report a problem | ||
| 4/12/2025 | Listing removed | $268,000$282/sqft |
Source: NTREIS #20885870 Report a problem | ||
| 4/12/2025 | Contingent | $268,000$282/sqft |
Source: NTREIS #20885870 Report a problem | ||
| 4/3/2025 | Listed for sale | $268,000+7.2%$282/sqft |
Source: NTREIS #20885870 Report a problem | ||
| 6/9/2023 | Sold | -- |
Source: NTREIS #20334159 Report a problem | ||
| 6/5/2023 | Pending sale | $250,000$263/sqft |
Source: NTREIS #20334159 Report a problem | ||
| 5/27/2023 | Contingent | $250,000$263/sqft |
Source: NTREIS #20334159 Report a problem | ||
| 5/20/2023 | Price change | $250,000+32.3%$263/sqft |
Source: NTREIS #20334159 Report a problem | ||
| 2/10/2021 | Listed for sale | $189,000$199/sqft |
Source: NTREIS #14427740 Report a problem | ||
| 1/29/2021 | Pending sale | $189,000$199/sqft |
Source: NTREIS #14427740 Report a problem | ||
| 12/5/2020 | Listed for sale | $189,000$199/sqft |
Source: NTREIS #14427740 Report a problem | ||
Public tax history
| Year | Property taxes | Tax assessment |
|---|---|---|
| 2025 | $5,490 -0.2% | $257,040 |
| 2024 | $5,501 +525.4% | $257,040 +38.5% |
| 2023 | $880 -54.3% | $185,640 |
| 2022 | $1,924 -58.2% | $185,640 |
| 2021 | $4,603 +2.5% | $185,640 +5.3% |
| 2020 | $4,489 | $176,360 +5.9% |
| 2019 | -- | $166,600 +29.6% |
| 2018 | $3,365 +2.9% | $128,520 -2.2% |
| 2017 | $3,270 +22.8% | $131,380 +23.2% |
| 2016 | $2,663 +2.3% | $106,620 |
| 2015 | $2,602 | $106,620 +2.7% |
| 2014 | $2,602 | $103,770 |
| 2013 | -- | -- |
| 2012 | -- | -- |
| 2011 | -- | -- |
| 2010 | -- | -- |
| 2009 | -- | -- |
| 2008 | -- | -- |
| 2007 | -- | -- |
| 2005 | -- | -- |
| 2004 | -- | -- |
| 2003 | -- | -- |
| 2002 | -- | -- |
| 2001 | -- | -- |
Find assessor info on the county website
Neighborhood: 75001
Nearby homes
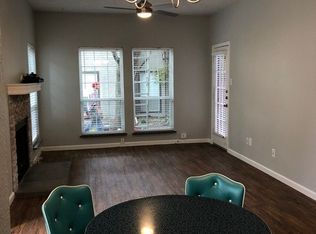
- $--2 bd3 ba1k sqft4067 Beltway Dr APT 131, Addison, TX 75001Sold
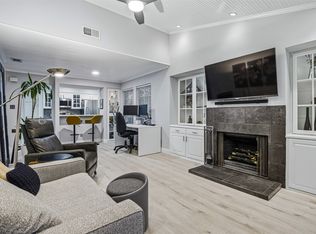
- $--1 bd1 ba683 sqft4067 Beltway Dr APT 132, Addison, TX 75001Sold
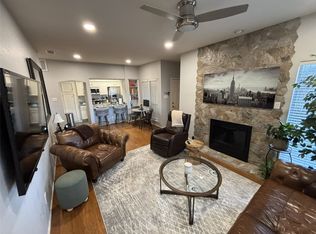
- $--1 bd1 ba699 sqft4067 Beltway Dr #151, Addison, TX 75001Sold
- $--1 bd1 ba683 sqft4067 Beltway Dr APT 137, Addison, TX 75001Sold
- $--2 bd2 ba961 sqft4067 Beltway Dr APT 229, Addison, TX 75001Sold
- $--2 bd3 ba1k sqft4067 Beltway Dr APT 126, Addison, TX 75001Sold
- $--1 bd1 ba683 sqft4067 Beltway Dr #225 U, ADDISON, TX 75001Sold
- $--2 bd3 ba1k sqft4067 Beltway Dr #121, Addison, TX 75001Sold
Nearby schools
GreatSchools rating
- 5/10George Herbert Walker Bush Elementary SchoolGrades: PK-6Distance: 0.8 mi
- 6/10Ewell D Walker Middle SchoolGrades: 7-8Distance: 3 mi
- 4/10W T White High SchoolGrades: 9-12Distance: 2.5 mi
Schools provided by the listing agent
- Elementary: Bush
- Middle: Walker
- High: White
- District: Dallas ISD
Source: NTREIS. This data may not be complete. We recommend contacting the local school district to confirm school assignments for this home.
Get a cash offer in 3 minutes
Find out how much your home could sell for in as little as 3 minutes with a no-obligation cash offer.
Estimated market value
$219,300
Get a cash offer in 3 minutes
Find out how much your home could sell for in as little as 3 minutes with a no-obligation cash offer.
Estimated market value
$219,300
- Texas
- Dallas County
- Addison
- 75001
- 4067 Beltway Dr Apartment 101
