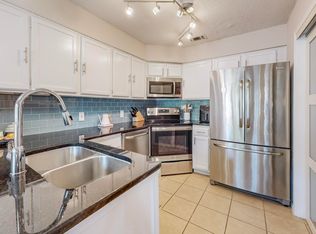
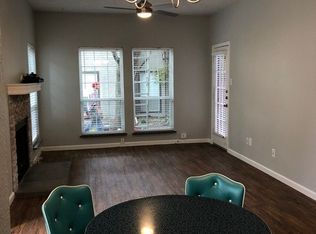
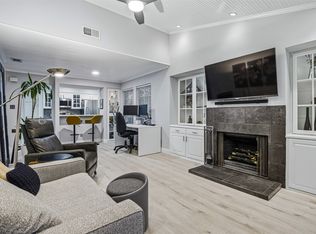
Townhouse style condo in the heart of Addison, near restaurants, retail, and entertainment; down the street from the Addison Athletic Club. Two-story end unit with a half bath, living room, dining room, and kitchen downstairs and both bedrooms with full bath upstairs. Quartz counters and KraftMaid cupboards in the updated kitchen. One car garage just outside the front door. Included with acceptable offer: full size washer and dryer, refrigerator. Patio off the living room for your outdoor entertaining, large grassy area beyond. All information is considered reliable, but not guaranteed. Buyer and buyer's agent to verify all information, including but not limited to schools, square footage, HOA dues and rules, and taxes.
Under contract
Price cut: $5K (8/21)
$215,000
4067 Beltway Dr APT 122, Addison, TX 75001
2beds
952sqft
Condominium
Built in 1982
-- sqft lot
$205,300 Zestimate®
$226/sqft
$580/mo HOA
What's special
Dining roomQuartz countersLarge grassy area beyondKraftmaid cupboardsUpdated kitchen
- 63 days
- 568
- 19
Zillow last checked:
Listing updated:
Listed by:
Lorrie Semler 0552717 972-416-3417,
HomeSmart Stars 972-798-5333
Source: NTREIS,MLS#: 21326442
Facts & features
Interior
Bedrooms & bathrooms
- Bedrooms: 2
- Bathrooms: 2
- Full bathrooms: 1
- 1/2 bathrooms: 1
Primary bedroom
- Level: Second
- Dimensions: 14 x 14
Bedroom
- Level: Second
- Dimensions: 11 x 11
Dining room
- Level: First
- Dimensions: 10 x 10
Other
- Level: Second
- Dimensions: 4 x 6
Half bath
- Level: First
- Dimensions: 4 x 6
Living room
- Level: First
- Dimensions: 14 x 14
Appliances
- Included: Dryer, Dishwasher, Electric Range, Disposal, Microwave, Refrigerator, Washer
Features
- High Speed Internet, Cable TV
- Has basement: No
- Number of fireplaces: 1
- Fireplace features: Wood Burning
Interior area
- Total interior livable area: 952 sqft
Video & virtual tour
Property
Parking
- Total spaces: 1
- Parking features: Additional Parking
- Garage spaces: 1
Features
- Levels: Two
- Stories: 2
- Pool features: Pool
Lot
- Size: 3.65 Acres
Details
- Parcel number: 10005170000V00122
Construction
Type & style
- Home type: Condo
- Property subtype: Condominium
- Attached to another structure: Yes
Condition
- Year built: 1982
Utilities & green energy
- Sewer: Public Sewer
- Water: Public
- Utilities for property: Sewer Available, Water Available, Cable Available
Community & HOA
Community
- Subdivision: Pecan Square Condo
HOA
- Has HOA: Yes
- Amenities included: Maintenance Front Yard
- Services included: All Facilities, Maintenance Grounds
- HOA fee: $580 monthly
- HOA name: Owners Association Of Pecan Square, Inc.
- HOA phone: 972-943-2828
Location
- Region: Addison
Financial & listing details
- Price per square foot: $226/sqft
- Tax assessed value: $257,040
- Annual tax amount: $5,490
- Date on market: 7/16/2026
- Cumulative days on market: 64 days
Estimated market value
$205,300
$195,000 - $216,000
$1,961/mo
Price history
| Date | Event | Price |
|---|---|---|
| 9/12/2026 | Contingent | $215,000$226/sqft |
Source: NTREIS #21326442 Report a problem | ||
| 8/21/2026 | Price change | $215,000-2.3%$226/sqft |
Source: NTREIS #21326442 Report a problem | ||
| 7/16/2026 | Listed for sale | $220,000+96.4%$231/sqft |
Source: NTREIS #21326442 Report a problem | ||
| 7/6/2017 | Listing removed | $1,250$1/sqft |
Source: United Real Estate #13610767 Report a problem | ||
| 6/1/2017 | Listed for rent | $1,250+13.6%$1/sqft |
Source: United Real Estate #13610767 Report a problem | ||
| 7/29/2014 | Listing removed | $112,000$118/sqft |
Source: Citiwide Alliance Realty #12168096 Report a problem | ||
| 7/20/2014 | Price change | $112,000-3.4%$118/sqft |
Source: Citiwide Alliance Realty #12168096 Report a problem | ||
| 6/27/2014 | Listed for sale | $116,000+1.3%$122/sqft |
Source: Citiwide Alliance Realty #12168096 Report a problem | ||
| 4/5/2014 | Listing removed | $114,500$120/sqft |
Source: HOUSEPAD LLP #12059593 Report a problem | ||
| 2/7/2014 | Price change | $114,500-1.3%$120/sqft |
Source: HOUSEPAD LLP #12059593 Report a problem | ||
| 11/30/2013 | Listed for sale | $116,000-1.3%$122/sqft |
Source: HOUSEPAD LLP #12059593 Report a problem | ||
| 5/11/2011 | Listing removed | $1,100$1/sqft |
Source: Ebby Halliday Realtors #11578177 Report a problem | ||
| 4/17/2011 | Listed for rent | $1,100$1/sqft |
Source: Ebby Halliday Realtors #11578177 Report a problem | ||
| 4/17/2011 | Listing removed | $117,500$123/sqft |
Source: Keller Williams - Dallas Premier #11524742 Report a problem | ||
| 3/19/2011 | Pending sale | $117,500$123/sqft |
Source: Keller Williams - Dallas Premier #11524742 Report a problem | ||
| 2/20/2011 | Price change | $117,500-2.1%$123/sqft |
Source: Keller Williams - Dallas Premier #11524742 Report a problem | ||
| 1/9/2011 | Listed for sale | $120,000$126/sqft |
Source: Keller Williams Dallas Premier #11524742 Report a problem | ||
Public tax history
| Year | Property taxes | Tax assessment |
|---|---|---|
| 2025 | $5,490 +15.2% | $257,040 |
| 2024 | $4,768 +18.4% | $257,040 +38.5% |
| 2023 | $4,026 -8.7% | $185,640 |
| 2022 | $4,408 -4.2% | $185,640 |
| 2021 | $4,603 0% | $185,640 +2.6% |
| 2020 | $4,604 +8.8% | $180,880 +8.6% |
| 2019 | $4,232 +25.8% | $166,600 +29.6% |
| 2018 | $3,365 +17.4% | $128,520 +11.6% |
| 2017 | $2,867 +7.7% | $115,190 +8% |
| 2016 | $2,663 +11.5% | $106,620 |
| 2015 | $2,387 | $106,620 +12% |
| 2014 | $2,387 | $95,200 |
| 2013 | -- | -- |
| 2012 | -- | -- |
| 2011 | -- | -- |
| 2010 | -- | -- |
| 2009 | -- | -- |
| 2008 | -- | -- |
| 2007 | -- | -- |
| 2005 | -- | -- |
| 2004 | -- | -- |
| 2003 | -- | -- |
| 2002 | -- | -- |
| 2001 | -- | -- |
Find assessor info on the county website
Monthly payment
Est. payment
Payment breakdown
Explore the cost of this home by adjusting the details. Changes won't be saved.Climate risks
Neighborhood: 75001
Nearby schools
Schools provided by the listing agent
- Elementary: Bush
- Middle: Walker
- High: White
- District: Dallas ISD
Source: NTREIS. This data may not be complete. We recommend contacting the local school district to confirm school assignments for this home.

Similar homes
- $230,0002 bd3 ba966 sqft15151 Berry Trl APT 910, Dallas, TX 75248For Sale
 MLS ID #21377284, Areli Vazquez. NTREIS
 - $210,0002 bd2 ba1k sqft5981 Arapaho Rd APT 1806, Dallas, TX 75248For Sale
 MLS ID #21197059, Rosalie Petty. NTREIS
 - $185,0002 bd2 ba966 sqft15151 Berry Trl APT 1404, Dallas, TX 75248For Sale
 MLS ID #21296493, Paul Ruth. NTREIS
 - $180,0002 bd3 ba1.3k sqft5325 Bent Tree Forest Dr APT 2248, Dallas, TX 75248For Sale
 MLS ID #21268191, Kimberly Logan. NTREIS
