If you want to be close to everything, this condo is for you! Location is key. Close to SMU, Mockingbird Station, Glencoe & Tietze parks, Dallas' extensive trail system and Lower Greenville with all the restaurants and Trader Joe's. This gated complex is a gem with pool, grilling area and green space. No one is above you in this 2 story condo containing a spacious primary suite with fireplace. Loft at the top of the stairs can be used for office, yoga, stationary bike or reading nook. Relax with your morning coffee or evening glass of wine at sunset on the covered balcony. The flooring in the living and dining was updated to wood in 2016 and the carpet upstairs replaced a couple of years ago. Your car is protected from the elements in the gated underground garage. No open unsecure carport here! Refrigerator conveys with acceptable offer.
Sold
Price Unknown
5740 Martel Ave APT B8, Dallas, TX 75206
1beds
781sqft
Condominium
Built in 1983
-- sqft lot
$225,100 Zestimate®
$--/sqft
$1,652 Estimated rent
Home value
$225,100
$209,000 - $243,000
$1,652/mo
Zestimate® history
Owner options
List your home for rent
$1,652/mo
Rent Zestimate®
Find your next renter with Zillow Rental Manager. Plus, with online applications, you can quickly screen prospective tenants – for free.
$1,652/mo
Rent Zestimate®
Refinance and save
$305/mo
Est. payment
Refinancing to a lower rate could help reduce your monthly payments and save thousands over the life of the loan.
$305/mo
Est. payment
Explore your selling options
Work with a Zillow partner agent
Leverage their expertise and Zillow's premium Showcase listings to get your home seen by more buyers.
Get startedList with your own agent
Get your home in front of millions of buyers by listing it on Zillow.
Learn how to do itSell it yourself
Take full control of how buyers see your home on Zillow by listing For Sale by Owner (FSBO).
List your homeWhat's special
Zillow last checked:
Listing updated:
Listed by:
Sharon Cox 0627220 214-506-0634,
Elite Living Realty 214-506-0634
Bought with:
Robert Dillon
BDBG-Bob Dillon Brokerage Grp
Source: NTREIS,MLS#: 20522772
Facts & features
Interior
Bedrooms & bathrooms
- Bedrooms: 1
- Bathrooms: 2
- Full bathrooms: 1
- 1/2 bathrooms: 1
Primary bedroom
- Features: Fireplace
- Level: Second
- Dimensions: 13 x 11
Primary bathroom
- Level: Second
- Dimensions: 10 x 6
Dining room
- Level: First
- Dimensions: 9 x 7
Half bath
- Level: First
Kitchen
- Features: Breakfast Bar, Built-in Features, Dual Sinks, Granite Counters
- Level: First
- Dimensions: 11 x 5
Living room
- Features: Fireplace
- Level: First
- Dimensions: 14 x 11
Office
- Level: Second
- Dimensions: 9 x 8
Heating
- Electric
Cooling
- Central Air
Appliances
- Included: Dishwasher, Electric Range, Electric Water Heater, Microwave, Refrigerator, Vented Exhaust Fan
- Laundry: Electric Dryer Hookup, In Hall
Features
- Granite Counters, Cable TV
- Flooring: Carpet, Tile, Wood
- Has basement: No
- Number of fireplaces: 2
- Fireplace features: Bedroom, Living Room, Wood Burning
Interior area
- Total interior livable area: 781 sqft
Property
Parking
- Total spaces: 1
- Parking features: Additional Parking, Assigned, Common, Underground, Gated
- Attached garage spaces: 1
Features
- Levels: Two
- Stories: 2
- Patio & porch: Balcony, Covered
- Exterior features: Balcony, Courtyard, Outdoor Grill
- Pool features: In Ground, Outdoor Pool, Pool, Community
- Fencing: Metal
Lot
- Size: 1.04 Acres
- Features: Landscaped, Few Trees
Details
- Parcel number: 00C26500000000B8
Construction
Type & style
- Home type: Condo
- Architectural style: Contemporary/Modern
- Property subtype: Condominium
- Attached to another structure: Yes
Materials
- Brick
- Foundation: Slab
- Roof: Composition
Condition
- Year built: 1983
Utilities & green energy
- Sewer: Public Sewer
- Water: Public
- Utilities for property: Sewer Available, Water Available, Cable Available
Community & HOA
Community
- Features: Fenced Yard, Pool, Sidewalks, Community Mailbox, Gated
- Security: Security Gate, Gated Community
- Subdivision: Ashton South Condos
HOA
- Has HOA: Yes
- Services included: All Facilities, Association Management, Insurance, Maintenance Grounds, Maintenance Structure, Sewer, Water
- HOA fee: $305 monthly
- HOA name: Trinty Consultant & Mgmt Grp
- HOA phone: 214-577-1714
Location
- Region: Dallas
Financial & listing details
- Tax assessed value: $238,210
- Annual tax amount: $3,089
- Date on market: 2/2/2024
- Cumulative days on market: 3 days
- Listing terms: Cash,Conventional
Price history
| Date | Event | Price |
|---|---|---|
| 2/27/2024 | Sold | -- |
Source: NTREIS #20522772 Report a problem | ||
| 2/12/2024 | Pending sale | $244,900$314/sqft |
Source: NTREIS #20522772 Report a problem | ||
| 2/5/2024 | Contingent | $244,900$314/sqft |
Source: NTREIS #20522772 Report a problem | ||
| 2/2/2024 | Listed for sale | $244,900+75.1%$314/sqft |
Source: NTREIS #20522772 Report a problem | ||
| 4/18/2016 | Sold | -- |
Source: Agent Provided Report a problem | ||
| 3/16/2016 | Pending sale | $139,900$179/sqft |
Source: RE/MAX ASSOCIATES OF DALLAS #13324418 Report a problem | ||
| 3/12/2016 | Listed for sale | $139,900$179/sqft |
Source: RE/MAX Associates of Dallas #13324418 Report a problem | ||
| 3/7/2016 | Pending sale | $139,900$179/sqft |
Source: RE/MAX Associates of Dallas #13324418 Report a problem | ||
| 3/2/2016 | Price change | $139,900+7.7%$179/sqft |
Source: RE/MAX Associates of Dallas #13324418 Report a problem | ||
| 2/26/2016 | Pending sale | $129,900$166/sqft |
Source: RE/MAX Associates of Dallas #13324418 Report a problem | ||
| 2/22/2016 | Listed for sale | $129,900$166/sqft |
Source: RE/MAX Associates of Dallas #13324418 Report a problem | ||
| 8/17/2012 | Listing removed | $795$1/sqft |
Source: First Avenue Realty Report a problem | ||
| 7/11/2012 | Listed for rent | $795+6%$1/sqft |
Source: First Avenue Realty Report a problem | ||
| 5/11/2011 | Listing removed | $750$1/sqft |
Source: First Avenue Realty #11545019 Report a problem | ||
| 2/22/2011 | Listed for rent | $750$1/sqft |
Source: First Avenue Realty #11545019 Report a problem | ||
Public tax history
| Year | Property taxes | Tax assessment |
|---|---|---|
| 2025 | $3,089 +1198.3% | $238,210 |
| 2024 | $238 +19.7% | $238,210 +38.6% |
| 2023 | $199 | $171,820 |
Find assessor info on the county website
Neighborhood: Lower Greenville
Nearby homes
- $249,9502 bd2 ba929 sqft5740 Martel Ave APT A12, Dallas, TX 75206For Sale

- $259,9002 bd2 ba925 sqft5740 Martel Ave APT A13, Dallas, TX 75206For Sale
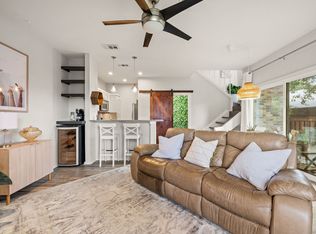
- $241,9001 bd2 ba781 sqft5740 Martel Ave APT B15, Dallas, TX 75206Off Market

- $250,0002 bd2 ba1.1k sqft5740 Martel Ave APT A2, Dallas, TX 75206For Sale
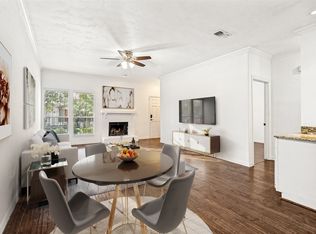
- $--2 bd2 ba1.1k sqft5740 Martel Ave APT A05, Dallas, TX 75206Sold
- $239,7002 bd1 ba925 sqft5740 Martel Ave APT A01, Dallas, TX 75206Off Market
- $302,3002 bd2 ba1.1k sqft5740 Martel Ave APT A02, Dallas, TX 75206Off Market
- $292,9002 bd2 ba1.1k sqft5740 Martel Ave APT A03, Dallas, TX 75206Off Market
Nearby schools
GreatSchools rating
- 10/10Mockingbird ElementaryGrades: K-5Distance: 0.3 mi
- 6/10J L Long Middle SchoolGrades: 6-8Distance: 2 mi
- 5/10Woodrow Wilson High SchoolGrades: 9-12Distance: 2 mi
Schools provided by the listing agent
- Elementary: Mockingbird
- Middle: Long
- High: Woodrow Wilson
- District: Dallas ISD
Source: NTREIS. This data may not be complete. We recommend contacting the local school district to confirm school assignments for this home.
Get a cash offer in 3 minutes
Find out how much your home could sell for in as little as 3 minutes with a no-obligation cash offer.
Estimated market value
$225,100
Get a cash offer in 3 minutes
Find out how much your home could sell for in as little as 3 minutes with a no-obligation cash offer.
Estimated market value
$225,100
- Texas
- Dallas County
- Dallas
- 75206
- Lower Greenville
- 5740 Martel Ave Apartment B8
