**Showings are still welcome, and seller is accepting backup offers.** Looking for a home that offers peace of mind for years to come? This MOVE-IN READY Irving home with NO HOA features major 2026 UPDATES, including a NEW ROOF AND GUTTERS and NEW WATER HEATER—all with transferable warranties—plus beautifully updated interiors!
Step inside to a spacious, carpet-free open floor plan featuring a cozy fireplace, wood plank ceiling, and flexible living spaces perfect for a home office, playroom, media room, or hobby space. The kitchen shines with stunning quartz countertops, a large center island, double ovens, built-in desk, and seamless flow into the dining and living areas. Additional 2026 updates include fresh interior paint and new luxury vinyl flooring in two bedrooms.
Enjoy the freedom of NO HOA without sacrificing neighborhood appeal—the established community is so beautifully maintained, you might think it has one! Location is another standout, with Towne Lake Park, elementary and middle schools, Walmart, and Home Depot all less than a 5-minute drive away, plus convenient access to DFW Airport, major highways, shopping, and dining. Updated, convenient, and ready to enjoy!
Disclosure: Some photos may include virtual enhancements or staging.
Under contract
$375,000
3856 Double Oak Ln, Irving, TX 75061
4beds
2,154sqft
Single Family Residence
Built in 1981
6,795 Square Feet Lot
$368,400 Zestimate®
$174/sqft
$-- HOA
What's special
Cozy fireplaceFresh interior paintBuilt-in deskStunning quartz countertopsWood plank ceilingLarge center islandDouble ovens
- 35 days
- 2,439
- 353
Likely to sell faster than
Zillow last checked:
Listing updated:
Listed by:
Khing Win 0813058 940-536-4302,
Coldwell Banker Realty Plano 972-596-9100
Source: NTREIS,MLS#: 21387913
Facts & features
Interior
Bedrooms & bathrooms
- Bedrooms: 4
- Bathrooms: 2
- Full bathrooms: 2
Primary bedroom
- Features: Ceiling Fan(s), Dual Sinks, En Suite Bathroom, Garden Tub/Roman Tub, Jetted Tub, Separate Shower, Walk-In Closet(s)
- Level: First
- Dimensions: 16 x 15
Bedroom
- Features: Ceiling Fan(s), Walk-In Closet(s)
- Level: First
- Dimensions: 12 x 10
Bedroom
- Features: Ceiling Fan(s), Walk-In Closet(s)
- Level: First
- Dimensions: 11 x 11
Bedroom
- Features: Built-in Features
- Level: First
- Dimensions: 12 x 9
Dining room
- Features: Ceiling Fan(s)
- Level: First
- Dimensions: 17 x 13
Kitchen
- Features: Built-in Features, Granite Counters, Kitchen Island, Pantry
- Level: First
- Dimensions: 17 x 15
Laundry
- Features: Built-in Features
- Level: First
- Dimensions: 5 x 3
Living room
- Features: Ceiling Fan(s), Fireplace
- Level: First
- Dimensions: 22 x 17
Office
- Level: First
- Dimensions: 13 x 9
Heating
- Central, Electric, Fireplace(s)
Cooling
- Central Air, Ceiling Fan(s), Electric
Appliances
- Included: Double Oven, Dishwasher, Electric Cooktop, Electric Oven, Electric Range, Electric Water Heater, Disposal
- Laundry: Washer Hookup, Dryer Hookup, ElectricDryer Hookup, Laundry in Utility Room
Features
- Decorative/Designer Lighting Fixtures, High Speed Internet, Kitchen Island, Pantry, Paneling/Wainscoting, Cable TV, Vaulted Ceiling(s), Natural Woodwork, Walk-In Closet(s)
- Flooring: Hardwood, Luxury Vinyl Plank, Tile
- Has basement: No
- Number of fireplaces: 1
- Fireplace features: Family Room, Masonry, Wood Burning
Interior area
- Total interior livable area: 2,154 sqft
Video & virtual tour
Property
Parking
- Total spaces: 2
- Parking features: Additional Parking, Concrete, Door-Single, Driveway, Garage Faces Front, Garage, Garage Door Opener, On Street
- Attached garage spaces: 2
Features
- Levels: One
- Stories: 1
- Patio & porch: Covered
- Pool features: None
- Fencing: Back Yard,Wood
Lot
- Size: 6,795 Square Feet
- Features: Interior Lot, Landscaped, Level, Few Trees
Details
- Parcel number: 32402600510150000
Construction
Type & style
- Home type: SingleFamily
- Architectural style: Detached
- Property subtype: Single Family Residence
Materials
- Brick
- Foundation: Slab
- Roof: Composition,Shingle
Condition
- Year built: 1981
Utilities & green energy
- Sewer: Public Sewer
- Water: Public
- Utilities for property: Electricity Available, Sewer Available, Separate Meters, Water Available, Cable Available
Community & HOA
Community
- Subdivision: Pioneer Valley Estates
HOA
- Has HOA: No
Location
- Region: Irving
Financial & listing details
- Price per square foot: $174/sqft
- Tax assessed value: $368,470
- Annual tax amount: $7,882
- Date on market: 9/17/2026
- Cumulative days on market: 36 days
- Listing terms: Cash,Conventional,FHA,VA Loan
- Exclusions: All seller’s personal property, furnishings, décor, and belongings not specifically included in the contract.
Estimated market value
$368,400
$350,000 - $387,000
$2,766/mo
Price history
| Date | Event | Price |
|---|---|---|
| 10/19/2026 | Contingent | $375,000$174/sqft |
Source: NTREIS #21387913 Report a problem | ||
| 9/17/2026 | Listed for sale | $375,000+88.4%$174/sqft |
Source: NTREIS #21387913 Report a problem | ||
| 12/22/2017 | Listing removed | $199,000$92/sqft |
Source: Real T Team DFW #13732560 Report a problem | ||
| 11/28/2017 | Pending sale | $199,000$92/sqft |
Source: Real T Team DFW #13732560 Report a problem | ||
| 11/19/2017 | Listed for sale | $199,000$92/sqft |
Source: Real T Team DFW #13732560 Report a problem | ||
Public tax history
| Year | Property taxes | Tax assessment |
|---|---|---|
| 2025 | $3,178 +10.1% | $368,470 +9.4% |
| 2024 | $2,886 +8.8% | $336,840 +6.8% |
| 2023 | $2,652 +6.8% | $315,270 |
| 2022 | $2,484 +6.2% | $315,270 +30.5% |
| 2021 | $2,339 +0.6% | $241,540 +2.5% |
| 2020 | $2,325 -0.5% | $235,570 |
| 2019 | $2,338 +9% | $235,570 +9.9% |
| 2018 | $2,145 +1412.9% | $214,400 |
| 2017 | $142 | $214,400 +16.8% |
| 2015 | -- | $183,580 +4.7% |
| 2014 | -- | $175,420 |
| 2013 | -- | -- |
| 2012 | -- | -- |
| 2011 | -- | -- |
| 2010 | -- | -- |
| 2009 | -- | -- |
| 2008 | -- | -- |
| 2007 | -- | -- |
| 2005 | -- | -- |
| 2004 | -- | -- |
| 2003 | -- | -- |
| 2002 | -- | -- |
| 2001 | -- | -- |
Find assessor info on the county website
Monthly payment
Est. payment
Payment breakdown
Explore the cost of this home by adjusting the details. Changes won't be saved.Climate risks
Neighborhood: Bear Creek
Nearby schools
Schools provided by the listing agent
- Elementary: Davis
- Middle: Lady Bird Johnson
- High: Irving
- District: Irving ISD
Source: NTREIS. This data may not be complete. We recommend contacting the local school district to confirm school assignments for this home.
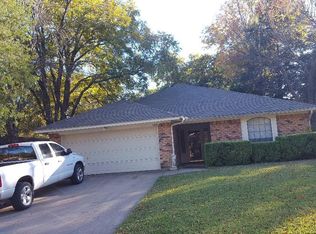
Similar homes
- $349,9003 bd3 ba2.1k sqft2408 Castle St, Irving, TX 75038For Sale
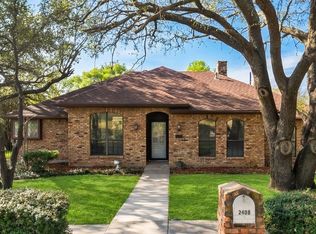 MLS ID #21393741, Elana Bennett. NTREIS
- $350,0003 bd2 ba1.4k sqft216 Old Hickory Dr, Irving, TX 75060For Sale
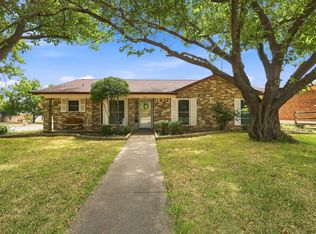 MLS ID #21381392, Amanda Ryan. NTREIS
- $374,9993 bd2 ba1.8k sqft2307 Harrington Ct, Euless, TX 76039For Sale
 MLS ID #21384064, Seasyn Ruvalcaba. NTREIS
- $379,9003 bd2 ba2k sqft2005 Prince John Dr, Grand Prairie, TX 75050For Sale
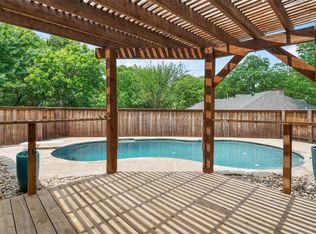 MLS ID #21289086, Carissa Acker. NTREIS
