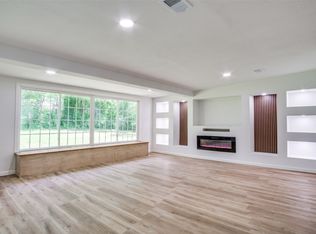
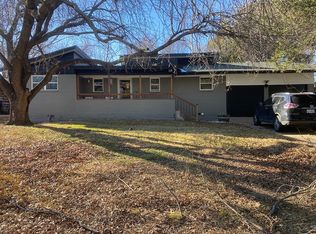
Updated Move-In Ready 4-2-1 Custom Home with FLEX 5th Bedroom-Office FLEX Room in SOUTH HILLS! Charming Neighborhood, Mature Tree-Lined Street, with Great Backyard too! Luxury Vinyl Plank Floors and Custom Built-Ins throughout the Entire HOME. Front Living and Dining Rooms Welcome YOU! Kitchen boasts Large ISLAND, Updated SS Appliances, Pantry Closet, and Plenty of Custom Cabinet space. HUGE Family Room DEN in back of the home has 2nd Wood-Burning Fireplace, 2nd Dining Space, Large CLOSET, Cabinets, and Shelving. SPACIOUS Bedrooms AND 2 Full Baths... Private 5th Bedroom-OFFICE FLEX Room is located off Amazing Laundry-MUD Room. This HOME offers Built-In Cabinets GALORE, Laundry Folding Table, and Several Additional STORAGE Closets throughout to help keep you organized. So Much SPACE! Easy Access to I-20 and Chisholm Trail PKWY. Shopping and Restaurants Nearby. MUST SEE!!
Sold
Price Unknown
4844 Overton Ave, Fort Worth, TX 76133
5beds
2,204sqft
Single Family Residence
Built in 1954
0.26 Acres Lot
$340,200 Zestimate®
$--/sqft
$2,208 Estimated rent
Home value
$340,200
$320,000 - $361,000
$2,208/mo
Zestimate® history
Owner options
List your home for rent
$2,208/mo
Rent Zestimate®
Find your next renter with Zillow Rental Manager. Plus, with online applications, you can quickly screen prospective tenants – for free.
$2,208/mo
Rent Zestimate®
Refinance and save
Refinancing to a lower rate could help reduce your monthly payments and save thousands over the life of the loan.
Explore your selling options
Work with a Zillow partner agent
Leverage their expertise and Zillow's premium Showcase listings to get your home seen by more buyers.
Get startedList with your own agent
Get your home in front of millions of buyers by listing it on Zillow.
Learn how to do itSell it yourself
Take full control of how buyers see your home on Zillow by listing For Sale by Owner (FSBO).
List your homeWhat's special
Zillow last checked:
Listing updated:
Listed by:
Tina Pace 0637496 817-295-6161,
The Sales Team, REALTORS DFW 817-295-6161,
Jerry Pace 817-223-5654,
The Sales Team, REALTORS DFW
Bought with:
Diana Marshall
eXp Realty LLC
Source: NTREIS,MLS#: 20402829
Facts & features
Interior
Bedrooms & bathrooms
- Bedrooms: 5
- Bathrooms: 2
- Full bathrooms: 2
Primary bedroom
- Features: Walk-In Closet(s)
- Level: First
- Dimensions: 15 x 12
Bedroom
- Features: Built-in Features, Ceiling Fan(s), Walk-In Closet(s)
- Level: First
- Dimensions: 12 x 11
Bedroom
- Features: Built-in Features, Ceiling Fan(s), Walk-In Closet(s)
- Level: First
- Dimensions: 12 x 12
Bedroom
- Features: Built-in Features, Ceiling Fan(s), Split Bedrooms, Walk-In Closet(s)
- Level: First
- Dimensions: 11 x 11
Bonus room
- Level: First
- Dimensions: 18 x 6
Breakfast room nook
- Level: First
- Dimensions: 10 x 12
Dining room
- Level: First
- Dimensions: 12 x 11
Family room
- Features: Built-in Features, Fireplace
- Level: First
- Dimensions: 17 x 19
Other
- Features: Built-in Features, Linen Closet
- Level: First
- Dimensions: 12 x 8
Other
- Features: Separate Shower
- Level: First
- Dimensions: 7 x 5
Kitchen
- Features: Built-in Features, Kitchen Island, Pantry, Walk-In Pantry
- Level: First
- Dimensions: 19 x 11
Laundry
- Features: Built-in Features, Closet, Linen Closet
- Level: First
- Dimensions: 20 x 8
Living room
- Features: Built-in Features, Fireplace
- Level: First
- Dimensions: 18 x 13
Heating
- Central, Fireplace(s), Natural Gas
Cooling
- Central Air, Ceiling Fan(s), Electric, Roof Turbine(s)
Appliances
- Included: Dishwasher, Electric Cooktop, Electric Oven, Disposal, Microwave, Vented Exhaust Fan
- Laundry: Washer Hookup, Electric Dryer Hookup, Laundry in Utility Room
Features
- Built-in Features, Decorative/Designer Lighting Fixtures, Double Vanity, High Speed Internet, Kitchen Island, Pantry, Paneling/Wainscoting, Cable TV, Walk-In Closet(s)
- Flooring: Carpet, Luxury Vinyl, Luxury VinylPlank
- Windows: Window Coverings
- Has basement: No
- Number of fireplaces: 2
- Fireplace features: Masonry, Wood Burning
Interior area
- Total interior livable area: 2,204 sqft
Property
Parking
- Total spaces: 1
- Parking features: Garage Faces Front, Garage, Garage Door Opener
- Attached garage spaces: 1
Features
- Levels: One
- Stories: 1
- Exterior features: Lighting
- Pool features: None
- Fencing: Chain Link
Lot
- Size: 0.26 Acres
- Features: Back Yard, Interior Lot, Lawn, Landscaped, Few Trees
Details
- Parcel number: 02825546
Construction
Type & style
- Home type: SingleFamily
- Architectural style: Mid-Century Modern,Traditional,Detached
- Property subtype: Single Family Residence
Materials
- Foundation: Combination, Pillar/Post/Pier, Slab
- Roof: Composition
Condition
- Year built: 1954
Utilities & green energy
- Sewer: Public Sewer
- Water: Public
- Utilities for property: Electricity Connected, Natural Gas Available, Overhead Utilities, Phone Available, Sewer Available, Separate Meters, Water Available, Cable Available
Community & neighborhood
Community
- Community features: Curbs
Location
- Region: Fort Worth
- Subdivision: South Hills Add
Other
Other facts
- Listing terms: Cash,Conventional,FHA,VA Loan
- Road surface type: Asphalt
Price history
| Date | Event | Price |
|---|---|---|
| 11/10/2023 | Sold | -- |
Source: NTREIS #20402829 Report a problem | ||
| 10/23/2023 | Pending sale | $328,000$149/sqft |
Source: NTREIS #20402829 Report a problem | ||
| 10/14/2023 | Contingent | $328,000$149/sqft |
Source: NTREIS #20402829 Report a problem | ||
| 9/26/2023 | Price change | $328,000-0.6%$149/sqft |
Source: NTREIS #20402829 Report a problem | ||
| 9/15/2023 | Price change | $329,900-1.2%$150/sqft |
Source: NTREIS #20402829 Report a problem | ||
| 9/2/2023 | Price change | $334,000-1.5%$152/sqft |
Source: NTREIS #20402829 Report a problem | ||
| 8/29/2023 | Price change | $339,000-1.7%$154/sqft |
Source: NTREIS #20402829 Report a problem | ||
| 8/23/2023 | Price change | $344,900-1.4%$156/sqft |
Source: NTREIS #20402829 Report a problem | ||
| 8/14/2023 | Listed for sale | $349,900+18.7%$159/sqft |
Source: NTREIS #20402829 Report a problem | ||
| 2/23/2022 | Sold | -- |
Source: NTREIS #14712142 Report a problem | ||
| 1/16/2022 | Pending sale | $294,900$134/sqft |
Source: NTREIS #14712142 Report a problem | ||
| 1/10/2022 | Price change | $294,900-1.7%$134/sqft |
Source: NTREIS #14712142 Report a problem | ||
| 12/13/2021 | Listed for sale | $299,900$136/sqft |
Source: NTREIS #14712142 Report a problem | ||
| 12/5/2021 | Pending sale | $299,900$136/sqft |
Source: NTREIS #14712142 Report a problem | ||
| 11/17/2021 | Listed for sale | $299,900$136/sqft |
Source: NTREIS #14712142 Report a problem | ||
| 10/12/2021 | Listing removed | $299,900$136/sqft |
Source: NTREIS #14688461 Report a problem | ||
| 10/12/2021 | Listed for sale | $299,900$136/sqft |
Source: NTREIS #14688461 Report a problem | ||
Public tax history
| Year | Property taxes | Tax assessment |
|---|---|---|
| 2025 | $4,366 -40.7% | $292,857 -10.7% |
| 2024 | $7,360 +46.2% | $328,000 +12.3% |
| 2023 | $5,034 -33.5% | $292,055 +0.2% |
| 2022 | $7,575 +187.1% | $291,393 +196.9% |
| 2021 | $2,638 -13.7% | $98,158 -11.9% |
| 2020 | $3,058 +6.2% | $111,459 +2.4% |
| 2019 | $2,880 -14.4% | $108,823 -11% |
| 2018 | $3,364 -20.8% | $122,300 -19.8% |
| 2017 | $4,247 +295.5% | $152,484 +11.2% |
| 2016 | $1,074 -8.8% | $137,148 +12.1% |
| 2015 | $1,178 | $122,300 |
| 2014 | $1,178 | $122,300 |
| 2013 | -- | $122,300 +0.2% |
| 2012 | -- | $122,000 |
| 2011 | -- | $122,000 -0.5% |
| 2010 | -- | $122,600 -7.1% |
| 2009 | -- | $131,900 |
| 2008 | -- | $131,900 +7.7% |
| 2007 | -- | $122,500 +3.9% |
| 2006 | -- | $117,900 +6.8% |
| 2005 | -- | $110,400 +1.8% |
| 2004 | -- | $108,500 |
| 2003 | -- | $108,500 +13.6% |
| 2002 | -- | $95,500 +30.8% |
| 2001 | -- | $73,000 |
| 2000 | -- | $73,000 |
Find assessor info on the county website
Neighborhood: South Hills
Nearby schools
GreatSchools rating
- 4/10South Hills Elementary SchoolGrades: PK-5Distance: 0.8 mi
- 4/10Rosemont Middle SchoolGrades: 6-8Distance: 1.9 mi
- 2/10South Hills High SchoolGrades: 9-12Distance: 1.5 mi
Schools provided by the listing agent
- Elementary: Southhills
- Middle: Mclean
- High: Southhills
- District: Fort Worth ISD
Source: NTREIS. This data may not be complete. We recommend contacting the local school district to confirm school assignments for this home.
Get a cash offer in 3 minutes
Find out how much your home could sell for in as little as 3 minutes with a no-obligation cash offer.
Estimated market value
$340,200
Get a cash offer in 3 minutes
Find out how much your home could sell for in as little as 3 minutes with a no-obligation cash offer.
Estimated market value
$340,200
- Texas
- Tarrant County
- Fort Worth
- 76133
- South Hills
- 4844 Overton Ave
Nearby cities
Nearby neighborhoods
Nearby zip codes
Other Fort Worth Topics
