BACK ON MARKET AT NO FAULT OF THE SELLER!!! Buyer was unable to obtain financing.
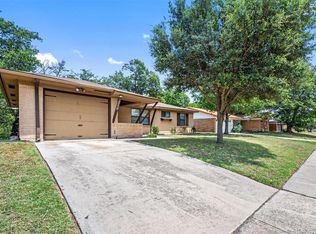
INVESTOR SPECIAL!!! This property features three bedrooms, one and a half bathrooms, a two-car garage, and an oversized fenced backyard. Upon entry, you'll find the kitchen to your right, which is spacious with good cabinet and counter space, along with a convenient pantry closet. Kitchen leads to the dining and living spaces, where you'll find windows overlooking the backyard and great potential for personal touches. Three bedrooms are off the entry and down the hallway to the left. Spacious primary bedroom with good closet space, and an ensuite half bathroom for convenience. Two secondary bedrooms are both spacious and share a nearby full bathroom. The fenced backyard has a separately fenced area that has potential for a dog run, garden, or separate play area.
For sale
$200,000
4836 Overton Ave, Fort Worth, TX 76133
3beds
1,394sqft
Single Family Residence
Built in 1952
0.27 Acres Lot
$195,800 Zestimate®
$143/sqft
$-- HOA
What's special
Two-car garageThree bedroomsEnsuite half bathroomOversized fenced backyardWindows overlooking the backyardConvenient pantry closet
- 96 days |
- 1,160 |
- 76 |
Zillow last checked:
Listing updated:
Listed by:
Cassie Spears 0487458 817-447-5565,
eXp Realty, LLC 817-447-7368
Source: NTREIS,MLS#: 21235500
Loading...
Facts & features
Interior
Bedrooms & bathrooms
- Bedrooms: 3
- Bathrooms: 2
- Full bathrooms: 1
- 1/2 bathrooms: 1
Primary bedroom
- Level: First
- Dimensions: 1 x 1
Living room
- Level: First
- Dimensions: 1 x 1
Heating
- Central, Electric
Cooling
- Central Air, Electric
Appliances
- Included: Electric Range, Disposal
- Laundry: In Garage, In Kitchen
Features
- High Speed Internet, Cable TV
- Windows: Window Coverings
- Has basement: No
- Has fireplace: No
- Fireplace features: None
Interior area
- Total interior livable area: 1,394 sqft
Video & virtual tour
Property
Parking
- Total spaces: 2
- Parking features: Door-Multi, Garage Faces Front
- Attached garage spaces: 2
Features
- Levels: One
- Stories: 1
- Patio & porch: Covered
- Exterior features: Dog Run, Lighting
- Pool features: None
- Fencing: Back Yard,Chain Link
Lot
- Size: 0.27 Acres
- Features: Back Yard, Interior Lot, Lawn, Landscaped
Details
- Parcel number: 02825562
Construction
Type & style
- Home type: SingleFamily
- Architectural style: Traditional,Detached
- Property subtype: Single Family Residence
Materials
- Roof: Composition
Condition
- Year built: 1952
Utilities & green energy
- Sewer: Public Sewer
- Water: Public
- Utilities for property: Sewer Available, Water Available, Cable Available
Community & HOA
Community
- Features: Curbs
- Security: Smoke Detector(s)
- Subdivision: South Hills Add
HOA
- Has HOA: No
Location
- Region: Fort Worth
Financial & listing details
- Price per square foot: $143/sqft
- Tax assessed value: $220,380
- Annual tax amount: $4,824
- Date on market: 4/10/2026
- Cumulative days on market: 96 days
- Listing terms: Cash,Conventional
Estimated market value
$195,800
$186,000 - $206,000
$1,936/mo
Price history
| Date | Event | Price |
|---|---|---|
| 7/1/2026 | Listed for sale | $200,000$143/sqft |
Source: eXp Realty #21235500 Report a problem | ||
| 6/4/2026 | Contingent | $200,000$143/sqft |
Source: NTREIS #21235500 Report a problem | ||
| 5/11/2026 | Listed for sale | $200,000$143/sqft |
Source: NTREIS #21235500 Report a problem | ||
| 4/20/2026 | Contingent | $200,000$143/sqft |
Source: NTREIS #21235500 Report a problem | ||
| 4/10/2026 | Listed for sale | $200,000$143/sqft |
Source: NTREIS #21235500 Report a problem | ||
Public tax history
| Year | Property taxes | Tax assessment |
|---|---|---|
| 2025 | $4,824 -2.4% | $220,380 |
| 2024 | $4,945 +9.2% | $220,380 +10.1% |
| 2023 | $4,528 -3.8% | $200,097 +10.5% |
| 2022 | $4,708 +2.8% | $181,117 +6.3% |
| 2021 | $4,582 +12.7% | $170,462 +15% |
| 2020 | $4,065 +9.4% | $148,185 +5.6% |
| 2019 | $3,715 -3.9% | $140,346 -0.1% |
| 2018 | $3,867 +19.9% | $140,554 +21.4% |
| 2017 | $3,224 +8.6% | $115,751 +10.5% |
| 2016 | $2,968 +13.4% | $104,763 +13.6% |
| 2015 | $2,617 | $92,200 |
| 2014 | $2,617 | $92,200 |
| 2013 | -- | $92,200 +0.2% |
| 2012 | -- | $92,000 |
| 2011 | -- | $92,000 -0.4% |
| 2010 | -- | $92,400 -6.7% |
| 2009 | -- | $99,000 |
| 2008 | -- | $99,000 +7.3% |
| 2007 | -- | $92,300 +3.7% |
| 2006 | -- | $89,000 +6.5% |
| 2005 | -- | $83,600 +1.7% |
| 2004 | -- | $82,200 |
| 2003 | -- | $82,200 +12% |
| 2002 | -- | $73,400 +31.3% |
| 2001 | -- | $55,900 |
| 2000 | -- | $55,900 |
Find assessor info on the county website
Monthly payment
Est. payment
Payment breakdown
Explore the cost of this home by adjusting the details. Changes won't be saved.Climate risks
Neighborhood: South Hills
Nearby schools
GreatSchools rating
- 4/10South Hills Elementary SchoolGrades: PK-5Distance: 0.8 mi
- 4/10Rosemont Middle SchoolGrades: 6-8Distance: 1.9 mi
- 2/10South Hills High SchoolGrades: 9-12Distance: 1.5 mi
Schools provided by the listing agent
- Elementary: Southhills
- Middle: Rosemont
- High: Southhills
- District: Fort Worth ISD
Source: NTREIS. This data may not be complete. We recommend contacting the local school district to confirm school assignments for this home.
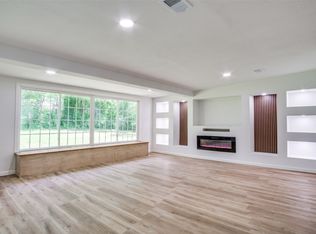
- $--3 bd2 ba1.8k sqft4840 Overton Ave, Fort Worth, TX 76133Sold
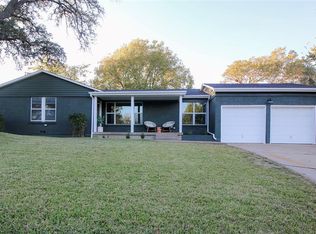
- $200,3003 bd2 ba1.4k sqft4832 Overton Ave, Fort Worth, TX 76133Off Market
- $304,3003 bd2 ba1.8k sqft4821 Trail Lake Dr, Fort Worth, TX 76133Off Market
- $243,7003 bd2 ba1.4k sqft4825 Trail Lake Dr, Fort Worth, TX 76133Off Market

- $--3 bd2 ba1.8k sqft4828 Overton Ave, Fort Worth, TX 76133Sold
- $--5 bd2 ba2.2k sqft4844 Overton Ave, Fort Worth, TX 76133Sold
- $249,2003 bd2 ba1.6k sqft4817 Trail Lake Dr, Fort Worth, TX 76133Off Market
- $255,5003 bd2 ba1.5k sqft4829 Trail Lake Dr, Fort Worth, TX 76133Off Market
A local agent can set up tours, give advice and negotiate with sellers.
Similar homes
- $240,0004 bd2 ba1.6k sqft5613 Westcreek Dr, Fort Worth, TX 76133For Sale
 MLS ID #21261590, Twila Allan. NTREIS
 - $254,9993 bd2 ba1.1k sqft5405 Trail Lake Dr, Fort Worth, TX 76133For Sale
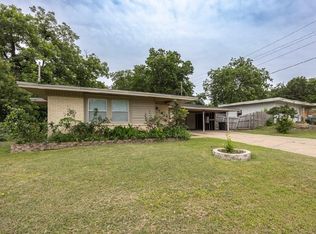 MLS ID #21260360, Stephanie Gallegos. NTREIS
 - $220,0003 bd2 ba1.3k sqft1108 Sharondale St, Fort Worth, TX 76115For Sale
 MLS ID #21274547, Cynthia Casco. NTREIS
 - $195,0003 bd2 ba1.1k sqft3463 Paint Trl, Fort Worth, TX 76116For Sale
 MLS ID #21135563, Vivian Tejeda. NTREIS
 - $259,9003 bd2 ba1.6k sqft2820 Whitehurst Dr, Fort Worth, TX 76133For SaleMLS ID #21277207, Matthew Crites. NTREIS
- $210,0003 bd2 ba1.7k sqft817 Marion Ave, Fort Worth, TX 76104For SaleMLS ID #21189502, Kristen Jackson. NTREIS
- $204,9903 bd2 ba1.2k sqft4401 Forbes St, Fort Worth, TX 76105For SaleMLS ID #21276347, Christian Wallace. NTREIS
- $244,9993 bd2 ba1.2k sqft4429 Berke Rd, Fort Worth, TX 76115For SaleMLS ID #21203238, Leticia Vargas. NTREIS
- $199,0003 bd1 ba1.4k sqft4744 Richard St, Forest Hill, TX 76119For SaleMLS ID #52719836, Amber Mezzacappa, Keller Williams Realty. HAR
- $250,0003 bd2 ba1.5k sqft4713 Driskell Blvd, Fort Worth, TX 76107For SaleMLS ID #21266678, Michael Pyatt. NTREIS
- $200,0004 bd2 ba1.2k sqft4309 Patricia St, Haltom City, TX 76117For SaleMLS ID #21319986, Michael Hedtke. NTREIS
- $195,0003 bd1 ba1k sqft5573 Burton Ave, Fort Worth, TX 76119For SaleMLS ID #21321948, Teresa Lively Riney. NTREIS
- $190,0003 bd3 ba1.3k sqft1315 E Arlington Ave, Fort Worth, TX 76104For SaleMLS ID #21288382, Rosario Garcia. NTREIS
- $185,0003 bd1 ba892 sqft102 San Saba Ave, Benbrook, TX 76126For SaleMLS ID #21309280, Sanford Finkelstein. NTREIS
- $214,9003 bd2 ba1k sqft809 E Bovell St, Crowley, TX 76036For SaleMLS ID #21292732, Lynette Thomas. NTREIS
- $--3 bd2 ba1.2k sqft6432 Grasshopper Dr, Watauga, TX 76148AuctionAuction.com 2
- $216,0003 bd2 ba1.4k sqft305 Deer Creek Rd, Everman, TX 76140For SaleMLS ID #21275700, Amber Broadway. NTREIS
- $175,0003 bd2 ba1.1k sqft3708 Avenue M, Fort Worth, TX 76105For SaleMLS ID #21216063, Jennifer Rivera. NTREIS
- $218,7003 bd2 ba1.7k sqft7700 Acapulco Rd, Fort Worth, TX 76112For SaleMLS ID #21299239, Lori Brown. NTREIS
- $138,9603 bd1 ba1.1k sqft3408 S Hughes Ave, Fort Worth, TX 76119For SaleMLS ID #21262314, Michelle Woodland. NTREIS
