Perched on a hilltop with breathtaking views, this one-of-a-kind property is packed with character, charm, and opportunity! Situated on nearly half an acre outside the city limits, you'll enjoy peaceful country living with lower property taxes, plus the savings of a private well and septic system. Even better, the property is located in a USDA-eligible area, offering qualified buyers the opportunity for zero down payment financing. Surrounded by mature trees and lush greenery, the setting offers exceptional privacy and a serene backdrop. Offering 4 bedrooms, including a spacious room addition off the garage, there's flexibility for a guest suite, home office, or game room. The primary bedroom features a unique private loft, adding even more character to this already distinctive home. The inviting living room centers around a cozy wood-burning fireplace and custom built-ins, while two enclosed patios provide additional living space perfect for entertaining, hobbies, or simply enjoying the peaceful surroundings year-round. Upstairs, two bedrooms have already begun the remodeling process with brand-new drywall installed. They are ready for the next owner to add texture, paint, and flooring, providing a fantastic opportunity to customize the space and finish it in their own style. Just a short walk to Mustang Park on Benbrook Lake, you'll love spending weekends enjoying the swimming beach, picnic areas, boat ramp, and scenic lakeside walks. An oversized two-car garage, long driveway with ample parking, and the stunning hilltop setting complete this rare find. If you've been searching for a property with unforgettable views, flexible living space, customization potential, and affordable financing options, this is the opportunity you've been waiting for!
For sale
Price cut: $25K (8/9)
$325,000
6039 Bear Creek Dr E, Fort Worth, TX 76126
4beds
2,437sqft
Single Family Residence
Built in 1975
0.5 Acres Lot
$321,000 Zestimate®
$133/sqft
$-- HOA
What's special
Stunning hilltop settingOversized two-car garageCustom built-insNearly half an acre
- 35 days
- 2,841
- 223
Likely to sell faster than
Zillow last checked:
Listing updated:
Listed by:
Amanda Ryan 0692770 817-454-0499,
Keller Williams Lonestar DFW 817-795-2500,
Felecia LeGrand 0687544 817-996-1478,
Keller Williams Lonestar DFW
Source: NTREIS,MLS#: 21331956
Facts & features
Interior
Bedrooms & bathrooms
- Bedrooms: 4
- Bathrooms: 3
- Full bathrooms: 2
- 1/2 bathrooms: 1
Primary bedroom
- Level: Second
- Dimensions: 18 x 23
Bedroom
- Level: Second
- Dimensions: 10 x 14
Bedroom
- Level: First
- Dimensions: 9 x 23
Dining room
- Features: Fireplace
- Level: First
- Dimensions: 10 x 11
Family room
- Level: First
- Dimensions: 10 x 11
Other
- Level: Second
- Dimensions: 8 x 17
Other
- Level: First
- Dimensions: 5 x 7
Half bath
- Level: First
- Dimensions: 5 x 5
Kitchen
- Level: First
- Dimensions: 17 x 9
Living room
- Level: First
- Dimensions: 21 x 13
Heating
- Central, Electric
Cooling
- Central Air, Electric
Appliances
- Included: Dishwasher, Electric Range, Electric Water Heater
Features
- Decorative/Designer Lighting Fixtures, High Speed Internet, Pantry, Cable TV, Vaulted Ceiling(s)
- Flooring: Carpet, Tile
- Windows: Window Coverings
- Has basement: No
- Number of fireplaces: 1
- Fireplace features: Wood Burning
Interior area
- Total interior livable area: 2,437 sqft
Video & virtual tour
Property
Parking
- Total spaces: 2
- Parking features: Door-Single, Driveway, Garage, Oversized
- Attached garage spaces: 2
Features
- Levels: Two
- Stories: 2
- Exterior features: Storage
- Pool features: None
- Fencing: Chain Link
Lot
- Size: 0.5 Acres
- Features: Back Yard, Interior Lot, Lawn, Landscaped, Many Trees
Details
- Parcel number: 00128589
Construction
Type & style
- Home type: SingleFamily
- Architectural style: Detached
- Property subtype: Single Family Residence
Materials
- Wood Siding
- Foundation: Slab
- Roof: Composition
Condition
- Year built: 1975
Utilities & green energy
- Sewer: Septic Tank
- Water: Well
- Utilities for property: Septic Available, Water Available, Cable Available
Community & HOA
Community
- Subdivision: Bear Creek Club Estates
HOA
- Has HOA: No
Location
- Region: Fort Worth
Financial & listing details
- Price per square foot: $133/sqft
- Tax assessed value: $289,934
- Annual tax amount: $4,046
- Date on market: 7/24/2026
- Cumulative days on market: 35 days
- Listing terms: Cash,Conventional,FHA,USDA Loan,VA Loan
- Exclusions: curtains & rods, alarm & systems, tv's, speakers, mounts, smart accessories
Estimated market value
$321,000
$305,000 - $337,000
$2,846/mo
Price history
| Date | Event | Price |
|---|---|---|
| 8/9/2026 | Price change | $325,000-7.1%$133/sqft |
Source: NTREIS #21331956 Report a problem | ||
| 7/24/2026 | Listed for sale | $350,000$144/sqft |
Source: NTREIS #21331956 Report a problem | ||
Public tax history
| Year | Property taxes | Tax assessment |
|---|---|---|
| 2025 | $2,414 -5.6% | $289,934 |
| 2024 | $2,559 +9.2% | $289,934 -1.6% |
| 2023 | $2,342 -28% | $294,719 +51.9% |
| 2022 | $3,251 -8.7% | $194,000 -3.4% |
| 2021 | $3,560 +8.9% | $200,836 +13.9% |
| 2020 | $3,268 +15.7% | $176,311 |
| 2019 | $2,824 +7.3% | $176,311 +20.4% |
| 2018 | $2,633 +10.6% | $146,410 -8.5% |
| 2017 | $2,381 +10.6% | $160,000 -7.5% |
| 2016 | $2,153 +5.1% | $172,964 +57.2% |
| 2015 | $2,049 | $110,000 |
| 2014 | $2,049 | $110,000 |
| 2013 | -- | $110,000 -0.4% |
| 2012 | -- | $110,400 |
| 2011 | -- | $110,400 -0.7% |
| 2010 | -- | $111,200 -7.8% |
| 2009 | -- | $120,600 -0.1% |
| 2008 | -- | $120,700 |
| 2007 | -- | $120,700 |
| 2006 | -- | $120,700 +6.7% |
| 2005 | -- | $113,100 +16.5% |
| 2004 | -- | $97,100 |
| 2003 | -- | $97,100 +39.1% |
| 2002 | -- | $69,800 +15.2% |
| 2001 | -- | $60,600 |
| 2000 | -- | $60,600 |
Find assessor info on the county website
Monthly payment
Est. payment
Payment breakdown
Explore the cost of this home by adjusting the details. Changes won't be saved.Climate risks
Neighborhood: 76126
Nearby schools
Schools provided by the listing agent
- Elementary: Westpark
- Middle: Benbrook
- High: Benbrook
- District: Fort Worth ISD
Source: NTREIS. This data may not be complete. We recommend contacting the local school district to confirm school assignments for this home.

Similar homes
- $338,0004 bd2 ba2.4k sqft4345 Willow Way Rd, Fort Worth, TX 76133For Sale
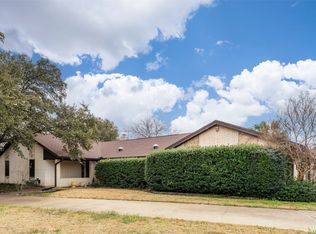 MLS ID #21362057, Don Lawyer. NTREIS
 - $315,0003 bd2 ba1.8k sqft4633 Saldana Dr, Fort Worth, TX 76133For Sale
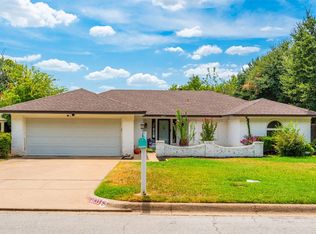 MLS ID #21369211, Kelly Horne. NTREIS
 - $345,0004 bd3 ba2.4k sqft4361 Rota Cir, Fort Worth, TX 76133For Sale
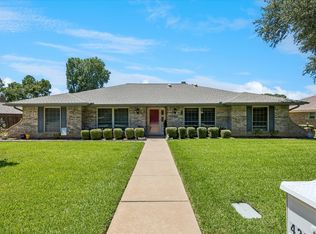 MLS ID #21344513, Darla Robinson. NTREIS
 - $299,0003 bd2 ba2.1k sqft6808 Winchester Ct, Fort Worth, TX 76133For Sale
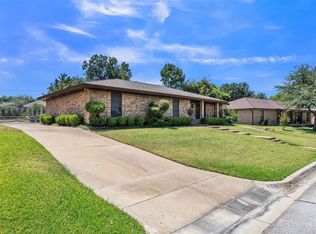 MLS ID #21358503, Heidi Mayer. NTREIS
