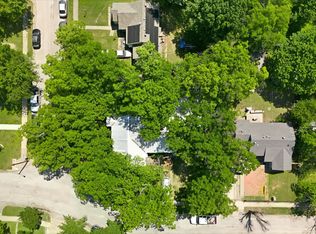
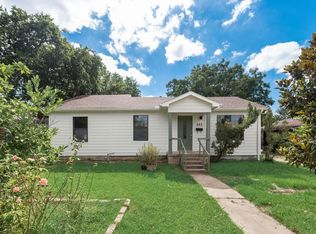
DFW INVESTORS, HUGE EQUITY DON'T MISS, CHARMING 4-bedroom ranch-style home in a prime location just minutes from Grand Prairie Golf Course and the scenic Mountain Creek Lake! This home offers a spacious, open layout with NO carpet throughout, making it both stylish and easy to maintain. The large living area flows seamlessly into a light-filled, eat-in kitchen, perfect for gatherings and everyday living. All bedrooms are generously sized, and the oversized utility room adds even more convenience and storage space. Step outside and fall in love with the expansive backyard—a true standout feature! Whether you're dreaming of a garden, space for pets, or weekend BBQs with friends, this yard delivers with plenty of room to play, entertain, and relax, plus ample storage. The welcoming front porch adds curb appeal and a cozy spot to unwind. Whether you're looking for your next home or a smart investment opportunity, this property offers endless potential in an unbeatable location!
For sale
Price cut: $10K (6/2)
$219,000
2221 Varsity Dr, Grand Prairie, TX 75051
4beds
1,800sqft
:
Get pre-qualified$1,597/mo
Single Family Residence
Built in 1950
0.25 Acres Lot
$215,100 Zestimate®
$122/sqft
$-- HOA
What's special
Expansive backyardCozy spot to unwindWelcoming front porchOversized utility roomAmple storageSpacious open layoutLight-filled eat-in kitchen
- 175 days |
- 1,085 |
- 65 |
Zillow last checked:
Listing updated:
Listed by:
Samir Azer 0781253 503-750-9092,
Sellstate Metro Realty 817-881-8578
Source: NTREIS,MLS#: 21167271
Facts & features
Interior
Bedrooms & bathrooms
- Bedrooms: 4
- Bathrooms: 2
- Full bathrooms: 2
Primary bedroom
- Level: First
- Dimensions: 11 x 11
Bedroom
- Level: First
- Dimensions: 15 x 8
Bedroom
- Level: First
- Dimensions: 11 x 9
Bedroom
- Level: First
- Dimensions: 13 x 9
Other
- Features: Built-in Features
- Level: First
- Dimensions: 5 x 7
Other
- Features: Built-in Features
- Level: First
- Dimensions: 6 x 5
Kitchen
- Features: Built-in Features, Eat-in Kitchen
- Level: First
- Dimensions: 16 x 11
Living room
- Level: First
- Dimensions: 20 x 10
Heating
- Central
Cooling
- Central Air
Appliances
- Included: Dryer, Gas Range, Gas Water Heater, Washer
- Laundry: Laundry in Utility Room
Features
- Eat-in Kitchen, High Speed Internet, Other, Cable TV
- Flooring: Bamboo
- Has basement: No
- Has fireplace: No
Interior area
- Total interior livable area: 1,800 sqft
Video & virtual tour
Property
Parking
- Parking features: Driveway, RV Access/Parking
Features
- Levels: One
- Stories: 1
- Patio & porch: See Remarks
- Pool features: None
Lot
- Size: 0.25 Acres
- Features: Acreage
Details
- Parcel number: 28187500030160000
Construction
Type & style
- Home type: SingleFamily
- Architectural style: Ranch,Detached
- Property subtype: Single Family Residence
Materials
- Fiber Cement
- Foundation: Slab
- Roof: Composition
Condition
- Year built: 1950
Utilities & green energy
- Sewer: Public Sewer
- Water: Well
- Utilities for property: Electricity Connected, Natural Gas Available, Sewer Available, Separate Meters, Water Available, Cable Available
Community & HOA
Community
- Subdivision: Prairie Mead
HOA
- Has HOA: No
Location
- Region: Grand Prairie
Financial & listing details
- Price per square foot: $122/sqft
- Tax assessed value: $166,980
- Annual tax amount: $3,758
- Date on market: 1/31/2026
- Cumulative days on market: 176 days
- Listing terms: Cash,Conventional
Estimated market value
$215,100
$204,000 - $226,000
$2,271/mo
Price history
| Date | Event | Price |
|---|---|---|
| 6/2/2026 | Price change | $219,000-4.4%$122/sqft |
Source: NTREIS #21167271 Report a problem | ||
| 1/31/2026 | Listed for sale | $229,000-4.6%$127/sqft |
Source: NTREIS #21167271 Report a problem | ||
| 1/21/2026 | Listing removed | $2,800$2/sqft |
Source: Zillow Rentals Report a problem | ||
| 12/5/2025 | Listing removed | $239,999$133/sqft |
Source: NTREIS #20986813 Report a problem | ||
| 10/28/2025 | Price change | $239,999-4%$133/sqft |
Source: NTREIS #20986813 Report a problem | ||
| 10/14/2025 | Listed for rent | $2,800$2/sqft |
Source: Zillow Rentals Report a problem | ||
| 9/5/2025 | Price change | $249,999-3.8%$139/sqft |
Source: NTREIS #20986813 Report a problem | ||
| 7/23/2025 | Price change | $259,999-3.7%$144/sqft |
Source: NTREIS #20986813 Report a problem | ||
| 7/1/2025 | Listed for sale | $269,999$150/sqft |
Source: NTREIS #20986813 Report a problem | ||
Public tax history
| Year | Property taxes | Tax assessment |
|---|---|---|
| 2025 | $3,768 +7653.8% | $166,980 |
| 2024 | $49 | $166,980 +26.9% |
| 2023 | $49 -65.5% | $131,550 |
| 2022 | $141 | $131,550 +3% |
| 2021 | $141 | $127,690 +32.6% |
| 2020 | $141 | $96,270 +24.8% |
| 2019 | $141 +44.9% | $77,160 +38.4% |
| 2018 | $97 | $55,740 |
| 2017 | $97 -25.6% | $55,740 |
| 2016 | $131 -53.1% | $55,740 +3.2% |
| 2015 | $279 | $54,000 |
| 2014 | $279 | $54,000 |
| 2013 | -- | -- |
| 2012 | -- | -- |
| 2011 | -- | -- |
| 2010 | -- | -- |
| 2009 | -- | -- |
| 2008 | -- | -- |
| 2007 | -- | -- |
| 2005 | -- | -- |
| 2004 | -- | -- |
| 2003 | -- | -- |
| 2002 | -- | -- |
| 2001 | -- | -- |
Find assessor info on the county website
Monthly payment
Est. payment
Payment breakdown
Explore the cost of this home by adjusting the details. Changes won't be saved.Climate risks
Neighborhood: 75051
Nearby schools
GreatSchools rating
- 5/10Sam Rayburn Elementary SchoolGrades: PK-5Distance: 0.7 mi
- 2/10BILL ARNOLD MIDDLEGrades: 6-8Distance: 0.6 mi
- 10/10Young Women's Leadership Academy at Bill ArnoldGrades: 11-12Distance: 0.7 mi
Schools provided by the listing agent
- Elementary: Rayburn
- Middle: Arnold
- High: Grand Prairie
- District: Grand Prairie ISD
Source: NTREIS. This data may not be complete. We recommend contacting the local school district to confirm school assignments for this home.
- $208,7003 bd1 ba1.1k sqft2217 Varsity Dr, Grand Prairie, TX 75051Off Market
- $259,2003 bd2 ba1.6k sqft2225 Varsity Dr, Grand Prairie, TX 75051Off Market
- $--4 bd3 ba2.5k sqft2229 Varsity Dr, Grand Prairie, TX 75051Sold

- $182,2002 bd2 ba768 sqft2213 Varsity Dr, Grand Prairie, TX 75051Off Market
- $250,6003 bd2 ba1.7k sqft2209 Varsity Dr, Grand Prairie, TX 75051Off Market
- $289,6003 bd2 ba1.5k sqft2233 Varsity Dr, Grand Prairie, TX 75051Off Market
- $--3 bd2 ba1.4k sqft2222 Quail Hollow Dr, Grand Prairie, TX 75051Sold
- $272,7003 bd2 ba1.4k sqft2226 Quail Hollow Dr, Grand Prairie, TX 75051Off Market
A local agent can set up tours, give advice and negotiate with sellers.
Similar homes
- $219,0003 bd3 ba1.2k sqft2643 San Sabastian Cir, Grand Prairie, TX 75052For Sale
 MLS ID #21263084, Sean Boshears. NTREIS
 - $247,0004 bd2 ba1.4k sqft1642 Ash St, Grand Prairie, TX 75050For Sale
 MLS ID #21329033, Brandon Yates. NTREIS
 - $225,0002 bd1 ba1.3k sqft1111 Willow St, Grand Prairie, TX 75050For Sale
 MLS ID #21269690, Renie Masi. NTREIS
 - $229,9002 bd2 ba1k sqft523 NE 35th St, Grand Prairie, TX 75050For Sale
 MLS ID #21278204, Paul Vasterling. NTREIS
 - $300,0004 bd2 ba1.6k sqft741 NW 14th St, Grand Prairie, TX 75050For SaleMLS ID #21335259, Calena Bush. NTREIS
- $190,0003 bd2 ba1.3k sqft22 E Townhouse Ln #31, Grand Prairie, TX 75052For SaleMLS ID #21335438, Rosa Ayala. NTREIS
- $249,9003 bd2 ba1.5k sqft2108 Guinevere St, Arlington, TX 76014For SaleMLS ID #21328017, Kelly Boulton. NTREIS
- $229,9003 bd2 ba1.3k sqft3423 Hickory Hill Dr, Arlington, TX 76014For SaleMLS ID #21320590, Maisde Martinez. NTREIS
- $218,7003 bd2 ba1.7k sqft7700 Acapulco Rd, Fort Worth, TX 76112For SaleMLS ID #21299239, Lori Brown. NTREIS
- $205,0003 bd2 ba1k sqft3744 S Hughes Ave, Fort Worth, TX 76119For SaleMLS ID #21336400, Ro Sindhu. NTREIS
- $300,0003 bd2 ba1.5k sqft1157 Meadow Park Ln, Grand Prairie, TX 75052For SaleMLS ID #21316611, Esther Zavala. NTREIS
- $225,0003 bd1 ba1.3k sqft2219 Morgan St, Irving, TX 75062For SaleMLS ID #21299389, Dora Trillo. NTREIS
- $275,0004 bd3 ba1.5k sqft1570 Sutter St, Dallas, TX 75216For SaleMLS ID #21336795, Teresa Hernandez. NTREIS
- $230,0003 bd2 ba1.1k sqft5344 Larimore Ln, Dallas, TX 75236For SaleMLS ID #20909981, Eunice Pettaway. NTREIS
- $209,9993 bd2 ba1.5k sqft1255 E Pentagon Pkwy, Dallas, TX 75216For SaleMLS ID #21321213, Matthew Gallagher. NTREIS
- $214,9902 bd1 ba912 sqft309 S Main St, Cedar Hill, TX 75104For SaleMLS ID #21262206, Calvin Lyman. NTREIS
- $255,0003 bd2 ba1.3k sqft913 W Inwood Dr, Arlington, TX 76013For SaleMLS ID #21292479, Fred Villa. NTREIS
- $--3 bd2 ba2.4k sqft937 Clear Springs Dr, Desoto, TX 75115AuctionServiceLink Auction
- $224,9903 bd2 ba1.1k sqft163 Hood Dr, Cedar Hill, TX 75104For SaleMLS ID #21262052, Calvin Lyman. NTREIS
- $200,0004 bd2 ba1.2k sqft4309 Patricia St, Haltom City, TX 76117For SaleMLS ID #21319986, Michael Hedtke. NTREIS
