New roof just installed!!! One story townhouse near Dallas Baptist University and Prairie Creek Golf Course. Three good size bedrooms and two full baths along with a large living area with wood burning fireplace. Luxury Plank flooring and ceramic floors in kitchen and bathrooms. The kitchen is equipped with an electric stove, vent hood, dishwasher, pantry and lots of cabinets and counter top. Open floor plan is perfect for family entertaining. Large two car carport to protect your vehicles from the elements. Generous storage shed. Small private backyard with wood fence. Covered patio over back door. Front of the property faces large green belt for additional peace and quiet. Laundry room in the hall is equipped with cabinets. Hall coat closet and hall linen closet. This property is perfect for college students, first time home buyer or the scale down client. Buyer will have to purchase a survey. The HOA takes care of the common areas, water and trash pick up. Nicely located near major highways, great restaurants and ideal shopping. Come take a look.
For sale
$190,000
22 E Townhouse Ln #31, Grand Prairie, TX 75052
3beds
1,392sqft
Townhouse
Built in 1979
2,221 Square Feet Lot
$183,400 Zestimate®
$136/sqft
$208/mo HOA
What's special
Generous storage shedLuxury plank flooringThree good size bedroomsLarge two car carport
- 30 days |
- 419 |
- 28 |
Likely to sell faster than
Zillow last checked:
Listing updated:
Listed by:
Rosa Ayala 0443129 972-741-0003,
The Michael Group 214-692-6400
Source: NTREIS,MLS#: 21335438
Facts & features
Interior
Bedrooms & bathrooms
- Bedrooms: 3
- Bathrooms: 2
- Full bathrooms: 2
Primary bedroom
- Features: Ceiling Fan(s), Walk-In Closet(s)
- Level: First
- Dimensions: 14 x 13
Bedroom
- Features: Ceiling Fan(s)
- Level: First
- Dimensions: 10 x 10
Bedroom
- Features: Ceiling Fan(s)
- Level: First
- Dimensions: 12 x 12
Dining room
- Level: First
- Dimensions: 10 x 10
Kitchen
- Features: Built-in Features, Pantry
- Level: First
- Dimensions: 10 x 8
Living room
- Features: Ceiling Fan(s), Fireplace
- Level: First
- Dimensions: 18 x 16
Heating
- Electric
Cooling
- Attic Fan, Central Air, Ceiling Fan(s), Electric
Appliances
- Included: Dishwasher, Electric Range, Electric Water Heater, Disposal, Vented Exhaust Fan
- Laundry: Washer Hookup, Dryer Hookup, ElectricDryer Hookup, Laundry in Utility Room, In Hall
Features
- High Speed Internet, Pantry, Paneling/Wainscoting, Cable TV, Natural Woodwork, Walk-In Closet(s)
- Flooring: Ceramic Tile, Luxury Vinyl Plank
- Windows: Window Coverings
- Has basement: No
- Number of fireplaces: 1
- Fireplace features: Glass Doors, Living Room, Masonry, Wood Burning
Interior area
- Total interior livable area: 1,392 sqft
Video & virtual tour
Property
Parking
- Total spaces: 2
- Parking features: Attached Carport, Driveway, Kitchen Level
- Carport spaces: 2
Features
- Levels: One
- Stories: 1
- Patio & porch: Covered, Deck
- Pool features: None
- Fencing: Wood
Lot
- Size: 2,221 Square Feet
Details
- Parcel number: 28154500311660000
Construction
Type & style
- Home type: Townhouse
- Property subtype: Townhouse
- Attached to another structure: Yes
Materials
- Brick
- Foundation: Slab
- Roof: Composition
Condition
- Year built: 1979
Utilities & green energy
- Sewer: Public Sewer
- Water: Public
- Utilities for property: Electricity Available, Sewer Available, Water Available, Cable Available
Community & HOA
Community
- Features: Curbs, Sidewalks
- Subdivision: Mountain Creek Twnhs 02
HOA
- Has HOA: Yes
- Services included: Association Management, Sewer, Trash, Water
- HOA fee: $208 monthly
- HOA name: Grand Prairie Mountain Creek Hoa
- HOA phone: 972-264-2587
Location
- Region: Grand Prairie
Financial & listing details
- Price per square foot: $136/sqft
- Tax assessed value: $194,940
- Annual tax amount: $4,399
- Date on market: 7/19/2026
- Cumulative days on market: 31 days
Estimated market value
$183,400
$174,000 - $193,000
$1,925/mo
Price history
| Date | Event | Price |
|---|---|---|
| 7/19/2026 | Listed for sale | $190,000$136/sqft |
Source: NTREIS #21335438 Report a problem | ||
Public tax history
| Year | Property taxes | Tax assessment |
|---|---|---|
| 2025 | $4,399 -8.2% | $194,940 -8.5% |
| 2024 | $4,794 -2.2% | $213,000 |
| 2023 | $4,900 +21.8% | $213,000 +34.8% |
| 2022 | $4,024 +4.8% | $158,000 +9.4% |
| 2021 | $3,838 +13.2% | $144,400 +20.1% |
| 2020 | $3,390 +4.2% | $120,240 +5.5% |
| 2019 | $3,253 +19.7% | $113,930 +22.5% |
| 2018 | $2,718 +34.5% | $93,040 +34.5% |
| 2017 | $2,020 +6.2% | $69,150 +6.1% |
| 2016 | $1,902 +18.4% | $65,150 +10.7% |
| 2015 | $1,607 | $58,840 +2.5% |
| 2014 | $1,607 | $57,400 |
| 2013 | -- | -- |
| 2012 | -- | -- |
| 2011 | -- | -- |
| 2010 | -- | -- |
| 2009 | -- | -- |
| 2008 | -- | -- |
| 2007 | -- | -- |
| 2005 | -- | -- |
| 2004 | -- | -- |
| 2003 | -- | -- |
| 2002 | -- | -- |
| 2001 | -- | -- |
Find assessor info on the county website
Monthly payment
Est. payment
Payment breakdown
Explore the cost of this home by adjusting the details. Changes won't be saved.Climate risks
Neighborhood: Mountain Creek
Nearby schools
GreatSchools rating
- 5/10Ervin C Whitt Elementary SchoolGrades: PK-5Distance: 0.4 mi
- 4/10Andrew Jackson Middle SchoolGrades: 6-8Distance: 1.3 mi
- 3/10South Grand Prairie High SchoolGrades: 9-12Distance: 1.1 mi
Schools provided by the listing agent
- Elementary: Rayburn
- Middle: Jackson
- High: South Grand Prairie
- District: Grand Prairie ISD
Source: NTREIS. This data may not be complete. We recommend contacting the local school district to confirm school assignments for this home.
- $208,7003 bd2 ba1.3k sqft22 E Townhouse Ln, Grand Prairie, TX 75052Off Market
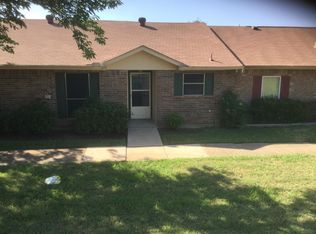
- $202,2003 bd2 ba1.3k sqft22 E Townhouse Lane #FL 1, Grand Prairie, TX 75052Off Market
- $--2 bd2 ba1.2k sqft24 E Townhouse Ln, Grand Prairie, TX 75052Sold

- $203,1002 bd2 ba1.2k sqft24 E Townhouse Ln #31, Grand Prairie, TX 75052Off Market
- $202,0003 bd2 ba1.2k sqft20 E Townhouse Ln #31, Grand Prairie, TX 75052Off Market
- $179,5002 bd2 ba1.2k sqft20 E Townhouse Ln, Grand Prairie, TX 75052Off Market
- $170,1002 bd2 ba1k sqft26 E Townhouse Ln #31, Grand Prairie, TX 75052Off Market
- $--2 bd2 ba1k sqft18 E Townhouse Ln #31, Grand Prairie, TX 75052Sold
A local agent can set up tours, give advice and negotiate with sellers.
Similar homes
- $189,0003 bd1 ba1k sqft430 W Phillips Ct, Grand Prairie, TX 75051For Sale
 MLS ID #21310610, Cole McCullough. NTREIS
 - $225,0002 bd3 ba1.1k sqft2411 Northlake Ct, Irving, TX 75038For SaleMLS ID #21361977, Laura Pena. NTREIS
- $174,0003 bd3 ba1k sqft611 Oriole Blvd APT 1301, Duncanville, TX 75116For Sale
 MLS ID #21308672, Raj Mudunuru. NTREIS
 - $245,0003 bd2 ba1.5k sqft318 Macarthur Blvd, Grand Prairie, TX 75050For Sale
 MLS ID #21333612, Nathasha Garmendia. NTREIS
 - $279,0003 bd2 ba1.5k sqft914 Clark Trl, Grand Prairie, TX 75052For SaleMLS ID #21291777, Barbara Kerr. NTREIS
- $275,0004 bd2 ba1.4k sqft1610 Kingston Dr, Grand Prairie, TX 75051For SaleMLS ID #21353282, Susy Saldivar. NTREIS
- $155,0003 bd3 ba1.5k sqft556 E Avenue J APT B, Grand Prairie, TX 75050For SaleMLS ID #21332887, Greg Primus. NTREIS
- $205,0003 bd2 ba1.2k sqft1202 Hilltop Dr, Irving, TX 75060For SaleMLS ID #21350684, David Ross. NTREIS
- $195,0003 bd2 ba1.1k sqft3250 Highland Woods Cir, Dallas, TX 75241For SaleMLS ID #21342249, Chad Sellers. NTREIS
- $180,0002 bd2 ba1.2k sqft2433 Limestone Dr, Arlington, TX 76014For SaleMLS ID #21176165, Randall Garrett. NTREIS
- $213,0003 bd2 ba1.4k sqft2016 Westbain Dr, Arlington, TX 76015For SaleMLS ID #21117484, Rod Rogers. NTREIS
- $180,0002 bd2 ba1k sqft2103 Friendly Dr APT 3210, Arlington, TX 76011For SaleMLS ID #21351168, Shayne Jacobs. NTREIS
- $210,0002 bd2 ba1.1k sqft206 W 6th St, Irving, TX 75060For SaleMLS ID #21315449, Patrick O'Reilly. NTREIS
- $175,0002 bd2 ba1.3k sqft5825 Birchbrook Dr APT 106, Dallas, TX 75206For SaleMLS ID #21326630, Carolyn White. NTREIS
- $199,0003 bd2 ba1.3k sqft1107 Rimcrest Dr, Arlington, TX 76017For SaleMLS ID #21228233, Melissa Fain. NTREIS
- $175,0003 bd2 ba1.3k sqft3129 Marjorie Ave, Dallas, TX 75216For SaleMLS ID #21340124, Ericka Sanders. NTREIS
- $178,5002 bd2 ba1.1k sqft520 Pecan Acres Ct, Arlington, TX 76013For SaleMLS ID #21238615, Ryan Kelly. NTREIS
- $220,0003 bd2 ba1.4k sqft8133 Cavalier Cir, Dallas, TX 75227For SaleMLS ID #21363551, Johnny Gamez. NTREIS
- $224,9993 bd3 ba1.4k sqft1607 Horizon St, Duncanville, TX 75137For SaleMLS ID #21319172, Mallika Reddy. NTREIS
- $180,0002 bd2 ba1k sqft5014 Les Chateaux Dr #230, Dallas, TX 75235For SaleMLS ID #21342006, Jill Bacchetta. NTREIS
