NO HOA! CUL-DE-SAC LOCATION! EXCEPTIONAL VALUE! Seller says, Find a comparable home in the area that beats my price!
Why pay more when you can get more for your money? Discover this spacious 4-bedroom, 2.5-bath, two-story home nestled on a cul-de-sac in Grand Prairie's Skyline community!
WALK-IN CLOSETS IN EVERY BEDROOM, INCLUDING THE PRIMARY SUITE! NO CARPET! WOOD FLOORING THROUGHOUT! NEWER APPLIANCES! This home offers comfort, convenience, and a versatile floor plan to suit a variety of lifestyles.
Enjoy a generously sized backyard situated on a cul-de-sac lot, offering plenty of possibilities for outdoor gatherings, gardening, or creating your own private retreat.
LOOKING FOR AN INVESTMENT OPPORTUNITY? With its convenient location in the heart of the Dallas-Fort Worth Metroplex and access to shopping, dining, parks, and entertainment, this property may also appeal to buyers exploring short-term rental opportunities.
SPACE, LOCATION, AND VALUE — ALL WITHOUT HOA FEES!
Don't miss this opportunity! Schedule your private showing today!
For sale
$310,000
1003 Crow Ct, Grand Prairie, TX 75051
4beds
2,063sqft
Single Family Residence
Built in 2009
8,712 Square Feet Lot
$306,200 Zestimate®
$150/sqft
$-- HOA
What's special
Newer appliancesWood flooring throughoutCul-de-sac lotGenerously sized backyard
- 3 days
- 196
- 17
Likely to sell faster than
Zillow last checked:
Listing updated:
Listed by:
Fikru S. Tadesse 0449502 214-660-7222,
T. Custom Realty 214-660-7222
Source: NTREIS,MLS#: 21415523
Facts & features
Interior
Bedrooms & bathrooms
- Bedrooms: 4
- Bathrooms: 3
- Full bathrooms: 2
- 1/2 bathrooms: 1
Primary bedroom
- Features: Linen Closet, Walk-In Closet(s)
- Level: Second
- Dimensions: 16 x 17
Bedroom
- Level: Second
- Dimensions: 10 x 15
Bedroom
- Level: Second
- Dimensions: 10 x 13
Bedroom
- Level: Second
- Dimensions: 10 x 12
Breakfast room nook
- Level: First
- Dimensions: 8 x 7
Dining room
- Level: First
- Dimensions: 10 x 9
Other
- Level: Second
- Dimensions: 13 x 10
Game room
- Level: Second
- Dimensions: 10 x 10
Kitchen
- Level: First
- Dimensions: 11 x 12
Living room
- Level: First
- Dimensions: 15 x 17
Living room
- Level: First
- Dimensions: 11 x 9
Utility room
- Level: First
- Dimensions: 7 x 4
Heating
- Central, Electric
Cooling
- Central Air, Electric
Appliances
- Included: Dishwasher, Electric Range, Electric Water Heater, Disposal, Microwave, Refrigerator
- Laundry: Washer Hookup, Dryer Hookup, ElectricDryer Hookup, Laundry in Utility Room
Features
- Walk-In Closet(s)
- Flooring: Hardwood, Laminate, Wood
- Has basement: No
- Has fireplace: No
Interior area
- Total interior livable area: 2,063 sqft
Video & virtual tour
Property
Parking
- Total spaces: 1
- Parking features: Garage Faces Front, Garage
- Attached garage spaces: 1
Features
- Levels: Two
- Stories: 2
- Pool features: None
- Fencing: Fenced
Lot
- Size: 8,712 Square Feet
- Features: Back Yard, Cul-De-Sac, Lawn
Details
- Parcel number: 006113475B0380000
Construction
Type & style
- Home type: SingleFamily
- Architectural style: Traditional,Detached
- Property subtype: Single Family Residence
Materials
- Brick, Fiber Cement
- Foundation: Slab
- Roof: Composition
Condition
- Resale
- Year built: 2009
Utilities & green energy
- Sewer: Public Sewer
- Water: Public
- Utilities for property: Cable Available, Electricity Available, Sewer Available, Separate Meters, Water Available
Community & HOA
Community
- Security: Prewired
- Subdivision: Skyline Ph 01 Comm Unit Dev
HOA
- Has HOA: No
Location
- Region: Grand Prairie
Financial & listing details
- Price per square foot: $150/sqft
- Tax assessed value: $311,200
- Annual tax amount: $7,144
- Date on market: 11/7/2026
- Cumulative days on market: 4 days
Estimated market value
$306,200
$291,000 - $322,000
$2,842/mo
Price history
| Date | Event | Price |
|---|---|---|
| 11/7/2026 | Listed for sale | $310,000$150/sqft |
Source: NTREIS #21415523 Report a problem | ||
| 1/2/2019 | Listing removed | $1,600$1/sqft |
Source: T. Custom Realty #13977281 Report a problem | ||
| 12/1/2018 | Price change | $1,600-3%$1/sqft |
Source: T. Custom Realty #13977281 Report a problem | ||
| 11/26/2018 | Listed for rent | $1,650$1/sqft |
Source: T. Custom Realty #13977281 Report a problem | ||
Public tax history
| Year | Property taxes | Tax assessment |
|---|---|---|
| 2025 | $7,144 +10.9% | $311,200 +10.9% |
| 2024 | $6,441 +3.9% | $280,600 +7.6% |
| 2023 | $6,199 -9.7% | $260,900 |
| 2022 | $6,868 +5.6% | $260,900 +11% |
| 2021 | $6,504 | $235,130 |
Find assessor info on the county website
Monthly payment
Est. payment
Payment breakdown
Explore the cost of this home by adjusting the details. Changes won't be saved.Climate risks
Neighborhood: 75051
Nearby schools
Schools provided by the listing agent
- Elementary: Crockett
- Middle: Arnold
- High: Grandprair
- District: Grand Prairie ISD
Source: NTREIS. This data may not be complete. We recommend contacting the local school district to confirm school assignments for this home.

Similar homes
- $350,0003 bd2 ba1.6k sqft619 Cozumel St, Grand Prairie, TX 75051For Sale
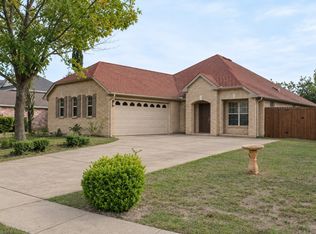 MLS ID #21432231, Ryan McGill. NTREIS
- $400,0003 bd3 ba1.7k sqft1014 SE 5th St, Grand Prairie, TX 75051For Sale
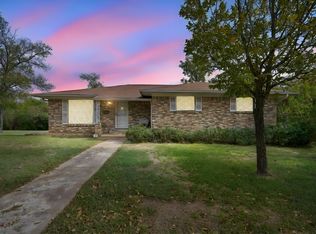 MLS ID #21427623, Brad Ashford. NTREIS
- $335,0004 bd2 ba1.4k sqft1801 Tompkins Dr, Grand Prairie, TX 75051For Sale
 MLS ID #21428805, Shayan Ahmadi. NTREIS
- $260,0004 bd2 ba1.2k sqft1506 Bogarte Dr, Grand Prairie, TX 75051For Sale
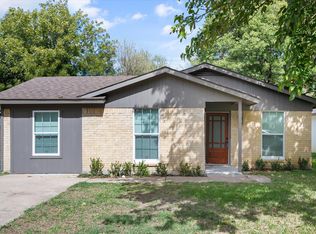 MLS ID #21409669, Laura Swearingen. NTREIS
