Welcome to 8024 Hunnicut in East Dallas’ desirable Claremont neighborhood—ideal for first-time buyers or those ready to simplify without sacrificing comfort. This light-filled 3-bedroom, 2-bath home features refinished original hardwoods, stone-inspired tile, and energy-efficient vinyl windows with new blinds—in an open layout offering functional flow for everyday living, working, and making memories. The kitchen is built for real life with modern cabinetry, stainless steel appliances, breakfast bar, pull-out pantry, and space to gather. Durable recycled glass countertops add a stylish, eco-friendly touch throughout the home. French doors lead to a private backyard retreat shaded by mature trees, complete with a greenhouse and secure electric wood gate—perfect for relaxing, pets, or entertaining. The air-conditioned garage with epoxy flooring and laundry area offers flexible space for a home office, gym, or studio, and can easily convert back if desired. Major recent updates include high-efficiency HVAC (2022), roof (2021), and water heater (2025), helping keep maintenance and energy costs in check. Conveniently located near White Rock Lake, Dallas Arboretum, and Casa Linda Plaza, with easy access to I-30 for a smooth commute to downtown Dallas. Come tour this move-in ready home offering space, privacy, and smart updates in a prime location. Easy to show.
Sold
Price Unknown
8024 Hunnicut Rd, Dallas, TX 75228
3beds
1,542sqft
Single Family Residence
Built in 1964
8,350 Square Feet Lot
$340,400 Zestimate®
$--/sqft
$2,262 Estimated rent
Home value
$340,400
$313,000 - $368,000
$2,262/mo
Zestimate® history
Owner options
List your home for rent
$2,262/mo
Rent Zestimate®
Find your next renter with Zillow Rental Manager. Plus, with online applications, you can quickly screen prospective tenants – for free.
$2,262/mo
Rent Zestimate®
Refinance and save
Refinancing to a lower rate could help reduce your monthly payments and save thousands over the life of the loan.
Explore your selling options
Work with a Zillow partner agent
Leverage their expertise and Zillow's premium Showcase listings to get your home seen by more buyers.
Get startedList with your own agent
Get your home in front of millions of buyers by listing it on Zillow.
Learn how to do itSell it yourself
Take full control of how buyers see your home on Zillow by listing For Sale by Owner (FSBO).
List your homeWhat's special
Refinished original hardwoodsStainless steel appliancesStone-inspired tileSecure electric wood gateDurable recycled glass countertopsBreakfast barPull-out pantry
Zillow last checked:
Listing updated:
Listed by:
Sharon Hansen 0161982 214-649-7057,
Allie Beth Allman & Assoc. 214-521-7355
Bought with:
Christina Smith, 0763275
Coldwell Banker Apex, REALTORS
Source: NTREIS,MLS#: 21190987
Facts & features
Interior
Bedrooms & bathrooms
- Bedrooms: 3
- Bathrooms: 2
- Full bathrooms: 2
Primary bedroom
- Features: Ceiling Fan(s), En Suite Bathroom, Linen Closet, Separate Shower, Walk-In Closet(s)
- Level: First
- Dimensions: 14 x 13
Bedroom
- Features: Ceiling Fan(s)
- Level: First
- Dimensions: 12 x 11
Bedroom
- Features: Ceiling Fan(s)
- Level: First
- Dimensions: 12 x 11
Dining room
- Features: Built-in Features
- Level: First
- Dimensions: 10 x 8
Family room
- Level: First
- Dimensions: 13 x 19
Kitchen
- Features: Breakfast Bar, Built-in Features, Pantry, Stone Counters
- Level: First
- Dimensions: 12 x 12
Living room
- Level: First
- Dimensions: 13 x 16
Heating
- Central, Natural Gas
Cooling
- Central Air, Ceiling Fan(s), Electric
Appliances
- Included: Dryer, Dishwasher, Disposal, Gas Oven, Microwave, Refrigerator
- Laundry: In Garage
Features
- Decorative/Designer Lighting Fixtures, Granite Counters, High Speed Internet, Open Floorplan, Pantry, Smart Home, Cable TV, Walk-In Closet(s)
- Flooring: Hardwood, Stone
- Windows: Window Coverings
- Has basement: No
- Has fireplace: No
Interior area
- Total interior livable area: 1,542 sqft
Property
Parking
- Total spaces: 2
- Parking features: Additional Parking, Converted Garage, Door-Multi, Driveway, Epoxy Flooring, Electric Gate, Garage, Gated, Oversized, Garage Faces Side
- Attached garage spaces: 2
Features
- Levels: One
- Stories: 1
- Exterior features: Private Yard
- Pool features: None
- Fencing: Electric,Fenced,Gate,Security,Wood
Lot
- Size: 8,350 Square Feet
- Dimensions: 66 x 123
- Features: Interior Lot, Landscaped, Many Trees, Sprinkler System
Details
- Additional structures: Greenhouse, Storage
- Parcel number: 00000665065000000
Construction
Type & style
- Home type: SingleFamily
- Architectural style: Traditional,Detached
- Property subtype: Single Family Residence
Materials
- Brick
- Foundation: Pillar/Post/Pier
- Roof: Composition
Condition
- Year built: 1964
Utilities & green energy
- Sewer: Public Sewer
- Water: Public
- Utilities for property: Electricity Available, Natural Gas Available, Phone Available, Sewer Available, Separate Meters, Water Available, Cable Available
Community & HOA
Community
- Features: Curbs, Sidewalks
- Security: Security System, Smoke Detector(s)
- Subdivision: Claremont 1st Installment
HOA
- Has HOA: No
Location
- Region: Dallas
Financial & listing details
- Tax assessed value: $371,030
- Annual tax amount: $8,262
- Date on market: 2/27/2026
- Cumulative days on market: 115 days
- Listing terms: Cash,Conventional
- Exclusions: accessories and furniture
- Road surface type: Asphalt
Price history
| Date | Event | Price |
|---|---|---|
| 7/27/2026 | Sold | -- |
Source: NTREIS #21190987 Report a problem | ||
| 6/30/2026 | Pending sale | $350,000$227/sqft |
Source: NTREIS #21190987 Report a problem | ||
| 6/23/2026 | Contingent | $350,000$227/sqft |
Source: NTREIS #21190987 Report a problem | ||
| 6/6/2026 | Price change | $350,000-5.1%$227/sqft |
Source: NTREIS #21190987 Report a problem | ||
| 4/28/2026 | Price change | $369,000-5.1%$239/sqft |
Source: NTREIS #21190987 Report a problem | ||
| 2/27/2026 | Listed for sale | $389,000+291%$252/sqft |
Source: NTREIS #21190987 Report a problem | ||
| 2/3/2009 | Listing removed | $99,500$65/sqft |
Source: Keller Williams Realty #11101272 Report a problem | ||
| 11/6/2008 | Listed for sale | $99,500$65/sqft |
Source: Keller Williams Realty #11101272 Report a problem | ||
Public tax history
| Year | Property taxes | Tax assessment |
|---|---|---|
| 2025 | $8,262 +6.8% | $371,030 |
| 2024 | $7,734 +69.1% | $371,030 +14.6% |
| 2023 | $4,573 -10.4% | $323,620 |
| 2022 | $5,102 +1.7% | $323,620 +35.8% |
| 2021 | $5,015 | $238,330 |
Find assessor info on the county website
Neighborhood: 75228
Nearby homes
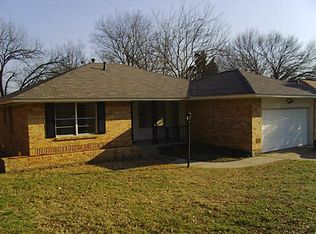
- $337,3003 bd2 ba1.4k sqft8018 Hunnicut Rd, Dallas, TX 75228Off Market
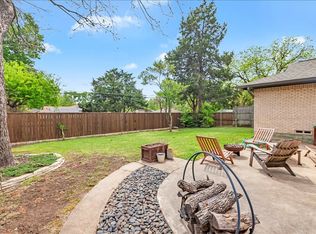
- $399,0003 bd2 ba1.6k sqft8030 Hunnicut Rd, Dallas, TX 75228For Sale
- $345,0003 bd2 ba1.5k sqft8012 Hunnicut Rd, Dallas, TX 75228Off Market
- $432,8002 bd3 ba2.2k sqft8036 Hunnicut Rd, Dallas, TX 75228Off Market
- $278,7003 bd2 ba1.2k sqft8021 Fall River Dr, Dallas, TX 75228Off Market
- $263,3003 bd1 ba1.2k sqft8027 Fall River Dr, Dallas, TX 75228Off Market
- $--3 bd2 ba1.2k sqft8017 Fall River Dr, Dallas, TX 75228Sold
- $334,4003 bd2 ba1.7k sqft8023 Hunnicut Rd, Dallas, TX 75228Off Market
Nearby schools
GreatSchools rating
- 6/10Bayles Elementary SchoolGrades: PK-5Distance: 0.2 mi
- 5/10W High Gaston Middle SchoolGrades: 6-8Distance: 2.1 mi
- 4/10Bryan Adams High SchoolGrades: 9-12Distance: 2.6 mi
Schools provided by the listing agent
- Elementary: Bayles
- Middle: Gaston
- High: Adams
- District: Dallas ISD
Source: NTREIS. This data may not be complete. We recommend contacting the local school district to confirm school assignments for this home.
Get a cash offer in 3 minutes
Find out how much your home could sell for in as little as 3 minutes with a no-obligation cash offer.
Estimated market value
$340,400
Get a cash offer in 3 minutes
Find out how much your home could sell for in as little as 3 minutes with a no-obligation cash offer.
Estimated market value
$340,400
- Texas
- Dallas County
- Dallas
- 75228
- 8024 Hunnicut Rd
