Skip main navigation
For sale
  • Price cut: $40K (6/17)
    $449,000

    4500 Shadowridge Dr, The Colony, TX 75056

    4beds
    2,428sqft
    : 
    Loading
    Get pre-qualified
    Single Family Residence
    Built in 1997
    7,797 Square Feet Lot
    $-- Zestimate®
    $185/sqft
    $-- HOA

    What's special

    Fresh interior paintWood flooring throughoutWall of windowsAbundant natural lightStainless steel appliancesLarge granite islandGranite countertops
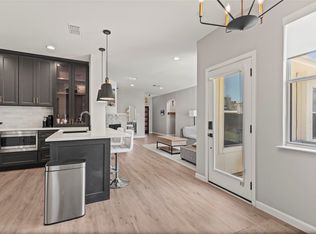
    Welcome to this beautifully updated 4 bedroom, 2.5 bathroom home situated on a premium corner lot in a prime location with convenient access to Highway 121 and the Dallas North Tollway, and no HOA. Fresh interior paint and wood flooring throughout create a clean, modern feel with no carpet anywhere in the home. The spacious open concept floor plan is ideal for both everyday living and entertaining, featuring soaring ceilings, a wall of windows, and abundant natural light. The gourmet kitchen showcases granite countertops, a stunning tile backsplash, custom cabinetry, stainless steel appliances, a 5 burner gas cooktop, a large granite island, and a breakfast bar. The private primary suite is located downstairs and features a beautifully renovated bathroom with a brand new frameless glass shower. Upstairs offers three generously sized bedrooms and a full bathroom, providing plenty of space for family or guests. The laundry room includes built in shelving and ample storage for cleaning supplies. Additional updates include the replacement of the exterior HVAC condenser in May 2020. It’s convenient access to Ridgepointe park and shoreline trail. This move in ready home combines style, comfort, and an unbeatable location.
    38 days
    |
    1,175
    |
    64
    |

    Likely to sell faster than

    Zillow last checked:

    Listing updated:

    Listed by:

    Meiqin Huang 0685721 469-226-4315,

    DFW Megan Realty 469-226-4315,

    David Cheng 0743063 972-339-8939,

    DFW Megan Realty

    Source: NTREIS,MLS#: 21292355

    Loading...

      Facts & features

      Interior

      Bedrooms & bathrooms
      • Bedrooms: 4
      • Bathrooms: 3
      • Full bathrooms: 2
      • 1/2 bathrooms: 1
      Primary bedroom
      • Features: Dual Sinks, Jetted Tub, Linen Closet, Separate Shower, Walk-In Closet(s)
      • Level: First
      • Dimensions: 16 x 13
      Bedroom
      • Features: Walk-In Closet(s)
      • Level: Second
      • Dimensions: 16 x 10
      Bedroom
      • Features: Walk-In Closet(s)
      • Level: Second
      • Dimensions: 14 x 10
      Bedroom
      • Features: Walk-In Closet(s)
      • Level: Second
      • Dimensions: 13 x 10
      Breakfast room nook
      • Level: First
      • Dimensions: 1 x 1
      Dining room
      • Level: First
      • Dimensions: 1 x 1
      Other
      • Features: Dual Sinks, Linen Closet, Separate Shower
      • Level: First
      • Dimensions: 1 x 1
      Half bath
      • Level: First
      • Dimensions: 1 x 1
      Kitchen
      • Features: Breakfast Bar, Built-in Features, Kitchen Island, Pantry, Stone Counters
      • Level: First
      • Dimensions: 17 x 15
      Living room
      • Level: First
      • Dimensions: 16 x 13
      Living room
      • Level: First
      • Dimensions: 1 x 1
      Heating
      • Central, Natural Gas
      Cooling
      • Central Air, Electric
      Appliances
      • Included: Double Oven, Dishwasher, Disposal, Gas Range, Microwave, Refrigerator
      Features
      • Eat-in Kitchen, Granite Counters, Kitchen Island, Pantry, Walk-In Closet(s)
      • Has basement: No
      • Number of fireplaces: 1
      • Fireplace features: Gas Log, Gas Starter
      Interior area
      • Total interior livable area: 2,428 sqft
      Video & virtual tour

      Property

      Parking
      • Total spaces: 2
      • Parking features: Door-Single
      • Attached garage spaces: 2
      Features
      • Levels: Two
      • Stories: 2
      • Pool features: None
      • Fencing: Fenced,Wood
      Lot
      • Size: 7,797 Square Feet
      Details
      • Parcel number: R191613

      Construction

      Type & style
      • Home type: SingleFamily
      • Architectural style: Traditional,Detached
      • Property subtype: Single Family Residence
      Materials
      • Brick
      Condition
      • Year built: 1997

      Utilities & green energy

      • Sewer: Public Sewer
      • Water: Public
      • Utilities for property: Sewer Available, Water Available

      Community & HOA

      Community
      • Features: Curbs, Sidewalks
      • Subdivision: Ridgepointe Ph 2-B
      HOA
      • Has HOA: No
      Location
      • Region: The Colony

      Financial & listing details

      • Price per square foot: $185/sqft
      • Tax assessed value: $426,000
      • Annual tax amount: $8,238
      • Date on market: 6/11/2026
      • Cumulative days on market: 38 days
      • Listing terms: Cash,Conventional,FHA,VA Loan

        Estimated market value

        Not available

        Estimated sales range

        Not available

        Not available

        Price history

        DateEventPrice
        6/17/2026Price change$449,000-8.2%$185/sqft
        Source: NTREIS #21292355 Report a problem
        6/11/2026Listed for sale$489,000+42.6%$201/sqft
        Source: NTREIS #21292355 Report a problem
        4/21/2025Listing removed$2,850$1/sqft
        Source: Zillow Rentals Report a problem
        3/31/2025Listed for rent$2,850+3.6%$1/sqft
        Source: Zillow Rentals Report a problem
        6/5/2023Listing removed--
        Source: Zillow Rentals Report a problem
        6/2/2023Listed for rent$2,750$1/sqft
        Source: Zillow Rentals Report a problem
        3/9/2022Listing removed--
        Source: Zillow Rental Manager Report a problem
        2/25/2022Listed for rent$2,750+2%$1/sqft
        Source: Zillow Rental Manager Report a problem
        2/12/2022Listing removed--
        Source: Zillow Rental Manager Report a problem
        2/9/2022Listed for rent$2,695$1/sqft
        Source: Zillow Rental Manager Report a problem
        1/8/2021Sold--
        Source: Agent Provided Report a problem
        12/25/2020Pending sale$343,000$141/sqft
        Source: Coldwell Banker Apex, Realtors #14488967 Report a problem
        12/20/2020Listed for sale$343,000+32.4%$141/sqft
        Source: Coldwell Banker Apex, REALTORS #14488967 Report a problem
        10/30/2015Sold--
        Source: Agent Provided Report a problem
        10/27/2015Pending sale$259,000$107/sqft
        Source: CENTURY 21 Judge Fite Company #13217833 Report a problem
        10/8/2015Price change$259,000-2.3%$107/sqft
        Source: CENTURY 21 Judge Fite Company #13217833 Report a problem
        8/17/2015Listed for sale$265,000$109/sqft
        Source: CENTURY 21 Judge Fite Co. #13217833 Report a problem
        12/16/2009Sold--
        Source: Agent Provided Report a problem

        Public tax history

        YearProperty taxesTax assessment
        2025$8,238 -1.3%$426,000 -0.9%
        2024$8,345 -7.8%$430,000 -6.9%
        2023$9,053 +25.7%$462,000 +34.7%
        2022$7,201 +13.1%$343,000
        2021$6,366 $343,000 +8%
        2020$6,366 -0.4%$317,526 +0.2%
        2019$6,389 -1.4%$317,039 +6.6%
        2018$6,478 +15.2%$297,534 +5.7%
        2017$5,622 $281,432 +10%
        2016$5,622 +17.4%$255,863 +12.5%
        2015$4,787 $227,500 +10%
        2014$4,787 $206,818 +4.1%
        2013$4,787 $198,580 +2.2%
        2012-- $194,280 -1.5%
        2011-- $197,227 -1.3%
        2010-- $199,776 +1.8%
        2009-- $196,286 +2.1%
        2007$4,727 -2.5%$192,245 +2.8%
        2006$4,851 +2.1%$186,970 +2.3%
        2005$4,751 $182,776 +0.6%
        2004-- $181,749 +0.5%
        2003-- $180,847 +2.9%
        2002-- $175,756 -0.7%
        2001-- $177,018
        Find assessor info on the county website

        Monthly payment

        Est. payment

        Payment breakdown

        Explore the cost of this home by adjusting the details. Changes won't be saved.
        All calculations are estimates and provided by Zillow, Inc. for informational purposes only. Actual amounts may vary.
        HOA fees may include property taxes on listings classified as Co-Ops. Contact the listing agent and/or owner for fee details.
        Mortgage interest rates are dependent on a number of factors, including credit score, down payment, and repayment length. Interest rate data provided by Zillow Group Marketplace, Inc. as of 1/1/1970 from various mortgage lenders with which we have lead or other similar arrangements; the Estimated Payment is an average of those rates.
        See how much you could borrow to make a competitive offer.

        Climate risks

        Neighborhood: Ridgepointe

        Getting around

        46 / 100
        Car-Dependent
        32 / 100
        Somewhat Bikeable

        Nearby schools

        GreatSchools rating
        Schools provided by the listing agent
        • Elementary: Camey
        • Middle: Lakeview
        • High: The Colony
        • District: Lewisville ISD

        Source: NTREIS. This data may not be complete. We recommend contacting the local school district to confirm school assignments for this home.

        A local agent can set up tours, give advice and negotiate with sellers.

        Browse local experts

        Similar homes