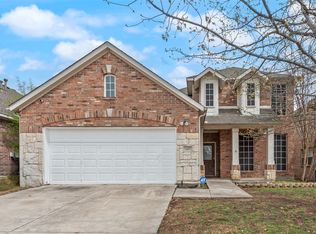
Welcome home to this beautifully maintained 3-bedroom, 2-bath home with a dedicated office and an open floor plan designed for comfortable everyday living and entertaining. The spacious kitchen features granite countertops, stainless steel appliances, abundant cabinet and counter space, and plenty of storage. Updated light fixtures throughout add a fresh, modern touch. The generously sized primary suite offers a relaxing retreat with a large ensuite bathroom and walk-in closet. Step outside to enjoy the private backyard, complete with attractive landscaping and a peaceful setting perfect for relaxing or entertaining. The garage offers upgrades you’ll appreciate year-round, including a ductless mini split to keep the space cool during those hot Texas summers, plus an electric vehicle charging station. Located in a neighborhood with parks, community pools, walking and biking trails, and other amenities, this home also offers convenient access to nearby shopping, dining, entertainment, and everyday necessities. With a functional layout, thoughtful upgrades, and a great location, this home is ready for its next owner!
For sale
$340,000
839 Lake Forest Trl, Little Elm, TX 75068
3beds
2,102sqft
Single Family Residence
Built in 2010
5,575 Square Feet Lot
$335,400 Zestimate®
$162/sqft
$46/mo HOA
What's special
Private backyardDedicated officeUpdated light fixtures throughoutStainless steel appliancesGranite countertopsThoughtful upgradesPlenty of storage
- 6 days
- 231
- 22
Likely to sell faster than
Zillow last checked:
Listing updated:
Listed by:
Traci Frazier 0698653,
Frazier Realty, LLC 214-504-8992
Source: NTREIS,MLS#: 21374973
Facts & features
Interior
Bedrooms & bathrooms
- Bedrooms: 3
- Bathrooms: 2
- Full bathrooms: 2
Primary bedroom
- Features: Ceiling Fan(s), En Suite Bathroom, Walk-In Closet(s)
- Level: First
- Dimensions: 18 x 14
Bedroom
- Features: Ceiling Fan(s), Walk-In Closet(s)
- Level: First
- Dimensions: 11 x 11
Bedroom
- Features: Ceiling Fan(s), Walk-In Closet(s)
- Level: First
- Dimensions: 10 x 12
Primary bathroom
- Features: Built-in Features, Dual Sinks, Double Vanity, En Suite Bathroom, Garden Tub/Roman Tub, Solid Surface Counters, Separate Shower, Walk-In Shower
- Level: First
- Dimensions: 15 x 9
Dining room
- Level: First
- Dimensions: 18 x 9
Other
- Features: Built-in Features, Solid Surface Counters
- Level: First
- Dimensions: 15 x 9
Kitchen
- Features: Built-in Features, Eat-in Kitchen, Granite Counters, Kitchen Island, Pantry, Stone Counters, Walk-In Pantry
- Level: First
- Dimensions: 12 x 18
Living room
- Features: Fireplace
- Level: First
- Dimensions: 18 x 16
Office
- Features: Built-in Features, Ceiling Fan(s)
- Level: First
- Dimensions: 12 x 13
Utility room
- Level: First
- Dimensions: 8 x 6
Heating
- Central, Fireplace(s), Natural Gas
Cooling
- Central Air, Ceiling Fan(s), Electric
Appliances
- Included: Dishwasher, Electric Range, Disposal, Gas Water Heater, Microwave
- Laundry: Washer Hookup, Electric Dryer Hookup, Laundry in Utility Room
Features
- Decorative/Designer Lighting Fixtures, Eat-in Kitchen, Granite Counters, High Speed Internet, Kitchen Island, Open Floorplan, Pantry, Cable TV, Walk-In Closet(s)
- Flooring: Carpet, Engineered Hardwood, Tile
- Windows: Window Coverings
- Has basement: No
- Number of fireplaces: 1
- Fireplace features: Gas Starter, Living Room, Wood Burning
Interior area
- Total interior livable area: 2,102 sqft
Video & virtual tour
Property
Parking
- Total spaces: 2
- Parking features: Concrete, Door-Single, Driveway, Garage Faces Front, Garage, Garage Door Opener
- Attached garage spaces: 2
Features
- Levels: One
- Stories: 1
- Patio & porch: Rear Porch, Patio, Covered
- Exterior features: Rain Gutters
- Pool features: None, Community
- Fencing: Back Yard,Wood
Lot
- Size: 5,575 Square Feet
- Features: Interior Lot, Landscaped, Subdivision, Sprinkler System
- Residential vegetation: Grassed
Details
- Parcel number: R282607
Construction
Type & style
- Home type: SingleFamily
- Architectural style: Traditional,Detached
- Property subtype: Single Family Residence
- Attached to another structure: Yes
Materials
- Brick, Rock, Stone
- Foundation: Slab
- Roof: Composition
Condition
- Resale
- Year built: 2010
Utilities & green energy
- Sewer: Public Sewer
- Utilities for property: Municipal Utilities, Sewer Available, Water Available, Cable Available
Community & HOA
Community
- Features: Clubhouse, Fitness Center, Lake, Park, Pool, Trails/Paths, Curbs, Sidewalks
- Security: Carbon Monoxide Detector(s), Smoke Detector(s)
- Subdivision: Paloma Creek Lakeview Ph 1
HOA
- Has HOA: Yes
- Services included: All Facilities, Association Management
- HOA fee: $275 semi-annually
- HOA name: Paloma Creek
- HOA phone: 972-347-9160
Location
- Region: Little Elm
Financial & listing details
- Price per square foot: $162/sqft
- Tax assessed value: $367,687
- Annual tax amount: $7,912
- Date on market: 9/3/2026
- Cumulative days on market: 6 days
- Listing terms: Cash,Conventional,FHA,VA Loan
Estimated market value
$335,400
$319,000 - $352,000
$2,346/mo
Price history
| Date | Event | Price |
|---|---|---|
| 9/3/2026 | Listed for sale | $340,000$162/sqft |
Source: NTREIS #21374973 Report a problem | ||
| 6/23/2026 | Listing removed | $340,000$162/sqft |
Source: NTREIS #21209226 Report a problem | ||
| 5/20/2026 | Price change | $340,000-2.9%$162/sqft |
Source: NTREIS #21209226 Report a problem | ||
| 3/16/2026 | Listed for sale | $350,000+52.2%$167/sqft |
Source: NTREIS #21209226 Report a problem | ||
| 11/12/2015 | Sold | -- |
Source: Agent Provided Report a problem | ||
| 10/13/2015 | Pending sale | $229,900$109/sqft |
Source: Nathan Grace Real Estate, LLC #13175911 Report a problem | ||
| 10/1/2015 | Price change | $229,900-2.2%$109/sqft |
Source: Nathan Grace Real Estate, LLC #13175911 Report a problem | ||
| 9/23/2015 | Price change | $235,000-2.1%$112/sqft |
Source: Nathan Grace Real Estate, LLC #13175911 Report a problem | ||
| 9/11/2015 | Price change | $240,000-1.2%$114/sqft |
Source: Nathan Grace Real Estate, LLC #13175911 Report a problem | ||
| 9/2/2015 | Price change | $243,000-0.8%$116/sqft |
Source: Nathan Grace Real Estate, LLC #13175911 Report a problem | ||
| 8/14/2015 | Price change | $245,000-0.8%$117/sqft |
Source: Nathan Grace Real Estate, LLC #13175911 Report a problem | ||
| 8/3/2015 | Price change | $247,000-0.8%$118/sqft |
Source: Nathan Grace Real Estate, LLC #13175911 Report a problem | ||
| 7/24/2015 | Price change | $249,000-0.4%$118/sqft |
Source: Nathan Grace Real Estate, LLC #13175911 Report a problem | ||
| 6/22/2015 | Listed for sale | $250,000$119/sqft |
Source: Nathan Grace Real Estate, LLC #13175911 Report a problem | ||
Public tax history
| Year | Property taxes | Tax assessment |
|---|---|---|
| 2025 | $6,213 -5.5% | $367,687 -0.1% |
| 2024 | $6,577 +11.7% | $368,078 +10% |
| 2023 | $5,887 -10.6% | $334,616 +10% |
| 2022 | $6,584 +3.2% | $304,196 +10% |
| 2021 | $6,382 +5.5% | $276,542 +7.9% |
| 2020 | $6,050 -2% | $256,269 +0.5% |
| 2019 | $6,176 -1.3% | $255,086 +1.2% |
| 2018 | $6,260 +1.3% | $252,124 +6.6% |
| 2017 | $6,180 | $236,581 +6.7% |
| 2016 | $6,180 +22.1% | $221,641 +8.3% |
| 2015 | $5,062 | $204,689 +13.7% |
| 2014 | $5,062 | $180,000 +7.4% |
| 2013 | $5,062 | $167,577 |
| 2012 | -- | $167,577 -4.7% |
| 2011 | -- | $175,898 +875.9% |
| 2009 | -- | $18,024 +7.3% |
| 2007 | $486 -2.1% | $16,797 +1.8% |
| 2006 | $497 | $16,500 |
Find assessor info on the county website
Monthly payment
Est. payment
Payment breakdown
Explore the cost of this home by adjusting the details. Changes won't be saved.Climate risks
Neighborhood: Paloma Creek
Nearby schools
Schools provided by the listing agent
- Elementary: Bell
- Middle: Navo
- High: Ray Braswell
- District: Denton ISD
Source: NTREIS. This data may not be complete. We recommend contacting the local school district to confirm school assignments for this home.
- $389,9005 bd4 ba3.4k sqft843 Lake Forest Trl, Little Elm, TX 75068Off Market

- $323,3004 bd2 ba2.2k sqft835 Lake Forest Trl, Little Elm, TX 75068Off Market

- $376,6005 bd4 ba3.3k sqft831 Lake Forest Trl, Little Elm, TX 75068Off Market
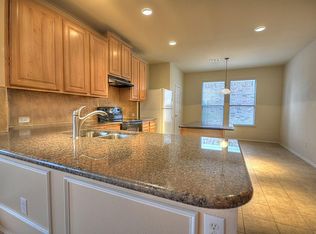
- $287,2003 bd2 ba1.6k sqft820 Lake Grove Dr, Little Elm, TX 75068Off Market
Similar homes
- $359,0003 bd2 ba2.2k sqft1317 Wheatear Dr, Little Elm, TX 75068For Sale
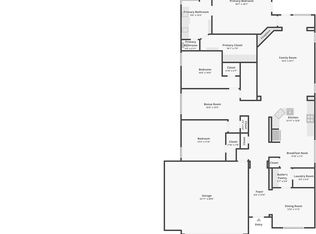 MLS ID #21365282, Laura Morin-Igaravidez. NTREIS
 - $334,9003 bd2 ba1.8k sqft945 Lake Woodland Dr, Little Elm, TX 75068For Sale
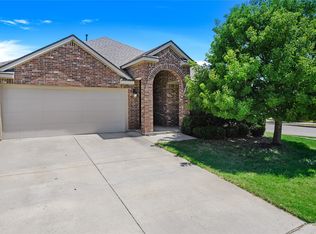 MLS ID #21294927, Mike Pirzadeh. NTREIS
 - $360,0003 bd2 ba2k sqft1000 Lake Sierra Way, Little Elm, TX 75068For Sale
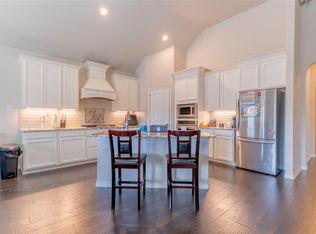 MLS ID #21326350, Deborah Jaramillo. NTREIS
 - $329,0003 bd3 ba2.3k sqft1429 Samantha Creek Dr, Little Elm, TX 75068For Sale
 MLS ID #21201964, Frank Hwang. NTREIS
