Discover the charm & comfort of this updated one-story home. This delightful residence spans 1700 sq ft & is designed to enrich your living experience with both style& functionality. Step inside to a welcoming living room, highlighted by a classic wood-burning fireplace, creating a perfect setting for cozy evenings. Kitchen is a home chef’s dream, equipped with stainless steel appliances, smooth top stove & granite countertops. Enjoy your meals in the separate dining area, offering a great space for family dinners or entertaining. The primary suite is a personal oasis, featuring dual sink vanity, soaking bathtub & separate shower for ultimate relaxation. Additionally, the suite includes a spacious walk-in closet. Outside, the large backyard is fully fenced, providing a safe & private space for outdoor activities. Whether hosting a BBQ, playing with pets or enjoying gardening, the yard caters to all. Property combines beauty with practicality, making it an ideal place to call home.
Sold
Price Unknown
9929 George Washington Dr, McKinney, TX 75072
3beds
1,700sqft
Single Family Residence
Built in 2004
6,098 Square Feet Lot
$366,700 Zestimate®
$--/sqft
$2,262 Estimated rent
Home value
$366,700
$345,000 - $389,000
$2,262/mo
Zestimate® history
Owner options
List your home for rent
$2,262/mo
Rent Zestimate®
Find your next renter with Zillow Rental Manager. Plus, with online applications, you can quickly screen prospective tenants – for free.
$2,262/mo
Rent Zestimate®
Refinance and save
$235/mo
Est. payment
Refinancing to a lower rate could help reduce your monthly payments and save thousands over the life of the loan.
$235/mo
Est. payment
Explore your selling options
Work with a Zillow partner agent
Leverage their expertise and Zillow's premium Showcase listings to get your home seen by more buyers.
Get startedList with your own agent
Get your home in front of millions of buyers by listing it on Zillow.
Learn how to do itSell it yourself
Take full control of how buyers see your home on Zillow by listing For Sale by Owner (FSBO).
List your homeWhat's special
Zillow last checked:
Listing updated:
Listed by:
Roxanne DeBerry 0202244 972-599-7000,
Keller Williams Legacy 972-599-7000
Bought with:
Selvaraju Ramaswamy
All City
Source: NTREIS,MLS#: 20624385
Facts & features
Interior
Bedrooms & bathrooms
- Bedrooms: 3
- Bathrooms: 2
- Full bathrooms: 2
Primary bedroom
- Level: First
Primary bedroom
- Features: Dual Sinks, En Suite Bathroom, Garden Tub/Roman Tub, Separate Shower, Walk-In Closet(s)
- Level: First
- Dimensions: 17 x 14
Bedroom
- Level: First
- Dimensions: 11 x 10
Bedroom
- Level: First
- Dimensions: 11 x 10
Kitchen
- Features: Breakfast Bar, Eat-in Kitchen, Granite Counters
- Level: First
- Dimensions: 13 x 12
Living room
- Level: First
- Dimensions: 11 x 10
Heating
- Central, Electric
Cooling
- Central Air, Ceiling Fan(s), Electric
Appliances
- Included: Dishwasher, Electric Range, Disposal, Microwave
Features
- Decorative/Designer Lighting Fixtures, Eat-in Kitchen, Granite Counters, High Speed Internet, Open Floorplan, Pantry, Cable TV, Walk-In Closet(s), Wired for Sound
- Flooring: Luxury Vinyl Plank
- Windows: Window Coverings
- Has basement: No
- Number of fireplaces: 1
- Fireplace features: Wood Burning
Interior area
- Total interior livable area: 1,700 sqft
Property
Parking
- Total spaces: 2
- Parking features: Garage, Garage Door Opener
- Attached garage spaces: 2
Features
- Levels: One
- Stories: 1
- Patio & porch: Covered, Patio
- Pool features: None
- Fencing: Wood
Lot
- Size: 6,098 Square Feet
- Features: Interior Lot, Landscaped, Sprinkler System
Details
- Parcel number: R848100M01201
Construction
Type & style
- Home type: SingleFamily
- Architectural style: Traditional,Detached
- Property subtype: Single Family Residence
Materials
- Fiber Cement
- Foundation: Slab
- Roof: Composition
Condition
- Year built: 2004
Utilities & green energy
- Sewer: Public Sewer
- Water: Public
- Utilities for property: Sewer Available, Separate Meters, Underground Utilities, Water Available, Cable Available
Community & HOA
Community
- Features: Sidewalks
- Subdivision: Eagles Nest At Westridge Ph 4
HOA
- Has HOA: Yes
- Services included: Association Management
- HOA fee: $235 semi-annually
- HOA name: Assured Management
- HOA phone: 469-480-8000
Location
- Region: Mckinney
Financial & listing details
- Annual tax amount: $5,832
- Date on market: 7/1/2024
- Cumulative days on market: 4 days
- Listing terms: Cash,Conventional,FHA,VA Loan
- Exclusions: SEE SELLER DISCLOSURE & ATTACHMENT
Price history
| Date | Event | Price |
|---|---|---|
| 7/2/2024 | Sold | -- |
Source: NTREIS #20624385 Report a problem | ||
| 6/13/2024 | Pending sale | $369,900$218/sqft |
Source: NTREIS #20624385 Report a problem | ||
| 6/4/2024 | Contingent | $369,900$218/sqft |
Source: NTREIS #20624385 Report a problem | ||
| 5/31/2024 | Listed for sale | $369,900$218/sqft |
Source: NTREIS #20624385 Report a problem | ||
Public tax history
Tax history is unavailable.
Neighborhood: Westridge
Nearby homes
- $2,6993 bd2 ba1.7k sqft9929 George Washington Dr, McKinney, TX 75070For Rent

- $332,7003 bd2 ba1.5k sqft9925 George Washington Dr, McKinney, TX 75072Off Market
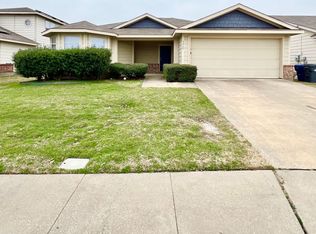
- $355,8003 bd2 ba1.5k sqft9933 George Washington Dr, McKinney, TX 75072Off Market

- $415,6003 bd3 ba2.6k sqft9921 George Washington Dr, McKinney, TX 75072Off Market
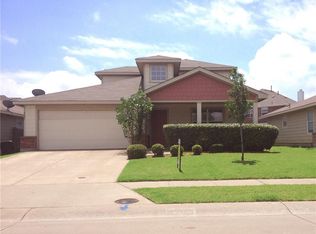
- $348,9003 bd2 ba1.6k sqft9937 George Washington Dr, McKinney, TX 75072Off Market
- $793,1007 bd4 ba4.3k sqft14826 Lucerne Dr, Frisco, TX 75035Off Market
- $331,2003 bd2 ba1.5k sqft9928 George Washington Dr, McKinney, TX 75072Off Market
- $359,0004 bd2 ba1.8k sqft9917 George Washington Dr, McKinney, TX 75072For Sale
Nearby schools
GreatSchools rating
- 9/10Sonntag Elementary SchoolGrades: PK-5Distance: 0.4 mi
- 10/10Roach Middle SchoolGrades: 6-8Distance: 0.2 mi
- 8/10Heritage High SchoolGrades: 9-12Distance: 0.5 mi
Schools provided by the listing agent
- Elementary: Gunstream
- Middle: Wester
- High: Centennial
- District: Frisco ISD
Source: NTREIS. This data may not be complete. We recommend contacting the local school district to confirm school assignments for this home.
Get a cash offer in 3 minutes
Find out how much your home could sell for in as little as 3 minutes with a no-obligation cash offer.
Estimated market value
$366,700
Get a cash offer in 3 minutes
Find out how much your home could sell for in as little as 3 minutes with a no-obligation cash offer.
Estimated market value
$366,700
- Texas
- Collin County
- McKinney
- 75072
- Westridge
- 9929 George Washington Dr
Nearby cities
Nearby neighborhoods
Nearby zip codes
Other McKinney Topics
