Skip main navigation
Off market
  • $357,300

    9933 George Washington Dr, McKinney, TX 75072

    3beds
    1,509sqft
    Single Family Residence
    Built in 2004
    6,098 Square Feet Lot
    $357,300 Zestimate®
    $237/sqft
    $2,192 Estimated rent

    Home value

    $357,300

    $339,000 - $375,000

    $2,192/mo

    Zestimate® history
    Loading
    Loading...

    Owner options

    List your home for rent

    $2,192/mo

    Rent Zestimate®

    Find your next renter with Zillow Rental Manager. Plus, with online applications, you can quickly screen prospective tenants – for free.

    Learn more

    $2,192/mo

    Rent Zestimate®

    Refinance and save

    $2,900/mo

    Est. payment

    Refinancing to a lower rate could help reduce your monthly payments and save thousands over the life of the loan.

    See today's rates

    $2,900/mo

    Est. payment

    Explore your selling options

    Work with a Zillow partner agent

    Leverage their expertise and Zillow's premium Showcase listings to get your home seen by more buyers.

    Get started

    List with your own agent

    Get your home in front of millions of buyers by listing it on Zillow.

    Learn how to do it

    Sell it yourself

    Take full control of how buyers see your home on Zillow by listing For Sale by Owner (FSBO).

    List your home

    What's special

    Huge backyardMove-in ready homeUpdated plumbingRecent paintCommunity poolTile floorsGarden tub

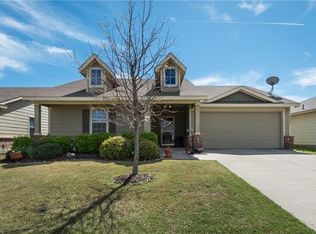
    MOVE-IN READY HOME IN FRISCO ISD HAS HUGE BACKYARD AND MANY NICE UPGRADES. EAT-IN ISLAND KITCHEN HAS GRANITE COUNTERTOPS, UPDATED TILE BACKSPLASH, TILE FLOORS, & OPENS TO FAMILY ROOM. SMART USE OF SQUARE FOOTAGE INCLUDES SPLIT BEDROOM FLOORPLAN WITH MASTER SUITE AT REAR OF HOME THAT INCLUDES REMODELED SHOWER, GARDEN TUB, AND WALK-IN CLOSET. TWO SECONDARY BEDROOMS AT FRONT OF HOME WITH NEARBY BATH. RECENT PAINT, UPDATED PLUMBING AND LIGHT FIXTURES, AND NEW CARPET THROUGHOUT. EXCEPTIONAL NEARBY FRISCO ISD CAMPUSES GRADES K-12 NEARBY PLUS NEW CITY PARK & COMMUNITY POOL IN THE NEIGHBORHOOD! HOME IS CLOSE TO INDEPENDENCE, ELDORADO, AND VIRGINIA PARKWAYS AND CUSTER ROAD ALONG WITH GREAT RESTAURANTS AND SHOPPING INCLUDING HEB OPENING SOON.

    This property is off market, which means it's not currently listed for sale or rent on Zillow. This may be different from what's available on other websites or public sources.

    Zillow last checked:

    Listing updated:

    Listed by:

    James Fomby 0473671 972-877-4211,

    Stonebriar Realty Group 972-877-4211

    Bought with:

    Dani Tac

    Compass RE Texas, LLC.

    Source: NTREIS,MLS#: 20342027

    Facts & features

    Interior

    Bedrooms & bathrooms
    • Bedrooms: 3
    • Bathrooms: 2
    • Full bathrooms: 2
    Primary bedroom
    • Features: Dual Sinks, En Suite Bathroom, Garden Tub/Roman Tub, Split Bedrooms, Separate Shower, Walk-In Closet(s)
    • Level: First
    • Dimensions: 15 x 14
    Bedroom
    • Features: Split Bedrooms
    • Level: First
    • Dimensions: 12 x 11
    Bedroom
    • Features: Split Bedrooms
    • Level: First
    • Dimensions: 12 x 11
    Kitchen
    • Features: Built-in Features, Eat-in Kitchen, Kitchen Island, Pantry, Stone Counters
    • Level: First
    • Dimensions: 20 x 11
    Living room
    • Level: First
    • Dimensions: 18 x 17
    Utility room
    • Features: Built-in Features, Utility Room
    • Level: First
    • Dimensions: 8 x 6
    Heating
    • Central, Electric
    Cooling
    • Central Air, Ceiling Fan(s), Electric
    Appliances
    • Included: Dryer, Dishwasher, Electric Range, Electric Water Heater, Disposal, Microwave, Refrigerator, Vented Exhaust Fan, Washer
    • Laundry: Washer Hookup, Electric Dryer Hookup, Laundry in Utility Room
    Features
    • Decorative/Designer Lighting Fixtures, High Speed Internet, Cable TV
    • Flooring: Carpet, Ceramic Tile
    • Windows: Bay Window(s), Window Coverings
    • Has basement: No
    • Number of fireplaces: 1
    • Fireplace features: Metal, Wood Burning
    Interior area
    • Total interior livable area: 1,509 sqft

    Property

    Parking
    • Total spaces: 2
    • Parking features: Garage Faces Front, Garage, Garage Door Opener
    • Attached garage spaces: 2
    Features
    • Levels: One
    • Stories: 1
    • Patio & porch: Front Porch, Patio, Covered
    • Pool features: None, Community
    • Fencing: Fenced,Wood
    Lot
    • Size: 6,098 Square Feet
    • Dimensions: 55 x 110
    • Features: Back Yard, Interior Lot, Lawn, Landscaped, Subdivision, Sprinkler System, Few Trees
    Details
    • Parcel number: R848100M01101

    Construction

    Type & style
    • Home type: SingleFamily
    • Architectural style: Traditional,Detached
    • Property subtype: Single Family Residence
    Materials
    • Brick, Fiber Cement
    • Foundation: Slab
    • Roof: Composition
    Condition
    • Year built: 2004

    Utilities & green energy

    • Sewer: Public Sewer
    • Water: Public
    • Utilities for property: Electricity Available, Electricity Connected, Sewer Available, Separate Meters, Underground Utilities, Water Available, Cable Available

    Community & HOA

    Community
    • Features: Fenced Yard, Playground, Park, Pool, Trails/Paths, Curbs, Sidewalks
    • Security: Prewired, Security System Owned, Security System, Smoke Detector(s)
    • Subdivision: Eagles Nest At Westridge #4
    HOA
    • Has HOA: Yes
    • Services included: All Facilities, Association Management
    • HOA fee: $555 annually
    • HOA name: Assured Association Management
    • HOA phone: 469-480-8000
    Location
    • Region: Mckinney

    Financial & listing details

    • Price per square foot: $237/sqft
    • Tax assessed value: $354,976
    • Annual tax amount: $4,389
    • Date on market: 6/2/2023
    • Cumulative days on market: 41 days
    • Listing terms: Cash,Conventional,FHA,VA Loan
    • Electric utility on property: Yes

    Price history

    DateEventPrice
    7/12/2023Sold--
    Source: NTREIS #20342027 Report a problem
    6/14/2023Contingent$385,000$255/sqft
    Source: NTREIS #20342027 Report a problem
    6/10/2023Listed for sale$385,000$255/sqft
    Source: NTREIS #20342027 Report a problem
    6/8/2023Contingent$385,000$255/sqft
    Source: NTREIS #20342027 Report a problem
    6/2/2023Listed for sale$385,000+87.9%$255/sqft
    Source: NTREIS #20342027 Report a problem
    6/6/2020Listing removed$1,750$1/sqft
    Source: RE/MAX Dallas Suburbs #14300035 Report a problem
    3/10/2020Listed for rent$1,750+3.2%$1/sqft
    Source: RE/MAX Dallas Suburbs #14300035 Report a problem
    6/16/2017Listing removed$1,695$1/sqft
    Source: RE/MAX Dallas Suburbs #13587109 Report a problem
    5/15/2017Listed for rent$1,695$1/sqft
    Source: RE/MAX Dallas Suburbs #13587109 Report a problem
    7/16/2016Listing removed$204,900$136/sqft
    Source: CENTURY 21 Judge Fite Company #13402937 Report a problem
    6/28/2016Pending sale$204,900$136/sqft
    Source: CENTURY 21 Judge Fite Company #13402937 Report a problem
    6/23/2016Price change$204,900-4.7%$136/sqft
    Source: CENTURY 21 Judge Fite Company #13402937 Report a problem
    6/17/2016Listed for sale$214,900+154504.3%$142/sqft
    Source: CENTURY 21 Judge Fite Co. #13402937 Report a problem
    3/27/2009Sold--
    Source: Agent Provided Report a problem
    12/10/2008Listed for sale$139
    Source: iHOUSEWeb Solutions, Inc #11064881 Report a problem

    Public tax history

    YearProperty taxesTax assessment
    2025$4,389 -28%$354,976 -0.8%
    2024$6,093 +8.5%$357,771 +7.4%
    2023$5,613 $333,000 +5.8%
    2022-- $314,652 +33.4%
    2021$4,752 -0.4%$235,942 +2.5%
    2020$4,771 -0.8%$230,203 +1%
    2019$4,811 -0.7%$227,979 +4.8%
    2018$4,846 +36%$217,571 +5.5%
    2017$3,563 $206,156 +9.3%
    2016$3,563 +15.7%$188,688 +13.6%
    2015$3,079 $166,145 +13.9%
    2014$3,079 $145,861 +14.2%
    2013-- $127,687 +2.6%
    2012-- $124,425 -0.8%
    2011-- $125,377 -1.4%
    2010-- $127,198 -1.4%
    2009-- $129,037 -5.3%
    2008-- $136,222 +8.5%
    2007-- $125,567 +6%
    2006-- $118,421 +247.8%
    2005-- $34,052
    Find assessor info on the county website

    Neighborhood: Westridge

    Nearby schools

    GreatSchools rating
    Schools provided by the listing agent
    • Elementary: Sonntag
    • Middle: Roach
    • High: Heritage
    • District: Frisco ISD

    Source: NTREIS. This data may not be complete. We recommend contacting the local school district to confirm school assignments for this home.

    Get a cash offer in 3 minutes
    Find out how much your home could sell for in as little as 3 minutes with a no-obligation cash offer.
    Estimated market value
    $357,300
    Get a cash offer in 3 minutes
    Find out how much your home could sell for in as little as 3 minutes with a no-obligation cash offer.
    Estimated market value
    $357,300