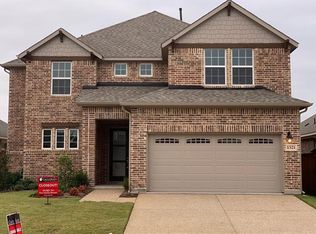
Move-in ready home featuring 4 bedrooms and 2 bathrooms! Enjoy impressive 12-foot ceilings in the foyer, dining room, and living area, creating a bright and spacious feel. The open-concept kitchen offers plenty of cabinet space and storage, perfect for everyday living and entertaining.
The private primary suite is thoughtfully separated from the secondary bedrooms, offering extra peace and privacy. Step outside to a large, landscaped backyard, ideal for kids, pets, gatherings, and outdoor relaxation.
The community offers fantastic amenities, including a resort-style swimming pool, clubhouse, and tennis courts—perfect for enjoying an active and relaxing lifestyle.
Move-in ready and waiting for you—come see this beautiful home today!
For sale
Price cut: $20K (9/8)
$365,000
1517 Sea Island Rd, Aubrey, TX 76227
4beds
2,261sqft
Single Family Residence
Built in 2016
6,359 Square Feet Lot
$-- Zestimate®
$161/sqft
$93/mo HOA
What's special
Large landscaped backyardBright and spacious feelOpen-concept kitchen
- 45 days
- 155
- 17
Zillow last checked:
Listing updated:
Listed by:
Lingqian Zhuo 0691841 972-664-0500,
Sunet Group 972-664-0500
Source: NTREIS,MLS#: 21357226
Facts & features
Interior
Bedrooms & bathrooms
- Bedrooms: 4
- Bathrooms: 2
- Full bathrooms: 2
Primary bedroom
- Level: First
- Dimensions: 0 x 0
Living room
- Level: First
- Dimensions: 0 x 0
Heating
- Central, Natural Gas
Cooling
- Central Air, Electric
Appliances
- Included: Dishwasher, Disposal
Features
- Chandelier, Double Vanity, Kitchen Island, Pantry, Walk-In Closet(s)
- Has basement: No
- Has fireplace: No
Interior area
- Total interior livable area: 2,261 sqft
Video & virtual tour
Property
Parking
- Total spaces: 2
- Parking features: Garage
- Attached garage spaces: 2
Features
- Levels: One
- Stories: 1
- Pool features: None
- Fencing: Fenced
Lot
- Size: 6,359 Square Feet
Details
- Parcel number: R670148
Construction
Type & style
- Home type: SingleFamily
- Architectural style: Detached
- Property subtype: Single Family Residence
Materials
- Brick
Condition
- Resale
- Year built: 2016
Utilities & green energy
- Utilities for property: Municipal Utilities, Water Available
Community & HOA
Community
- Subdivision: Oglethorpe Village At Savannah
HOA
- Has HOA: Yes
- Services included: All Facilities
- HOA fee: $560 semi-annually
- HOA name: First Service Residential
- HOA phone: 972-346-3020
Location
- Region: Aubrey
Financial & listing details
- Price per square foot: $161/sqft
- Tax assessed value: $423,000
- Annual tax amount: $9,614
- Date on market: 8/12/2026
- Cumulative days on market: 47 days
Estimated market value
Not available
Estimated sales range
Not available
Not available
Price history
| Date | Event | Price |
|---|---|---|
| 9/8/2026 | Price change | $365,000-5.2%$161/sqft |
Source: NTREIS #21357226 Report a problem | ||
| 8/12/2026 | Price change | $385,000+13.2%$170/sqft |
Source: NTREIS #21357226 Report a problem | ||
| 1/13/2024 | Listing removed | -- |
Source: Zillow Rentals Report a problem | ||
| 12/8/2023 | Price change | $2,200-4.3%$1/sqft |
Source: Zillow Rentals Report a problem | ||
| 11/20/2023 | Price change | $2,300-4.2%$1/sqft |
Source: Zillow Rentals Report a problem | ||
| 10/25/2023 | Price change | $2,400-4%$1/sqft |
Source: Zillow Rentals Report a problem | ||
| 10/3/2023 | Listed for rent | $2,500+4.2%$1/sqft |
Source: Zillow Rentals Report a problem | ||
| 9/18/2022 | Listing removed | -- |
Source: Zillow Rental Manager Report a problem | ||
| 8/26/2022 | Price change | $2,400-4%$1/sqft |
Source: Zillow Rental Manager Report a problem | ||
| 8/8/2022 | Price change | $2,500-3.8%$1/sqft |
Source: Zillow Rental Manager Report a problem | ||
| 7/15/2022 | Listed for rent | $2,600+8.3%$1/sqft |
Source: Zillow Rental Manager Report a problem | ||
| 10/30/2021 | Listing removed | -- |
Source: Zillow Rental Manager Report a problem | ||
| 10/16/2021 | Listed for rent | $2,400$1/sqft |
Source: Zillow Rental Manager Report a problem | ||
| 9/28/2021 | Pending sale | $340,000+17.6%$150/sqft |
Source: NTREIS #14666361 Report a problem | ||
| 5/28/2020 | Listing removed | $289,000$128/sqft |
Source: Allie Beth Allman & Assoc. #14285740 Report a problem | ||
| 5/28/2020 | Listed for sale | $289,000$128/sqft |
Source: Allie Beth Allman & Assoc. #14285740 Report a problem | ||
| 4/24/2020 | Pending sale | $289,000$128/sqft |
Source: Allie Beth Allman & Assoc. #14285740 Report a problem | ||
| 3/2/2020 | Listed for sale | $289,000$128/sqft |
Source: Allie Beth Allman & Assoc. #14285740 Report a problem | ||
Public tax history
| Year | Property taxes | Tax assessment |
|---|---|---|
| 2025 | $9,614 -0.2% | $423,000 -2.3% |
| 2024 | $9,633 +1.9% | $433,000 -2.6% |
| 2023 | $9,457 -0.9% | $444,643 +16% |
| 2022 | $9,545 +14.9% | $383,328 +18.1% |
| 2021 | $8,311 +22.1% | $324,624 +10.6% |
| 2020 | $6,804 -2.9% | $293,544 -0.8% |
| 2019 | $7,004 +1.7% | $295,868 +5% |
| 2018 | $6,885 +742% | $281,726 +19.2% |
| 2017 | $818 | $236,292 +416.8% |
| 2016 | -- | $45,720 |
Find assessor info on the county website
Monthly payment
Est. payment
Payment breakdown
Explore the cost of this home by adjusting the details. Changes won't be saved.Climate risks
Neighborhood: Savannah
Nearby schools
Schools provided by the listing agent
- Elementary: Savannah
- Middle: Navo
- High: Ray Braswell
- District: Denton ISD
Source: NTREIS. This data may not be complete. We recommend contacting the local school district to confirm school assignments for this home.

Similar homes
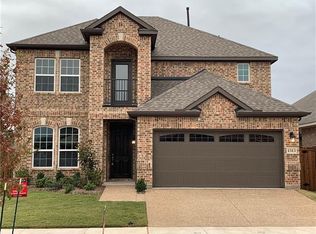
- $335,0004 bd2 ba2.1k sqft2600 Wheeler Ave, Aubrey, TX 76227For Sale
 MLS ID #21353888, Laura Morin-Igaravidez. NTREIS
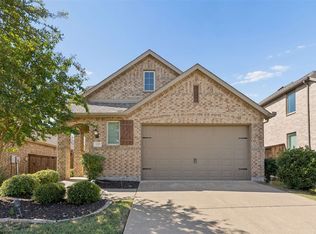
 - $399,9004 bd3 ba2.3k sqft1132 Friesian Ln, Providence Village, TX 76227For Sale
 MLS ID #21384291, Mike Farish. NTREIS
 - $425,0004 bd3 ba2.3k sqft7008 Tree Stand Point, Little Elm, TX 76227For Sale
 MLS ID #21273365, Regina Bumagny. NTREIS
 - $540,0003 bd3 ba2.7k sqft809 Dusty Trl, Little Elm, TX 76227For Sale
 MLS ID #21355508, Shibu Jose. NTREIS
