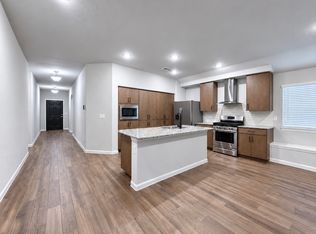
Step into this beautifully maintained Highland-built home, where thoughtful design meets everyday comfort. With soaring eleven-foot ceilings and eight-foot front and back doors, the space feels open and inviting from the moment you arrive. This single-story layout offers three bedrooms and two baths, with a split-bedroom arrangement that places the primary suite quietly at the back of the home. The spa-inspired primary bath features dual sinks, a dedicated vanity, and a separate tub and shower, perfect for unwinding at the end of the day. The kitchen is a true centerpiece, with an oversized island, stunning granite countertops, and a glazed mosaic backsplash that adds just the right touch of character. The open flow between the formal dining room, breakfast nook, and family room makes this home ideal for hosting and gathering. Situated on a corner lot, the backyard offers generous space and a pergola that’s perfect for enjoying crisp fall afternoons. Additional upgrades include a tankless water heater, water purification system, engineered wood floors in the main living areas, and luxury vinyl plank flooring in the bedrooms. West Crossing is a sought-after neighborhood with a welcoming clubhouse, fitness center, large pool, and scenic bike and walking trails. The new Lorenzo Dow Hendricks Elementary School is just a short walk away. This home has been lovingly cared for and it shows. It’s a special one. You don't want to miss it!
Sold
Price Unknown
601 Pemberton Dr, Anna, TX 75409
3beds
1,842sqft
Single Family Residence
Built in 2018
6,926 Square Feet Lot
$332,800 Zestimate®
$--/sqft
$2,043 Estimated rent
Home value
$332,800
$313,000 - $353,000
$2,043/mo
Zestimate® history
Owner options
List your home for rent
$2,043/mo
Rent Zestimate®
Find your next renter with Zillow Rental Manager. Plus, with online applications, you can quickly screen prospective tenants – for free.
$2,043/mo
Rent Zestimate®
Refinance and save
$323/mo
Est. payment
Refinancing to a lower rate could help reduce your monthly payments and save thousands over the life of the loan.
$323/mo
Est. payment
Explore your selling options
Work with a Zillow partner agent
Leverage their expertise and Zillow's premium Showcase listings to get your home seen by more buyers.
Get startedList with your own agent
Get your home in front of millions of buyers by listing it on Zillow.
Learn how to do itSell it yourself
Take full control of how buyers see your home on Zillow by listing For Sale by Owner (FSBO).
List your homeWhat's special
Engineered wood floorsStunning granite countertopsCorner lotSingle-story layoutSoaring eleven-foot ceilingsOversized islandSpa-inspired primary bath
Zillow last checked:
Listing updated:
Listed by:
Tonya Cain 0460243 469-233-2182,
Compass RE Texas, LLC. 214-814-8100
Bought with:
Karina Gonzalez
Ebby Halliday, REALTORS
Source: NTREIS,MLS#: 21105866
Facts & features
Interior
Bedrooms & bathrooms
- Bedrooms: 3
- Bathrooms: 2
- Full bathrooms: 2
Primary bedroom
- Features: Dual Sinks, Double Vanity, Garden Tub/Roman Tub, Linen Closet, Sitting Area in Primary, Separate Shower, Walk-In Closet(s)
- Level: First
- Dimensions: 16 x 13
Bedroom
- Level: First
- Dimensions: 13 x 10
Bedroom
- Level: First
- Dimensions: 13 x 10
Breakfast room nook
- Level: First
- Dimensions: 9 x 9
Dining room
- Level: First
- Dimensions: 14 x 12
Other
- Level: First
- Dimensions: 0 x 0
Kitchen
- Features: Built-in Features, Eat-in Kitchen, Granite Counters, Kitchen Island, Walk-In Pantry
- Level: First
- Dimensions: 14 x 12
Living room
- Features: Ceiling Fan(s), Fireplace
- Level: First
- Dimensions: 18 x 13
Utility room
- Features: Utility Room
- Level: First
- Dimensions: 6 x 6
Heating
- Electric, Fireplace(s)
Cooling
- Central Air, Ceiling Fan(s)
Appliances
- Included: Built-In Gas Range, Dishwasher, Disposal, Microwave, Tankless Water Heater, Vented Exhaust Fan, Water Purifier
- Laundry: Washer Hookup, Dryer Hookup, ElectricDryer Hookup, Laundry in Utility Room
Features
- Chandelier, Decorative/Designer Lighting Fixtures, Double Vanity, Eat-in Kitchen, Granite Counters, High Speed Internet, Kitchen Island, Open Floorplan, Pantry, Cable TV, Vaulted Ceiling(s), Walk-In Closet(s)
- Flooring: Engineered Hardwood, Tile, Vinyl
- Windows: Window Coverings
- Has basement: No
- Number of fireplaces: 1
- Fireplace features: Gas Log, Heatilator, Stone
Interior area
- Total interior livable area: 1,842 sqft
Property
Parking
- Total spaces: 2
- Parking features: Garage Faces Front, Garage, Garage Door Opener
- Attached garage spaces: 2
Features
- Levels: One
- Stories: 1
- Patio & porch: Other, Covered
- Exterior features: Kennel, Lighting
- Pool features: None, Community
- Fencing: Wood
Lot
- Size: 6,926 Square Feet
- Features: Corner Lot, Landscaped
Details
- Additional structures: Pergola
- Parcel number: R116220JJ00101
Construction
Type & style
- Home type: SingleFamily
- Architectural style: Traditional,Detached
- Property subtype: Single Family Residence
Materials
- Brick
- Foundation: Slab
- Roof: Composition
Condition
- Year built: 2018
Utilities & green energy
- Sewer: Public Sewer
- Water: Public
- Utilities for property: Sewer Available, Underground Utilities, Water Available, Cable Available
Green energy
- Energy efficient items: Appliances, Insulation, Thermostat, Water Heater, Windows
- Water conservation: Low-Flow Fixtures
Community & HOA
Community
- Features: Clubhouse, Fitness Center, Pool, Trails/Paths, Community Mailbox, Curbs, Sidewalks
- Security: Security System, Smoke Detector(s)
- Subdivision: West Crossing Ph 7
HOA
- Has HOA: Yes
- Services included: All Facilities, Association Management
- HOA fee: $323 semi-annually
- HOA name: NMI
- HOA phone: 972-359-1548
Location
- Region: Anna
Financial & listing details
- Tax assessed value: $378,189
- Annual tax amount: $7,537
- Date on market: 11/7/2025
- Cumulative days on market: 38 days
- Exclusions: Refrigerator, washer and dryer.
Price history
| Date | Event | Price |
|---|---|---|
| 1/28/2026 | Sold | -- |
Source: NTREIS #21105866 Report a problem | ||
| 12/21/2025 | Pending sale | $349,995$190/sqft |
Source: NTREIS #21105866 Report a problem | ||
| 12/14/2025 | Contingent | $349,995$190/sqft |
Source: NTREIS #21105866 Report a problem | ||
| 11/29/2025 | Price change | $349,995-2.8%$190/sqft |
Source: NTREIS #21105866 Report a problem | ||
| 11/7/2025 | Listed for sale | $359,995$195/sqft |
Source: NTREIS #21105866 Report a problem | ||
Public tax history
| Year | Property taxes | Tax assessment |
|---|---|---|
| 2025 | $5,662 +2.9% | $378,189 +9.1% |
| 2024 | $5,502 +12.4% | $346,712 +10% |
| 2023 | $4,894 -14.4% | $315,193 +10% |
| 2022 | $5,715 +3.1% | $286,539 +10% |
| 2021 | $5,546 +1.9% | $260,490 +3.2% |
| 2020 | $5,440 -5.5% | $252,436 -1.2% |
| 2019 | $5,755 | $255,543 |
Find assessor info on the county website
Neighborhood: 75409
Nearby homes
- $354,4004 bd2 ba2.1k sqft605 Pemberton Dr, Anna, TX 75409Off Market
- $296,5003 bd2 ba1.5k sqft609 Pemberton Dr, Anna, TX 75409Off Market
- $576,8004 bd4 ba3.7k sqft500 Tartane Dr, Anna, TX 75409Off Market
- $334,9004 bd2 ba2.1k sqft1144 Sheldon Dr, Anna, TX 75409For Sale
- $306,1003 bd2 ba1.8k sqft1153 Sheldon Dr, Anna, TX 75409Off Market
- $298,0003 bd2 ba1.6k sqft1149 Sheldon Dr, Anna, TX 75409Off Market
- $380,8005 bd3 ba2.6k sqft1157 Sheldon Dr, Anna, TX 75409Off Market
- $320,8004 bd2 ba1.8k sqft613 Pemberton Dr, Anna, TX 75409Off Market
Nearby schools
GreatSchools rating
- 3/10Joe K Bryant Elementary SchoolGrades: PK-5Distance: 1.6 mi
- 4/10Slayter Creek MiddleGrades: 6-8Distance: 0.8 mi
- 5/10Anna High SchoolGrades: 9-12Distance: 0.5 mi
Schools provided by the listing agent
- Elementary: Lorenzo Dow Hendricks
- Middle: Anna
- High: Anna
- District: Anna ISD
Source: NTREIS. This data may not be complete. We recommend contacting the local school district to confirm school assignments for this home.
Get a cash offer in 3 minutes
Find out how much your home could sell for in as little as 3 minutes with a no-obligation cash offer.
Estimated market value
$332,800
Get a cash offer in 3 minutes
Find out how much your home could sell for in as little as 3 minutes with a no-obligation cash offer.
Estimated market value
$332,800
- Texas
- Collin County
- Anna
- 75409
- 601 Pemberton Dr
