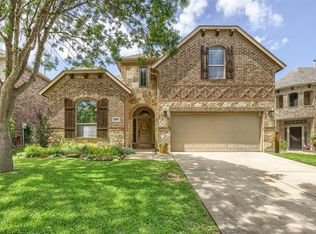
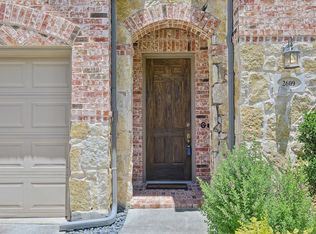
Get an incredibly maintained stunning home at a fantastic price! Walk to Kroger, Starbucks and other great restaurants from your front door! Or short walk to two resort-style pools, sand volleyball, soccer fields, playgrounds, catch & release pond & an active HOA that hosts many events throughout the year. Trick or treat night is the best. The backyard is the star of the show: a huge covered patio with dual ceiling fans, mature shade trees including blooming plum trees, flagstone pathways, manicured landscaping and a fully climate-controlled workshop with AC, electrical and insulation perfect for a shop, secondary office or hobby space. The Liberty community is arguably Melissa's most sought-after neighborhood & this home is one of its best. A striking brick and stone exterior with a signature turret entry delivers curb appeal that looks like a home well above this price point. Inside, a sweeping curved staircase with hand-forged wrought-iron balusters greets you in a soaring two-story foyer and sets the tone for every room that follows. The open-concept main level centers on a floor-to-ceiling natural stone fireplace with arched niches and built-ins, flowing seamlessly into a kitchen built around a massive granite island, gas cooktop, stainless Whirlpool appliances, and espresso cabinetry. The bay-windowed breakfast nook opens directly to one of the best features - the oversized covered patio. The primary suite is a true retreat with a spa bath featuring dual sinks, vanity, soaking tub, separate glass-enclosed shower and an oversized walk-in closet. A dedicated study off the foyer gives you a real work-from-home office with French doors. Upstairs is where this floor plan earns its keep for families - a massive vaulted game room gives everyone their own living space while you enjoy yours, with three additional bedrooms and two full bathrooms. This is one of those homes you truly have to see in person to fully appreciate it. Pride of homeownership shines throughout.
Sold
Price Unknown
2605 Fritz St, Melissa, TX 75454
4beds
2,932sqft
Single Family Residence
Built in 2012
6,534 Square Feet Lot
$468,300 Zestimate®
$--/sqft
$2,858 Estimated rent
Home value
$468,300
$440,000 - $496,000
$2,858/mo
Zestimate® history
Owner options
List your home for rent
$2,858/mo
Rent Zestimate®
Find your next renter with Zillow Rental Manager. Plus, with online applications, you can quickly screen prospective tenants – for free.
$2,858/mo
Rent Zestimate®
Refinance and save
$420/mo
Est. payment
Refinancing to a lower rate could help reduce your monthly payments and save thousands over the life of the loan.
$420/mo
Est. payment
Explore your selling options
Work with a Zillow partner agent
Leverage their expertise and Zillow's premium Showcase listings to get your home seen by more buyers.
Get startedList with your own agent
Get your home in front of millions of buyers by listing it on Zillow.
Learn how to do itSell it yourself
Take full control of how buyers see your home on Zillow by listing For Sale by Owner (FSBO).
List your homeWhat's special
Soaring two-story foyerOversized covered patioMassive vaulted game roomManicured landscapingBay-windowed breakfast nookGas cooktopStainless whirlpool appliances
Zillow last checked:
Listing updated:
Listed by:
Ashton Harris 0690533 214-714-0997,
Coldwell Banker Apex, REALTORS 972-562-5400
Bought with:
Dee Hill
Coldwell Banker Apex, REALTORS
Source: NTREIS,MLS#: 21198641
Facts & features
Interior
Bedrooms & bathrooms
- Bedrooms: 4
- Bathrooms: 4
- Full bathrooms: 3
- 1/2 bathrooms: 1
Primary bedroom
- Features: Ceiling Fan(s), Dual Sinks, Walk-In Closet(s)
- Level: First
- Dimensions: 16 x 14
Bedroom
- Features: Ceiling Fan(s), Walk-In Closet(s)
- Level: Second
- Dimensions: 14 x 11
Bedroom
- Features: Ceiling Fan(s), Walk-In Closet(s)
- Level: Second
- Dimensions: 13 x 12
Bedroom
- Features: Ceiling Fan(s), Walk-In Closet(s)
- Level: Second
- Dimensions: 13 x 12
Dining room
- Level: First
- Dimensions: 11 x 13
Game room
- Features: Ceiling Fan(s)
- Level: Second
- Dimensions: 15 x 23
Living room
- Features: Ceiling Fan(s), Fireplace
- Level: First
- Dimensions: 16 x 18
Office
- Features: Ceiling Fan(s)
- Level: First
- Dimensions: 11 x 12
Heating
- Central, Natural Gas
Cooling
- Central Air
Appliances
- Included: Built-In Gas Range, Convection Oven, Dishwasher, Electric Oven, Gas Cooktop, Disposal, Gas Water Heater, Microwave
Features
- Decorative/Designer Lighting Fixtures, Eat-in Kitchen, Granite Counters, High Speed Internet, Kitchen Island, Open Floorplan, Pantry, Cable TV, Natural Woodwork, Walk-In Closet(s)
- Flooring: Carpet, Ceramic Tile
- Windows: Window Coverings
- Has basement: No
- Number of fireplaces: 1
- Fireplace features: Gas Starter
Interior area
- Total interior livable area: 2,932 sqft
Property
Parking
- Total spaces: 2
- Parking features: Covered, Garage
- Attached garage spaces: 2
Features
- Levels: Two
- Stories: 2
- Patio & porch: Patio, Covered
- Pool features: None, Community
- Fencing: Wood
Lot
- Size: 6,534 Square Feet
Details
- Parcel number: R836400E00301
Construction
Type & style
- Home type: SingleFamily
- Architectural style: Detached
- Property subtype: Single Family Residence
Materials
- Foundation: Slab
- Roof: Asphalt
Condition
- Year built: 2012
Utilities & green energy
- Sewer: Public Sewer
- Water: Public
- Utilities for property: Electricity Available, Natural Gas Available, Sewer Available, Separate Meters, Water Available, Cable Available
Community & HOA
Community
- Features: Clubhouse, Curbs, Dock, Fishing, Playground, Park, Pool, Restaurant, Sidewalks, Trails/Paths
- Security: Security System, Carbon Monoxide Detector(s), Smoke Detector(s)
- Subdivision: Liberty Ph 1
HOA
- Has HOA: Yes
- Services included: Maintenance Grounds
- HOA fee: $420 semi-annually
- HOA name: 4Sight Property Management
- HOA phone: 469-287-8583
Location
- Region: Melissa
Financial & listing details
- Tax assessed value: $485,134
- Annual tax amount: $3,745
- Date on market: 3/6/2026
- Cumulative days on market: 18 days
- Exclusions: See Agent.. Eco water softener system including fake rock in front flowerbed, RO. under Kitchen sink.
- Electric utility on property: Yes
Price history
| Date | Event | Price |
|---|---|---|
| 5/1/2026 | Sold | -- |
Source: NTREIS #21198641 Report a problem | ||
| 3/29/2026 | Pending sale | $475,000$162/sqft |
Source: NTREIS #21198641 Report a problem | ||
| 3/25/2026 | Contingent | $475,000$162/sqft |
Source: NTREIS #21198641 Report a problem | ||
| 3/6/2026 | Listed for sale | $475,000+91%$162/sqft |
Source: NTREIS #21198641 Report a problem | ||
| 4/26/2013 | Sold | -- |
Source: Agent Provided Report a problem | ||
| 3/12/2013 | Price change | $248,707+1.2%$85/sqft |
Source: HomesUSA #11809806 Report a problem | ||
| 10/8/2012 | Price change | $245,707+1.2%$84/sqft |
Source: HomesUSA #11809806 Report a problem | ||
| 10/4/2012 | Price change | $242,707-1.2%$83/sqft |
Source: HomesUSA #11809806 Report a problem | ||
| 9/22/2012 | Price change | $245,707+1.2%$84/sqft |
Source: HomesUSA #11840473 Report a problem | ||
| 8/7/2012 | Price change | $242,707+7.6%$83/sqft |
Source: HomesUSA #11840473 Report a problem | ||
| 8/2/2012 | Price change | $225,507+2.3%$77/sqft |
Source: HomesUSA #11840473 Report a problem | ||
| 7/24/2012 | Listed for sale | $220,507$75/sqft |
Source: HomesUSA #11840473 Report a problem | ||
Public tax history
| Year | Property taxes | Tax assessment |
|---|---|---|
| 2025 | $3,745 -23.9% | $485,134 +9.6% |
| 2024 | $4,919 +3.9% | $442,613 +10% |
| 2023 | $4,734 -25.1% | $402,375 +10% |
| 2022 | $6,324 -2.9% | $365,795 +10% |
| 2021 | $6,511 -0.3% | $332,541 +5.5% |
| 2020 | $6,530 -5.3% | $315,229 -0.8% |
| 2019 | $6,895 -9.2% | $317,809 +0.4% |
| 2018 | $7,594 +7.8% | $316,488 +6.7% |
| 2017 | $7,043 | $296,687 +1.8% |
| 2016 | $7,043 +20.3% | $291,525 +4.6% |
| 2015 | $5,855 | $278,650 +12.4% |
| 2014 | $5,855 | $247,890 +56.7% |
| 2013 | -- | $158,210 +379.4% |
| 2012 | -- | $33,000 +3.1% |
| 2011 | -- | $32,000 +6.7% |
| 2010 | -- | $30,000 +11.1% |
| 2009 | -- | $27,000 -14.8% |
| 2008 | -- | $31,708 -13% |
| 2007 | -- | $36,450 +15.7% |
| 2006 | -- | $31,500 +26% |
| 2005 | -- | $25,000 |
Find assessor info on the county website
Neighborhood: 75454
Nearby homes
- $475,0004 bd3 ba3.1k sqft2603 Fritz St, Melissa, TX 75454For Sale
- $382,2003 bd2 ba2.1k sqft2607 Fritz St, Melissa, TX 75454Off Market
- $--4 bd4 ba3.1k sqft2609 Fritz St, Melissa, TX 75454Sold
- $414,1004 bd3 ba2.9k sqft2601 Fritz St, Melissa, TX 75454Off Market
- $389,6004 bd4 ba2.4k sqft2606 Patriot Dr, Melissa, TX 75454Off Market
- $383,4003 bd2 ba2k sqft2602 Patriot Dr, Melissa, TX 75454Off Market
- $430,8004 bd2 ba2.9k sqft2608 Patriot Dr, Melissa, TX 75454Off Market
- $469,5004 bd3 ba3.4k sqft2600 Patriot Dr, Melissa, TX 75454Off Market
Nearby schools
GreatSchools rating
- 10/10Harry McKillop Elementary SchoolGrades: K-5Distance: 0.3 mi
- 9/10Melissa Middle SchoolGrades: 6-8Distance: 0.8 mi
- 8/10Melissa High SchoolGrades: 9-12Distance: 1.1 mi
Schools provided by the listing agent
- Elementary: Harry Mckillop
- Middle: Melissa
- High: Melissa
- District: Melissa ISD
Source: NTREIS. This data may not be complete. We recommend contacting the local school district to confirm school assignments for this home.
Get a cash offer in 3 minutes
Find out how much your home could sell for in as little as 3 minutes with a no-obligation cash offer.
Estimated market value
$468,300
Get a cash offer in 3 minutes
Find out how much your home could sell for in as little as 3 minutes with a no-obligation cash offer.
Estimated market value
$468,300
- Texas
- Collin County
- Melissa
- 75454
- 2605 Fritz St
