UNBELIEVABLE OPPORTUNITY FOR A MOVE-IN READY SINGLE-STORY HOME WITH WATER VIEWS IN HIGHLY ACCLAIMED PROSPER ISD!
Enjoy breathtaking water views from the living room, kitchen, dining area, and primary suite in this exceptional original-owner home featuring the sought-after NexGen® – Home Within a Home® design. Thoughtfully created for multigenerational living, this innovative floor plan provides the perfect balance of shared gathering spaces and private living quarters, making it ideal for extended family, long-term guests, or a private home office. The Next Gen suite offers living, kitchen, bedroom, bath and even the option to utilize the pantry for stackable washer and dryer.
This beautifully maintained 4-bedroom SMART home also features a dedicated study and an open-concept layout designed for both everyday living and effortless entertaining. The gourmet kitchen overlooks the spacious family room, where a stunning fireplace creates a warm and inviting focal point. A convenient mudroom adds everyday functionality and organization.
The private primary suite is a true retreat, offering peaceful water views, a spa-inspired ensuite bath, and dual custom-designed walk-in closets.
Step outside to the oversized covered patio and relax while taking in the tranquil lake views. The expansive backyard offers endless possibilities, with plenty of room for children, pets, outdoor entertaining, or even your dream pool.
Combining versatile living spaces, thoughtful design, and spectacular outdoor scenery, this move-in ready home is a rare opportunity to enjoy luxury, flexibility, and comfort in one of Prosper's most desirable locations. Conveniently located near shopping, dining, and major commuter routes, this exceptional property truly has it all.
Under contract
Price cut: $10K (7/10)
$620,000
2750 Pinto Creek Dr, Prosper, TX 75078
4beds
2,731sqft
:
Get pre-qualified$4,392/mo
Single Family Residence
Built in 2018
0.39 Acres Lot
$600,500 Zestimate®
$227/sqft
$78/mo HOA
What's special
Dedicated studyDual custom-designed walk-in closetsSpa-inspired ensuite bath
- 44 days |
- 580 |
- 36 |
Zillow last checked:
Listing updated:
Listed by:
Donna Breedlove 0593636 972-382-8882,
Keller Williams Prosper Celina 972-382-8882
Source: NTREIS,MLS#: 21305519
Facts & features
Interior
Bedrooms & bathrooms
- Bedrooms: 4
- Bathrooms: 3
- Full bathrooms: 3
Primary bedroom
- Features: Closet Cabinetry, Dual Sinks, Double Vanity, En Suite Bathroom, Garden Tub/Roman Tub, Separate Shower, Walk-In Closet(s)
- Level: First
- Dimensions: 16 x 14
Primary bedroom
- Features: Walk-In Closet(s)
- Level: First
- Dimensions: 13 x 12
Bedroom
- Features: Ceiling Fan(s), Walk-In Closet(s)
- Level: First
- Dimensions: 10 x 12
Bedroom
- Features: Walk-In Closet(s)
- Level: First
- Dimensions: 11 x 11
Primary bathroom
- Features: Built-in Features, Closet Cabinetry, Dual Sinks, Double Vanity, En Suite Bathroom, Garden Tub/Roman Tub, Stone Counters, Separate Shower
- Level: First
- Dimensions: 9 x 12
Kitchen
- Features: Breakfast Bar, Built-in Features, Eat-in Kitchen, Kitchen Island, Stone Counters, Walk-In Pantry
- Level: First
- Dimensions: 14 x 11
Living room
- Features: Ceiling Fan(s), Fireplace
- Level: First
- Dimensions: 13 x 11
Utility room
- Features: Built-in Features, Utility Room
- Level: First
- Dimensions: 8 x 6
Heating
- Central, Natural Gas
Cooling
- Central Air, Electric
Appliances
- Included: Built-In Gas Range, Double Oven, Dishwasher, Electric Oven, Gas Cooktop, Disposal, Tankless Water Heater
- Laundry: Electric Dryer Hookup, Laundry in Utility Room
Features
- Chandelier, Decorative/Designer Lighting Fixtures, Double Vanity, Eat-in Kitchen, Granite Counters, High Speed Internet, Kitchen Island, Open Floorplan, Pantry, Smart Home, Vaulted Ceiling(s), Wired for Data, Walk-In Closet(s), Wired for Sound
- Flooring: Tile
- Windows: Window Coverings
- Has basement: No
- Number of fireplaces: 1
- Fireplace features: Gas, Glass Doors, Gas Log, Gas Starter, Living Room, Raised Hearth, Zero Clearance
Interior area
- Total interior livable area: 2,731 sqft
Video & virtual tour
Property
Parking
- Total spaces: 2
- Parking features: Door-Multi, Driveway, Garage Faces Front, Garage, Garage Door Opener
- Attached garage spaces: 2
Features
- Levels: One
- Stories: 1
- Patio & porch: Patio, Covered
- Exterior features: Lighting, Private Yard, Rain Gutters
- Pool features: None, Community
- Fencing: Perimeter,Wood,Wrought Iron
- Has view: Yes
- View description: Water
- Has water view: Yes
Lot
- Size: 0.39 Acres
- Features: Back Yard, Greenbelt, Lawn, Landscaped, Subdivision, Sprinkler System, Retaining Wall
Details
- Parcel number: R1133400A05101
- Other equipment: Irrigation Equipment, Satellite Dish
Construction
Type & style
- Home type: SingleFamily
- Architectural style: Traditional,Detached
- Property subtype: Single Family Residence
Materials
- Brick
- Foundation: Slab
- Roof: Composition
Condition
- Year built: 2018
Utilities & green energy
- Sewer: Public Sewer
- Water: Public
- Utilities for property: Electricity Available, Sewer Available, Water Available
Community & HOA
Community
- Features: Clubhouse, Curbs, Fitness Center, Fishing, Playground, Pool, Sidewalks, Trails/Paths, Lake
- Security: Security System
- Subdivision: Creeks Of Legacy Ph 2b
HOA
- Has HOA: Yes
- Services included: All Facilities
- HOA fee: $468 semi-annually
- HOA name: Worth Ross Management
- HOA phone: 855-435-4596
Location
- Region: Prosper
Financial & listing details
- Price per square foot: $227/sqft
- Tax assessed value: $640,000
- Annual tax amount: $11,895
- Date on market: 6/27/2026
- Cumulative days on market: 45 days
- Listing terms: Cash,Conventional,FHA,VA Loan
- Exclusions: None
Estimated market value
$600,500
$570,000 - $631,000
$3,294/mo
Price history
| Date | Event | Price |
|---|---|---|
| 8/2/2026 | Contingent | $620,000$227/sqft |
Source: NTREIS #21305519 Report a problem | ||
| 7/10/2026 | Price change | $620,000-1.6%$227/sqft |
Source: NTREIS #21305519 Report a problem | ||
| 6/27/2026 | Listed for sale | $630,000$231/sqft |
Source: NTREIS #21305519 Report a problem | ||
Public tax history
| Year | Property taxes | Tax assessment |
|---|---|---|
| 2025 | $11,275 +3.3% | $588,568 +10% |
| 2024 | $10,920 +8.8% | $535,062 +10% |
| 2023 | $10,036 -7.4% | $486,420 +10% |
| 2022 | $10,838 +5% | $442,200 +10% |
| 2021 | $10,324 +0.4% | $402,000 +5.1% |
| 2020 | $10,288 +19.1% | $382,341 +45% |
| 2019 | $8,638 +193.6% | $263,717 +263.4% |
| 2018 | $2,942 | $72,576 |
Find assessor info on the county website
Monthly payment
Est. payment
Payment breakdown
Explore the cost of this home by adjusting the details. Changes won't be saved.Climate risks
Neighborhood: 75078
Nearby schools
GreatSchools rating
- NAVirgie Witt Smothermon Elementary SchoolGrades: K-5Distance: 1 mi
- NAMoseley Middle SchoolGrades: 6-8Distance: 2.2 mi
- 7/10Prosper High SchoolGrades: 9-12Distance: 1.8 mi
Schools provided by the listing agent
- Elementary: Virgie Witt Smothermon
- Middle: Moseley
- High: Prosper
- District: Prosper ISD
Source: NTREIS. This data may not be complete. We recommend contacting the local school district to confirm school assignments for this home.
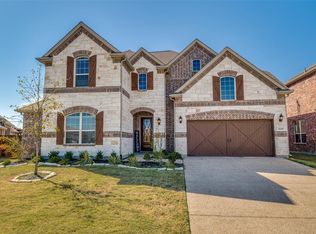
- $711,1005 bd5 ba4.1k sqft4337 Coffee Mill Rd, Prosper, TX 75078Off Market
- $748,7004 bd4 ba3.2k sqft3004 Barton Creek Ct, Prosper, TX 75078Off Market
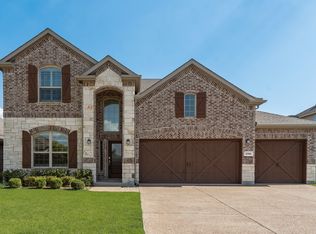
- $580,9004 bd4 ba3k sqft2742 Pinto Creek Dr, Prosper, TX 75078Off Market
- $--3 bd3 ba2.1k sqft4336 Coffee Mill Rd, Prosper, TX 75078Sold
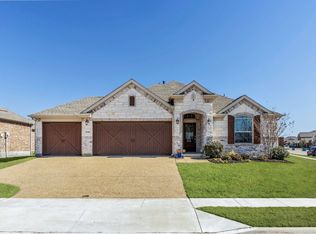
- $529,3004 bd2 ba2.1k sqft2738 Pinto Creek Dr, Prosper, TX 75078Off Market
- $438,7003 bd2 ba1.8k sqft2734 Pinto Creek Dr, Prosper, TX 75078Off Market
- $620,6004 bd3 ba2.8k sqft3001 Barton Creek Ct, Prosper, TX 75078Off Market
- $---- bd-- ba-- sqft3001 Barton Crk, Prosper, TX 75078Off Market
A local agent can set up tours, give advice and negotiate with sellers.
Similar homes
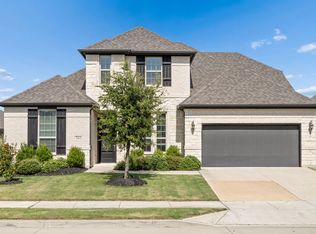
- $690,0004 bd4 ba3.3k sqft781 Elm Park Dr, Prosper, TX 75078For Sale
 MLS ID #21309604, Todd Tramonte. NTREIS
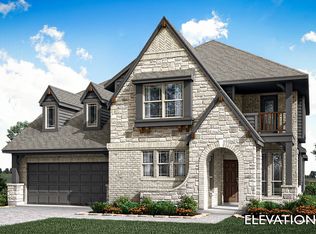
 - from $614,9904 bd3 ba3.4k sqftMagnolia II Plan, Sutton Fields, Celina, TX 75009New Construction
 Bloomfield Homes
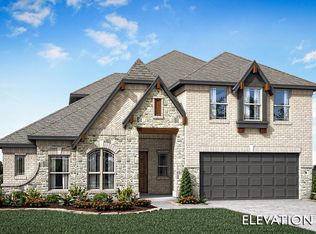
 - from $609,9904 bd3 ba3.2k sqftCarolina IV Plan, Sutton Fields, Celina, TX 75009New Construction
 Bloomfield Homes
 - $529,0004 bd3 ba2.3k sqft2632 Preakness Pl, Celina, TX 75009For Sale
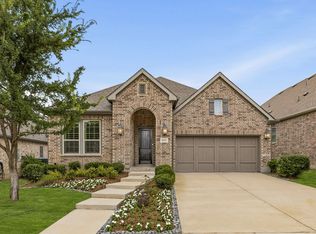 MLS ID #21313079, Tiffany Smith. NTREIS
 - $634,9004 bd4 ba3.3k sqft7500 Blanco Trl, McKinney, TX 75071For SaleMLS ID #21157538, Sarah Halterman. NTREIS
- from $689,9904 bd4 ba3.9k sqftLily II Plan, Sutton Fields, Celina, TX 75009New ConstructionBloomfield Homes
- from $544,9904 bd3 ba3.2k sqftCarolina IV Plan, ArrowBrooke, Aubrey, TX 76227New ConstructionBloomfield Homes
- $470,0004 bd3 ba2.1k sqft813 Esk Ave, Celina, TX 75009For SaleMLS ID #21231792, Debra Lustberg-Papert. NTREIS
- from $569,9903 bd3 ba2.3k sqftViolet Plan, Sutton Fields, Celina, TX 75009New ConstructionBloomfield Homes
- from $579,9903 bd3 ba2.7k sqftCarolina II Plan, Sutton Fields, Celina, TX 75009New ConstructionBloomfield Homes
- $725,0003 bd3 ba2.9k sqft11510 La Salle Rd, Frisco, TX 75035For SaleMLS ID #21344568, Sandra Burrus. NTREIS
- from $629,9904 bd4 ba3.7k sqftBellflower II Plan, Union Park, Aubrey, TX 76227New ConstructionBloomfield Homes
- from $659,9904 bd4 ba3.7k sqftBellflower II Plan, Sutton Fields, Celina, TX 75009New ConstructionBloomfield Homes
- $639,0005 bd4 ba3.5k sqft11101 Norcross Dr, Crossroads, TX 76227For SaleMLS ID #21239163, Logan Walter. NTREIS
- from $651,9904 bd3 ba3.4k sqftMagnolia II Plan, Union Park, Aubrey, TX 76227New ConstructionBloomfield Homes
- $525,0004 bd3 ba2.2k sqft8620 Holliday Creek Way, McKinney, TX 75071For SaleMLS ID #21339133, Sheri Matthews. NTREIS
- from $674,9904 bd4 ba3.6k sqftLily Plan, Sutton Fields, Celina, TX 75009New ConstructionBloomfield Homes
- from $584,9904 bd3 ba3.2k sqftCarolina IV Plan, Union Park, Aubrey, TX 76227New ConstructionBloomfield Homes
- from $589,9904 bd3 ba3.4k sqftMagnolia II Plan, Union Park, Aubrey, TX 76227New ConstructionBloomfield Homes
- from $829,9904 bd4 ba3.2k sqftPlan 1118 Plan, Star Trail - 55s, Prosper, TX 75078New ConstructionAmerican Legend Homes
