Experience style, comfort, and functionality in this beautifully designed single-story Highland Home, featuring the sought-after Escalade floor plan with 4 bedrooms, 3 full baths, a dedicated media room, and a private study. Light-colored luxury vinyl plank flooring flows throughout the main living areas, complementing the elegant 5-panel interior doors and refined finishes found throughout the home. This thoughtfully designed split-bedroom layout offers privacy and flexibility, with two secondary bedrooms tucked off one side of the entry hall and a third located on the opposite side, each connected by arched hallways that create a sense of architectural charm. At the heart of the home, the kitchen impresses with warm wood cabinetry, sleek quartz countertops, a walk-in pantry, stainless steel appliances, and a gas cooktop. The oversized island—painted a chic accent blue—offers ample seating with a breakfast bar and is highlighted by stylish pendant lighting. The kitchen flows seamlessly into the spacious dining area and open living room, where a gas fireplace with tile surround and wood mantle creates a cozy focal point. Built-in cabinetry with quartz counters adds storage and style. The private primary suite is a true retreat, featuring a luxurious en suite bath with a soaking tub, separate tiled shower, dual vanities, and a generous walk-in closet. Additional features include a separate utility room, media room for movie nights, and a covered patio with ceiling fan for comfortable outdoor living. Located in the master-planned community of Sandbrock Ranch, residents enjoy access to over 6 miles of walking trails, two stocked fishing lakes, the Carriage House amenities center with resort-style pool, fitness center, play structures, recreation fields, event lawn, and the whimsical Lookout Treehouse. This home offers the perfect blend of modern living and community charm—don't miss your opportunity to make it yours.
For sale
$450,000
1925 Pelham Dr, Aubrey, TX 76227
4beds
2,330sqft
Single Family Residence
Built in 2023
5,401 Square Feet Lot
$-- Zestimate®
$193/sqft
$72/mo HOA
What's special
Refined finishesStainless steel appliancesSpacious dining areaSleek quartz countertopsGenerous walk-in closetPrivate studyDedicated media room
- 179 days
- 54
- 0
Zillow last checked:
Listing updated:
Listed by:
Sandra Burrus 0589617 972-632-8218,
Keller Williams Realty Allen 972-747-5100
Source: NTREIS,MLS#: 21195162
Facts & features
Interior
Bedrooms & bathrooms
- Bedrooms: 4
- Bathrooms: 3
- Full bathrooms: 3
Primary bedroom
- Level: First
- Dimensions: 16 x 14
Bedroom
- Level: First
- Dimensions: 10 x 11
Bedroom
- Level: First
- Dimensions: 12 x 10
Bedroom
- Level: First
- Dimensions: 12 x 10
Dining room
- Level: First
- Dimensions: 15 x 12
Kitchen
- Level: First
- Dimensions: 19 x 9
Living room
- Level: First
- Dimensions: 15 x 15
Media room
- Level: First
- Dimensions: 15 x 10
Office
- Level: First
- Dimensions: 12 x 10
Utility room
- Level: First
- Dimensions: 6 x 5
Heating
- Central, Fireplace(s), Natural Gas
Cooling
- Central Air, Ceiling Fan(s), Electric, Humidity Control
Appliances
- Included: Dishwasher, Electric Oven, Gas Cooktop, Disposal, Microwave
Features
- Decorative/Designer Lighting Fixtures, High Speed Internet, Kitchen Island, Pantry, Smart Home, Cable TV, Wired for Data, Walk-In Closet(s)
- Flooring: Carpet, Ceramic Tile, Vinyl
- Has basement: No
- Number of fireplaces: 1
- Fireplace features: Gas Log, Living Room
Interior area
- Total interior livable area: 2,330 sqft
Video & virtual tour
Property
Parking
- Total spaces: 2
- Parking features: Door-Single, Garage Faces Front
- Attached garage spaces: 2
Features
- Levels: One
- Stories: 1
- Patio & porch: Covered
- Exterior features: Lighting, Rain Gutters
- Pool features: None
- Fencing: Wood
Lot
- Size: 5,401 Square Feet
- Features: Subdivision
- Residential vegetation: Grassed
Details
- Parcel number: R973257
Construction
Type & style
- Home type: SingleFamily
- Architectural style: Traditional,Detached
- Property subtype: Single Family Residence
Materials
- Brick
- Foundation: Slab
- Roof: Composition
Condition
- Year built: 2023
Utilities & green energy
- Utilities for property: Natural Gas Available, Separate Meters, Underground Utilities, Water Available, Cable Available
Green energy
- Energy efficient items: Construction, Doors, HVAC, Lighting, Rain/Freeze Sensors, Thermostat, Windows
- Indoor air quality: Ventilation
- Water conservation: Efficient Hot Water Distribution, Low-Flow Fixtures
Community & HOA
Community
- Security: Carbon Monoxide Detector(s), Smoke Detector(s)
- Subdivision: Sandbrock Ranch Ph 6
HOA
- Has HOA: Yes
- Services included: All Facilities, Association Management, Maintenance Grounds
- HOA fee: $216 quarterly
- HOA name: CCMC
- HOA phone: 469-246-3500
Location
- Region: Aubrey
Financial & listing details
- Price per square foot: $193/sqft
- Tax assessed value: $444,683
- Annual tax amount: $10,796
- Date on market: 3/2/2026
- Cumulative days on market: 162 days
- Listing terms: Cash,Conventional,FHA,VA Loan
- Exclusions: None
Estimated market value
Not available
Estimated sales range
Not available
Not available
Price history
| Date | Event | Price |
|---|---|---|
| 3/2/2026 | Listed for sale | $450,000-4.1%$193/sqft |
Source: NTREIS #21195162 Report a problem | ||
| 1/28/2026 | Listing removed | $469,000$201/sqft |
Source: NTREIS #21016824 Report a problem | ||
| 12/4/2025 | Price change | $469,000-4.1%$201/sqft |
Source: NTREIS #21016824 Report a problem | ||
| 8/27/2025 | Price change | $489,000-2%$210/sqft |
Source: NTREIS #21016824 Report a problem | ||
| 7/31/2025 | Listed for sale | $499,000+2.8%$214/sqft |
Source: NTREIS #21016824 Report a problem | ||
| 7/28/2023 | Sold | -- |
Source: NTREIS #20282416 Report a problem | ||
| 7/21/2023 | Pending sale | $485,318$208/sqft |
Source: NTREIS #20282416 Report a problem | ||
| 7/6/2023 | Listing removed | -- |
Source: NTREIS #20282416 Report a problem | ||
| 6/26/2023 | Pending sale | $485,318+1.8%$208/sqft |
Source: NTREIS #20282416 Report a problem | ||
| 5/11/2023 | Listing removed | -- |
Source: NTREIS #20282416 Report a problem | ||
| 3/17/2023 | Pending sale | $476,662$205/sqft |
Source: NTREIS #20282416 Report a problem | ||
Public tax history
| Year | Property taxes | Tax assessment |
|---|---|---|
| 2025 | $8,653 -10.2% | $444,683 -6.1% |
| 2024 | $9,630 +546.3% | $473,575 +630.6% |
| 2023 | $1,490 +9.4% | $64,817 +22% |
| 2022 | $1,362 -31.1% | $53,150 -30.2% |
| 2021 | $1,976 | $76,160 |
Find assessor info on the county website
Monthly payment
Est. payment
Payment breakdown
Explore the cost of this home by adjusting the details. Changes won't be saved.Climate risks
Neighborhood: 76227
Nearby schools
Schools provided by the listing agent
- Elementary: Sandbrock Ranch
- Middle: Pat Hagan Cheek
- High: Ray Braswell
- District: Denton ISD
Source: NTREIS. This data may not be complete. We recommend contacting the local school district to confirm school assignments for this home.
Similar homes
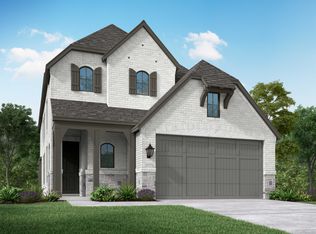
- $445,0004 bd3 ba1.9k sqft4737 Pin Oak Ct, Aubrey, TX 76227For Sale
 MLS ID #21284888, Emily Hohenstein. NTREIS
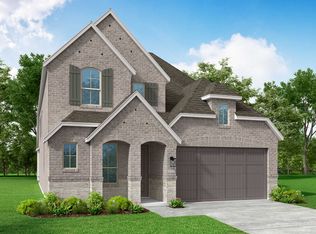
 - $475,0004 bd3 ba2.3k sqft2012 Dappled Grey Ave, Aubrey, TX 76227For Sale
 MLS ID #21352214, PRITHVIRAJ PATIL. NTREIS
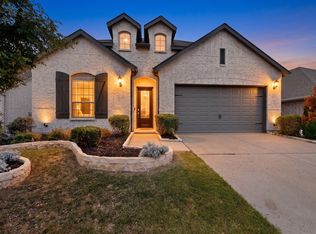
 - $415,0004 bd3 ba2.2k sqft3825 Primrose Dr, Aubrey, TX 76227For Sale
 MLS ID #21267613, Adrianne Hooker. NTREIS
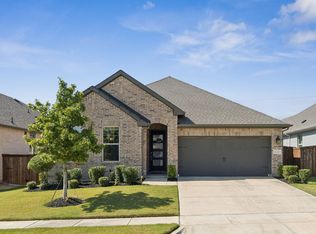
 - $468,0004 bd3 ba2.2k sqft4105 Silver Spur Ct, Aubrey, TX 76227For Sale
 MLS ID #21234790, Travis Hitt. NTREIS
