A stunning north facing new construction home, our Hickory floor plan has room for everything and everyone! As you enter the home your eyes are directed towards the back of the home that is all windows. As you walk, you'll pass the front bedroom & bathroom to the open great room and kitchen. Featuring a large island offering a plethora of counter space and storage cabinets, the deluxe kitchen makes for a gorgeous focal point that flows seamlessly into the great room which has all the space you need for family game nights or afternoon football get-togethers. The owner’s suite leads to a luxurious owner’s bath with soaking tub & separate shower, & large walk-in closet. There's a game room upstairs with two nice size bedrooms with walk in closets. You can enjoy nearby big-city entertainment in a peaceful, family-friendly town. Its close proximity to the 380 Corridor provides easy access to massive employment centers in both Denton & Dallas. In recognized Aubrey ISD.
Sold
Street View
Price Unknown
13124 Mizell Ln, Providence Village, TX 76227
4beds
2,487sqft
Single Family Residence
Built in 2024
6,316 Square Feet Lot
$379,600 Zestimate®
$--/sqft
$2,500 Estimated rent
Home value
$379,600
$361,000 - $399,000
$2,500/mo
Zestimate® history
Owner options
List your home for rent
$2,500/mo
Rent Zestimate®
Find your next renter with Zillow Rental Manager. Plus, with online applications, you can quickly screen prospective tenants – for free.
$2,500/mo
Rent Zestimate®
Refinance and save
$800/mo
Est. payment
Refinancing to a lower rate could help reduce your monthly payments and save thousands over the life of the loan.
$800/mo
Est. payment
Explore your selling options
Work with a Zillow partner agent
Leverage their expertise and Zillow's premium Showcase listings to get your home seen by more buyers.
Get startedList with your own agent
Get your home in front of millions of buyers by listing it on Zillow.
Learn how to do itSell it yourself
Take full control of how buyers see your home on Zillow by listing For Sale by Owner (FSBO).
List your homeWhat's special
Zillow last checked:
Listing updated:
Listed by:
April Maki 0524758 (512)364-5196,
Brightland Homes Brokerage, LLC 512-364-5196
Bought with:
Andre Shaw
Epique Realty LLC
Source: NTREIS,MLS#: 20634946
Facts & features
Interior
Bedrooms & bathrooms
- Bedrooms: 4
- Bathrooms: 3
- Full bathrooms: 3
Primary bedroom
- Features: En Suite Bathroom, Walk-In Closet(s)
- Level: First
- Dimensions: 15 x 14
Bedroom
- Features: Walk-In Closet(s)
- Level: First
- Dimensions: 12 x 12
Bedroom
- Features: Walk-In Closet(s)
- Level: Second
- Dimensions: 13 x 14
Bedroom
- Level: Second
- Dimensions: 12 x 11
Breakfast room nook
- Level: First
- Dimensions: 13 x 9
Game room
- Level: Second
- Dimensions: 13 x 17
Living room
- Level: First
- Dimensions: 18 x 15
Heating
- Central, Heat Pump, Natural Gas
Cooling
- Central Air, Ceiling Fan(s), Gas, Heat Pump
Appliances
- Included: Dishwasher, Electric Cooktop, Electric Range, Disposal, Microwave
- Laundry: Laundry in Utility Room
Features
- Decorative/Designer Lighting Fixtures, Double Vanity, Eat-in Kitchen, High Speed Internet, Kitchen Island, Open Floorplan, Pantry, Cable TV, Walk-In Closet(s)
- Flooring: Carpet, Ceramic Tile, Wood
- Has basement: No
- Has fireplace: No
Interior area
- Total interior livable area: 2,487 sqft
Property
Parking
- Total spaces: 2
- Parking features: Direct Access, Door-Single, Driveway, Garage Faces Front, Garage, Garage Door Opener, Inside Entrance, Kitchen Level
- Attached garage spaces: 2
- Has uncovered spaces: Yes
Features
- Levels: Two
- Stories: 2
- Patio & porch: Covered
- Exterior features: Rain Gutters
- Pool features: None
- Fencing: Back Yard,Fenced,Full,Wood
Lot
- Size: 6,316 Square Feet
- Dimensions: 55' x 120'
- Features: Interior Lot, Landscaped, Sprinkler System
Details
- Parcel number: 983004
Construction
Type & style
- Home type: SingleFamily
- Architectural style: Detached
- Property subtype: Single Family Residence
Materials
- Brick, Fiber Cement, Rock, Stone
- Foundation: Slab
- Roof: Composition
Condition
- New construction: Yes
- Year built: 2024
Utilities & green energy
- Sewer: Public Sewer
- Water: Public
- Utilities for property: Natural Gas Available, Sewer Available, Separate Meters, Water Available, Cable Available
Green energy
- Energy efficient items: Appliances, HVAC, Insulation, Rain/Freeze Sensors, Thermostat, Windows
- Water conservation: Low-Flow Fixtures
Community & HOA
Community
- Features: Curbs, Sidewalks
- Security: Carbon Monoxide Detector(s), Fire Alarm, Smoke Detector(s)
- Subdivision: Woodstone
HOA
- Has HOA: Yes
- Services included: All Facilities, Association Management, Maintenance Grounds
- HOA fee: $800 annually
- HOA name: Neighborhood Mangement
Location
- Region: Providence Village
Financial & listing details
- Date on market: 6/3/2024
- Cumulative days on market: 89 days
- Listing terms: Cash,Conventional,FHA,Texas Vet,VA Loan
Price history
| Date | Event | Price |
|---|---|---|
| 9/25/2024 | Sold | -- |
Source: NTREIS #20634946 Report a problem | ||
| 9/1/2024 | Pending sale | $419,990$169/sqft |
Source: NTREIS #20634946 Report a problem | ||
| 8/28/2024 | Price change | $419,990-1.2%$169/sqft |
Source: NTREIS #20634946 Report a problem | ||
| 8/19/2024 | Price change | $424,990-5.6%$171/sqft |
Source: NTREIS #20634946 Report a problem | ||
| 7/31/2024 | Price change | $449,990-2.2%$181/sqft |
Source: NTREIS #20634946 Report a problem | ||
| 7/8/2024 | Price change | $459,990-3.2%$185/sqft |
Source: NTREIS #20634946 Report a problem | ||
| 6/10/2024 | Price change | $474,990-0.7%$191/sqft |
Source: NTREIS #20634946 Report a problem | ||
| 6/3/2024 | Listed for sale | $478,238$192/sqft |
Source: NTREIS #20634946 Report a problem | ||
Public tax history
Tax history is unavailable.
Neighborhood: Providence Village
Nearby homes
- $400,5004 bd3 ba2.4k sqft13124 Mizell Ln, Providence Village, TX 76227Off Market
- $--5 bd3 ba3k sqft13128 Mizell Ln, Providence Village, TX 76227Sold
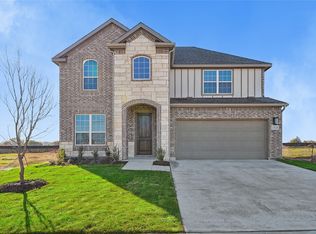
- $369,9904 bd3 ba2.2k sqft13120 Mizell Ln, Providence Village, TX 76227For Sale

- $363,5004 bd3 ba2.1k sqft13133 Mizell Ln, Providence Village, TX 76227Off Market

- $416,5004 bd3 ba2.6k sqft13132 Mizell Ln, Providence Village, TX 76227Off Market
- $--4 bd3 ba2.4k sqft13125 Mizell Ln, Providence Village, TX 76227Sold
- $384,6004 bd3 ba2.2k sqft13121 Mizell Ln, Providence Village, TX 76227Off Market
- $391,6004 bd3 ba2.2k sqft13129 Mizell Ln, Providence Village, TX 76227Off Market
Nearby schools
GreatSchools rating
- 5/10Jackie Fuller Elementary SchoolGrades: PK-5Distance: 0.9 mi
- NAEvalois Owens MiddleGrades: 6-8Distance: 1.1 mi
- 6/10Aubrey High SchoolGrades: 9-12Distance: 4.3 mi
Schools provided by the listing agent
- Elementary: Jackie Fuller
- Middle: Aubrey
- High: Aubrey
- District: Aubrey ISD
Source: NTREIS. This data may not be complete. We recommend contacting the local school district to confirm school assignments for this home.
Get a cash offer in 3 minutes
Find out how much your home could sell for in as little as 3 minutes with a no-obligation cash offer.
Estimated market value
$379,600
Get a cash offer in 3 minutes
Find out how much your home could sell for in as little as 3 minutes with a no-obligation cash offer.
Estimated market value
$379,600
- Texas
- Denton County
- Aubrey
- 76227
- Providence Village
- 13124 Mizell Ln
Nearby cities
Nearby neighborhoods
Nearby zip codes
Other Aubrey Topics
