Stunning Bloomfield beauty ready for YOU! The Carolina II floor plan is filled with plenty of upgrades including updated lighting, fresh paint, beautiful flooring and a new HVAC unit Oct 22. Walk in and you’ll agree this home feels brand new! All bedrooms are downstairs along with a formal dining room and nice sized utility room with built in cabinets. The spacious master suite has room for a sitting area next to the bay windows. Bonus feature: the windows open inward for easy cleaning! Lots of natural light gives the home a bright and open feel and the covered back patio offers a cozy place to relax outdoors. Speaking of outdoors - don’t miss the built in fire pit area complete with party lights! Out front you’ll find an oversized 2.5 car garage and extended driveway. Plenty of room to pull those bikes inside! Need some fresh air? This home is very close to the community lake and trails, too! Schedule your tour today! *All information herein deemed accurate but not guaranteed.*
Sold
Price Unknown
1005 Ponderosa Dr, Aubrey, TX 76227
4beds
2,807sqft
Single Family Residence
Built in 2015
7,187 Square Feet Lot
$442,000 Zestimate®
$--/sqft
$2,804 Estimated rent
Home value
$442,000
$420,000 - $464,000
$2,804/mo
Zestimate® history
Owner options
List your home for rent
$2,804/mo
Rent Zestimate®
Find your next renter with Zillow Rental Manager. Plus, with online applications, you can quickly screen prospective tenants – for free.
$2,804/mo
Rent Zestimate®
Refinance and save
$246/mo
Est. payment
Refinancing to a lower rate could help reduce your monthly payments and save thousands over the life of the loan.
$246/mo
Est. payment
Explore your selling options
Work with a Zillow partner agent
Leverage their expertise and Zillow's premium Showcase listings to get your home seen by more buyers.
Get startedList with your own agent
Get your home in front of millions of buyers by listing it on Zillow.
Learn how to do itSell it yourself
Take full control of how buyers see your home on Zillow by listing For Sale by Owner (FSBO).
List your homeWhat's special
New hvac unitBuilt in cabinetsFresh paintNice sized utility roomFormal dining roomCovered back patioBeautiful flooring
Zillow last checked:
Listing updated:
Listed by:
Kathi Mersereau 0643491,
Kaleidoscope Realty, LLC 940-600-3780
Bought with:
RITA GREER
RE/MAX FIRST REALTY
Source: NTREIS,MLS#: 20404589
Facts & features
Interior
Bedrooms & bathrooms
- Bedrooms: 4
- Bathrooms: 3
- Full bathrooms: 3
Primary bedroom
- Features: Dual Sinks, En Suite Bathroom, Garden Tub/Roman Tub, Sitting Area in Primary, Separate Shower, Walk-In Closet(s)
- Level: First
- Dimensions: 23 x 13
Bedroom
- Features: Walk-In Closet(s)
- Level: First
- Dimensions: 11 x 10
Bedroom
- Level: First
- Dimensions: 10 x 10
Bedroom
- Features: Built-in Features
- Level: First
- Dimensions: 12 x 13
Primary bathroom
- Features: Dual Sinks, En Suite Bathroom, Garden Tub/Roman Tub, Separate Shower
- Level: First
- Dimensions: 10 x 9
Bonus room
- Features: Ceiling Fan(s)
- Level: Second
- Dimensions: 21 x 18
Dining room
- Level: First
- Dimensions: 14 x 10
Other
- Features: Built-in Features, Dual Sinks
- Level: First
- Dimensions: 11 x 4
Other
- Features: Built-in Features
- Level: Second
- Dimensions: 7 x 6
Kitchen
- Features: Built-in Features, Eat-in Kitchen, Granite Counters, Kitchen Island, Pantry
- Level: First
- Dimensions: 21 x 13
Living room
- Level: First
- Dimensions: 18 x 15
Utility room
- Features: Built-in Features, Utility Room
- Level: First
- Dimensions: 7 x 6
Heating
- Central
Cooling
- Central Air, Ceiling Fan(s), Multi Units
Appliances
- Included: Dishwasher, Electric Cooktop, Electric Oven, Electric Water Heater, Disposal, Microwave, Vented Exhaust Fan
- Laundry: Washer Hookup, Electric Dryer Hookup, Laundry in Utility Room
Features
- Cathedral Ceiling(s), Decorative/Designer Lighting Fixtures, Double Vanity, Eat-in Kitchen, Granite Counters, High Speed Internet, Kitchen Island, Open Floorplan, Pantry, Cable TV, Walk-In Closet(s), Wired for Sound
- Flooring: Carpet, Ceramic Tile, Wood
- Has basement: No
- Has fireplace: No
Interior area
- Total interior livable area: 2,807 sqft
Property
Parking
- Total spaces: 2
- Parking features: Door-Single, Garage Faces Front, Garage, Garage Door Opener, Oversized
- Attached garage spaces: 2
Features
- Levels: One and One Half
- Stories: 1.5
- Patio & porch: Rear Porch, Front Porch, Covered
- Exterior features: Fire Pit, Rain Gutters
- Pool features: None, Community
- Fencing: Back Yard,Privacy,Wood
Lot
- Size: 7,187 Square Feet
- Features: Interior Lot, Landscaped, Subdivision, Sprinkler System
- Residential vegetation: Grassed
Details
- Parcel number: R560489
- Other equipment: Irrigation Equipment
Construction
Type & style
- Home type: SingleFamily
- Architectural style: Traditional,Detached
- Property subtype: Single Family Residence
Materials
- Brick
- Foundation: Slab
- Roof: Composition,Shingle
Condition
- Year built: 2015
Utilities & green energy
- Utilities for property: Municipal Utilities, Sewer Available, Underground Utilities, Water Available, Cable Available
Community & HOA
Community
- Features: Lake, Playground, Park, Pool, Tennis Court(s), Trails/Paths, Curbs, Sidewalks
- Security: Smoke Detector(s)
- Subdivision: Cross Oak Ranch Ph 3 Tr
HOA
- Has HOA: Yes
- Services included: All Facilities, Association Management
- HOA fee: $246 semi-annually
- HOA name: Spectrum
- HOA phone: 972-992-3444
Location
- Region: Aubrey
Financial & listing details
- Tax assessed value: $402,000
- Annual tax amount: $7,979
- Date on market: 8/21/2023
- Cumulative days on market: 58 days
- Listing terms: Cash,Conventional
- Exclusions: Drapes in the front room; all other drapes will stay. Rods will stay.
Price history
| Date | Event | Price |
|---|---|---|
| 10/18/2023 | Sold | -- |
Source: NTREIS #20404589 Report a problem | ||
| 9/6/2023 | Contingent | $479,000$171/sqft |
Source: NTREIS #20404589 Report a problem | ||
| 8/21/2023 | Listed for sale | $479,000+10.1%$171/sqft |
Source: NTREIS #20404589 Report a problem | ||
| 9/28/2022 | Sold | -- |
Source: Ebby Halliday solds #20113611_76227 Report a problem | ||
| 9/25/2022 | Pending sale | $435,000$155/sqft |
Source: NTREIS #20113611 Report a problem | ||
| 9/22/2022 | Contingent | $435,000$155/sqft |
Source: NTREIS #20113611 Report a problem | ||
| 9/21/2022 | Price change | $435,000-3.3%$155/sqft |
Source: NTREIS #20113611 Report a problem | ||
| 9/10/2022 | Price change | $450,000-4.3%$160/sqft |
Source: NTREIS #20113611 Report a problem | ||
| 8/31/2022 | Listed for sale | $470,000$167/sqft |
Source: NTREIS #20113611 Report a problem | ||
| 8/19/2022 | Pending sale | $470,000$167/sqft |
Source: NTREIS #20113611 Report a problem | ||
| 7/26/2022 | Contingent | $470,000$167/sqft |
Source: NTREIS #20113611 Report a problem | ||
| 7/22/2022 | Price change | $470,000-5.1%$167/sqft |
Source: NTREIS #20113611 Report a problem | ||
| 7/15/2022 | Listed for sale | $495,000$176/sqft |
Source: NTREIS #20113611 Report a problem | ||
| 2/1/2018 | Sold | -- |
Source: Agent Provided Report a problem | ||
Public tax history
| Year | Property taxes | Tax assessment |
|---|---|---|
| 2025 | $4,341 -42.1% | $402,000 -16.1% |
| 2024 | $7,494 -11.4% | $479,000 +9.5% |
| 2023 | $8,461 +19.9% | $437,572 +21% |
| 2022 | $7,055 +3.1% | $361,511 +10% |
| 2021 | $6,845 -1.1% | $328,646 +0.5% |
| 2020 | $6,921 -3% | $326,991 -0.2% |
| 2019 | $7,134 -7.1% | $327,529 +1.3% |
| 2018 | $7,680 +6.7% | $323,168 +6.9% |
| 2017 | $7,196 | $302,350 +7.2% |
| 2016 | $7,196 | $281,993 +2170.5% |
| 2015 | -- | $12,420 |
| 2014 | -- | $12,420 |
Find assessor info on the county website
Neighborhood: 76227
Nearby homes
- $433,6004 bd3 ba2.4k sqft1009 Ponderosa Dr, Aubrey, TX 76227Off Market

- $457,7503 bd2 ba2.3k sqft1001 Ponderosa Dr, Aubrey, TX 76227Off Market
- $426,6003 bd2 ba2.2k sqft1013 Ponderosa Dr, Aubrey, TX 76227Off Market

- $--4 bd2 ba2.2k sqft1004 Longhorn Dr, Aubrey, TX 76227Sold
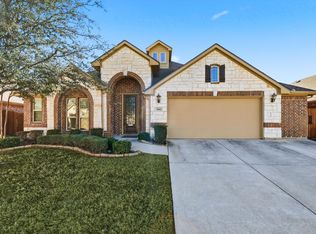
- $329,2003 bd2 ba1.6k sqft917 Ponderosa Dr, Aubrey, TX 76227Off Market
- $353,5004 bd2 ba2k sqft1008 Longhorn Dr, Aubrey, TX 76227Off Market
- $375,0003 bd2 ba2k sqft1000 Longhorn Dr, Aubrey, TX 76227For Sale
- $431,6004 bd3 ba3k sqft1012 Longhorn Dr, Aubrey, TX 76227Off Market
Nearby schools
GreatSchools rating
- 3/10Cross Oaks Elementary SchoolGrades: PK-5Distance: 0.6 mi
- 5/10Rodriguez MiddleGrades: 6-8Distance: 0.4 mi
- 4/10Ray E Braswell High SchoolGrades: 9-12Distance: 3.9 mi
Schools provided by the listing agent
- Elementary: Cross Oaks
- Middle: Rodriguez
- High: Ray Braswell
- District: Denton ISD
Source: NTREIS. This data may not be complete. We recommend contacting the local school district to confirm school assignments for this home.
Get a cash offer in 3 minutes
Find out how much your home could sell for in as little as 3 minutes with a no-obligation cash offer.
Estimated market value
$442,000
Get a cash offer in 3 minutes
Find out how much your home could sell for in as little as 3 minutes with a no-obligation cash offer.
Estimated market value
$442,000
- Texas
- Denton County
- Cross Roads
- 76227
- 1005 Ponderosa Dr
Nearby cities
Nearby zip codes
Other Cross Roads Topics
