Come check out this completely remodeled home in Cross Oak Ranch! Featuring 1,901 Square feet, 3 bedrooms, 2 full bathrooms plus an office! Brand new interior and exterior paint with Sherman Williams luxury paint, new carpet and 25 mm Luxury vinyl plank flooring, fixtures, commodes, baseboards, countertops, and most importantly a new 4 ton Lennox HVAC system all electric with HEAT pump!! The kitchen shows like a model with upgraded mirrored backsplash, new Stainless steel appliances, oversized island, new shaker cabinet fronts and quartz countertops. New LED can lights added throughout kitchen and living areas to add tons to extra light! New backdoor installed with integrated blind. Freshly primed garage makes for an added finished out garage. The spare bathroom has a custom built sink and cabinet with soft close drawers and soft close cabinets. An absolute MUST SEE!!
Sold
Price Unknown
8713 Wagon Trl, Aubrey, TX 76227
3beds
1,901sqft
Single Family Residence
Built in 2005
5,619 Square Feet Lot
$320,300 Zestimate®
$--/sqft
$1,988 Estimated rent
Home value
$320,300
$304,000 - $336,000
$1,988/mo
Zestimate® history
Owner options
List your home for rent
$1,988/mo
Rent Zestimate®
Find your next renter with Zillow Rental Manager. Plus, with online applications, you can quickly screen prospective tenants – for free.
$1,988/mo
Rent Zestimate®
Refinance and save
$246/mo
Est. payment
Refinancing to a lower rate could help reduce your monthly payments and save thousands over the life of the loan.
$246/mo
Est. payment
Explore your selling options
Work with a Zillow partner agent
Leverage their expertise and Zillow's premium Showcase listings to get your home seen by more buyers.
Get startedList with your own agent
Get your home in front of millions of buyers by listing it on Zillow.
Learn how to do itSell it yourself
Take full control of how buyers see your home on Zillow by listing For Sale by Owner (FSBO).
List your homeWhat's special
Sherman williams luxury paintExterior paintBrand new interiorCustom built sinkNew carpetSoft close drawersSoft close cabinets
Zillow last checked:
Listing updated:
Listed by:
Scott Wallace 0691988 817-718-2202,
House Brokerage 817-718-2202,
Michelle Wallace 214-606-9925,
House Brokerage
Bought with:
James Burk
Keller Williams Realty DPR
Source: NTREIS,MLS#: 20362867
Facts & features
Interior
Bedrooms & bathrooms
- Bedrooms: 3
- Bathrooms: 2
- Full bathrooms: 2
Primary bedroom
- Features: Walk-In Closet(s)
- Level: First
- Dimensions: 14 x 13
Bedroom
- Features: Walk-In Closet(s)
- Level: First
- Dimensions: 14 x 11
Bedroom
- Features: Walk-In Closet(s)
- Level: First
- Dimensions: 11 x 11
Primary bathroom
- Features: Built-in Features, Dual Sinks, Stone Counters, Separate Shower
- Level: First
Bathroom
- Features: Built-in Features, Stone Counters
- Level: First
Breakfast room nook
- Level: First
- Dimensions: 11 x 9
Dining room
- Level: First
- Dimensions: 11 x 10
Kitchen
- Features: Breakfast Bar, Built-in Features, Eat-in Kitchen, Kitchen Island, Pantry, Stone Counters, Walk-In Pantry
- Level: First
- Dimensions: 15 x 12
Living room
- Features: Fireplace
- Level: First
- Dimensions: 18 x 15
Office
- Level: First
- Dimensions: 12 x 10
Heating
- Heat Pump
Appliances
- Included: Dishwasher, Electric Range, Disposal, Microwave
Features
- Decorative/Designer Lighting Fixtures, Eat-in Kitchen, High Speed Internet, Kitchen Island, Open Floorplan, Cable TV, Walk-In Closet(s)
- Flooring: Carpet, Luxury Vinyl Plank
- Windows: Window Coverings
- Has basement: No
- Number of fireplaces: 1
- Fireplace features: Wood Burning
Interior area
- Total interior livable area: 1,901 sqft
Property
Parking
- Total spaces: 2
- Parking features: Door-Single, Garage Faces Front, Garage, Garage Door Opener
- Attached garage spaces: 2
Features
- Levels: One
- Stories: 1
- Patio & porch: Patio
- Exterior features: Lighting, Rain Gutters
- Pool features: None, Community
- Fencing: Wood
Lot
- Size: 5,619 Square Feet
- Features: Back Yard, Interior Lot, Lawn
Details
- Parcel number: R271228
Construction
Type & style
- Home type: SingleFamily
- Architectural style: Traditional,Detached
- Property subtype: Single Family Residence
- Attached to another structure: Yes
Materials
- Brick
- Foundation: Slab
- Roof: Composition
Condition
- Year built: 2005
Utilities & green energy
- Utilities for property: Electricity Available, Electricity Connected, Municipal Utilities, Phone Available, Sewer Available, Underground Utilities, Water Available, Cable Available
Community & HOA
Community
- Features: Clubhouse, Fishing, Playground, Pool, Trails/Paths, Curbs, Sidewalks
- Security: Carbon Monoxide Detector(s), Smoke Detector(s)
- Subdivision: Cross Oak Ranch Ph 2 Tr 6
HOA
- Has HOA: Yes
- Services included: Maintenance Grounds
- HOA fee: $246 semi-annually
- HOA name: Spectrum HOA
- HOA phone: 972-992-3444
Location
- Region: Aubrey
Financial & listing details
- Tax assessed value: $319,000
- Annual tax amount: $5,405
- Date on market: 7/3/2023
- Cumulative days on market: 26 days
- Listing terms: Cash,Conventional,VA Loan
- Exclusions: All staging items
- Electric utility on property: Yes
- Road surface type: Asphalt
Price history
| Date | Event | Price |
|---|---|---|
| 8/25/2023 | Sold | -- |
Source: NTREIS #20362867 Report a problem | ||
| 7/26/2023 | Pending sale | $364,900$192/sqft |
Source: NTREIS #20362867 Report a problem | ||
| 7/21/2023 | Contingent | $364,900$192/sqft |
Source: NTREIS #20362867 Report a problem | ||
| 7/7/2023 | Price change | $364,900-3.9%$192/sqft |
Source: NTREIS #20362867 Report a problem | ||
| 6/22/2023 | Listed for sale | $379,900+194.5%$200/sqft |
Source: NTREIS #20362867 Report a problem | ||
| 5/15/2023 | Sold | -- |
Source: NTREIS #20292603 Report a problem | ||
| 8/14/2011 | Listing removed | $129,000$68/sqft |
Source: RLD Real Estate #11544808 Report a problem | ||
| 6/30/2011 | Price change | $129,000-3.7%$68/sqft |
Source: RLD Real Estate #11544808 Report a problem | ||
| 3/6/2011 | Listed for sale | $134,000$70/sqft |
Source: RLD Real Estate #11544808 Report a problem | ||
Public tax history
| Year | Property taxes | Tax assessment |
|---|---|---|
| 2025 | $5,751 -5.8% | $319,000 -8.6% |
| 2024 | $6,105 +60.9% | $348,924 +19.8% |
| 2023 | $3,795 -18.2% | $291,136 +10% |
| 2022 | $4,640 +1.2% | $264,669 +10% |
| 2021 | $4,585 +5.2% | $240,608 +7% |
| 2020 | $4,357 +8.1% | $224,783 -2.4% |
| 2019 | $4,031 +6.2% | $230,205 +23.9% |
| 2018 | $3,797 +10.6% | $185,772 +10% |
| 2017 | $3,433 | $168,884 +10% |
| 2016 | $3,433 +6.1% | $153,531 +10% |
| 2015 | $3,236 | $139,574 +10% |
| 2014 | $3,236 | $126,885 +10% |
| 2013 | $3,236 | $115,350 +9.9% |
| 2012 | -- | $104,997 -10.6% |
| 2011 | -- | $117,468 -1% |
| 2010 | -- | $118,661 +3.2% |
| 2009 | -- | $115,000 -17.3% |
| 2007 | $4,098 +471.7% | $139,121 +672.9% |
| 2005 | $717 | $18,000 |
Find assessor info on the county website
Neighborhood: 76227
Nearby homes
- $300,8004 bd2 ba2.2k sqft8717 Wagon Trl, Aubrey, TX 76227Off Market

- $287,7003 bd2 ba1.7k sqft8709 Wagon Trl, Aubrey, TX 76227Off Market

- $322,2004 bd3 ba2.5k sqft8705 Wagon Trl, Aubrey, TX 76227Off Market

- $318,3004 bd3 ba2.4k sqft8721 Wagon Trl, Aubrey, TX 76227Off Market
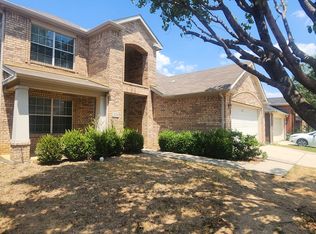
- $132,0344 bd2 ba2.4k sqft8724 Wagon Trl, Aubrey, TX 76227Off Market
- $286,1003 bd2 ba1.8k sqft8712 Chisholm Trl, Aubrey, TX 76227Off Market
- $282,6003 bd2 ba1.7k sqft8708 Chisholm Trl, Aubrey, TX 76227Off Market
- $280,7003 bd2 ba1.7k sqft8716 Chisholm Trl, Aubrey, TX 76227Off Market
Nearby schools
GreatSchools rating
- 3/10Cross Oaks Elementary SchoolGrades: PK-5Distance: 0.2 mi
- 5/10Rodriguez MiddleGrades: 6-8Distance: 0.8 mi
- 4/10Ray E Braswell High SchoolGrades: 9-12Distance: 3.5 mi
Schools provided by the listing agent
- Elementary: Cross Oaks
- Middle: Rodriguez
- High: Ray Braswell
- District: Denton ISD
Source: NTREIS. This data may not be complete. We recommend contacting the local school district to confirm school assignments for this home.
Get a cash offer in 3 minutes
Find out how much your home could sell for in as little as 3 minutes with a no-obligation cash offer.
Estimated market value
$320,300
Get a cash offer in 3 minutes
Find out how much your home could sell for in as little as 3 minutes with a no-obligation cash offer.
Estimated market value
$320,300
- Texas
- Denton County
- Cross Roads
- 76227
- 8713 Wagon Trl
Nearby cities
Nearby zip codes
Other Cross Roads Topics
