This beautifully crafted new build by GMAC Construction sits on a spacious half acre lot in the highly desirable Ridge subdivision. The home blends traditional charm with modern comfort throughout. Enter through a grand foyer with double doors and an arched entry that sets the tone for the home. The open concept floor plan continues into the living room, which impresses with a trey ceiling and a fireplace surrounded by custom builtins. The kitchen features an 8 foot island with breakfast bar, ideal for casual dining or entertaining, and flows into a dedicated dining area perfect for hosting family and friends. The primary suite includes a spacious walk in closet and an en suite bath with dual vanities, a tiled walk in shower, and a soaking tub. A large laundry room with a mud bench and storage adds everyday convenience. Outside you'll find full landscaping in the front yard, sod already in place on half of the backyard, a fenced yard, and a sprinkler system, giving you a head start on the outdoor space. Don't miss your chance to own new construction in one of Tuscola's most desirable communities. Completion September 2026. Owner related to Agent.
New construction
$459,990
119 Ridge Rd, Tuscola, TX 79562
4beds
2,139sqft
Single Family Residence
Built in 2026
0.55 Acres Lot
$459,600 Zestimate®
$215/sqft
$-- HOA
What's special
Spacious half acre lotFenced yardOpen concept floor planDedicated dining areaSoaking tubSprinkler systemTiled walk in shower
- 81 days
- 267
- 16
Zillow last checked:
Listing updated:
Listed by:
Tonya Harbin 0565908,
Real Broker, LLC 855-450-0442
Source: NTREIS,MLS#: 21318655
Facts & features
Interior
Bedrooms & bathrooms
- Bedrooms: 4
- Bathrooms: 2
- Full bathrooms: 2
Primary bedroom
- Level: First
- Dimensions: 14 x 14
Bedroom
- Level: First
- Dimensions: 11 x 11
Bedroom
- Level: First
- Dimensions: 11 x 11
Bedroom
- Level: First
- Dimensions: 11 x 11
Dining room
- Level: First
- Dimensions: 11 x 14
Kitchen
- Features: Breakfast Bar, Built-in Features, Eat-in Kitchen, Kitchen Island, Pantry, Stone Counters
- Level: First
- Dimensions: 19 x 10
Living room
- Features: Built-in Features, Fireplace
- Level: First
- Dimensions: 19 x 19
Heating
- Central, Electric
Cooling
- Central Air, Ceiling Fan(s), Electric
Appliances
- Included: Dishwasher, Electric Range, Disposal
Features
- Decorative/Designer Lighting Fixtures, Double Vanity, Eat-in Kitchen, Granite Counters, High Speed Internet, Kitchen Island, Open Floorplan, Pantry, Walk-In Closet(s)
- Flooring: Luxury Vinyl Plank
- Has basement: No
- Number of fireplaces: 1
- Fireplace features: Wood Burning
Interior area
- Total interior livable area: 2,139 sqft
Video & virtual tour
Property
Parking
- Total spaces: 2
- Parking features: Garage Faces Side
- Attached garage spaces: 2
Features
- Levels: One
- Stories: 1
- Patio & porch: Covered
- Pool features: None
- Fencing: Wood
Lot
- Size: 0.55 Acres
- Features: Interior Lot, Landscaped, Subdivision, Sprinkler System
Details
- Parcel number: 1088247
Construction
Type & style
- Home type: SingleFamily
- Architectural style: Traditional,Detached
- Property subtype: Single Family Residence
Materials
- Foundation: Slab
- Roof: Composition
Condition
- Under Construction
- New construction: Yes
- Year built: 2026
Utilities & green energy
- Sewer: Septic Tank
- Utilities for property: Septic Available
Community & HOA
Community
- Subdivision: Ridge Tuscola
HOA
- Has HOA: No
Location
- Region: Tuscola
Financial & listing details
- Price per square foot: $215/sqft
- Tax assessed value: $35,000
- Annual tax amount: $541
- Date on market: 7/7/2026
- Cumulative days on market: 82 days
- Listing terms: Cash,Conventional,FHA,VA Loan
Estimated market value
$459,600
$437,000 - $483,000
$3,494/mo
Price history
| Date | Event | Price |
|---|---|---|
| 7/7/2026 | Listed for sale | $459,990$215/sqft |
Source: NTREIS #21318655 Report a problem | ||
Public tax history
| Year | Property taxes | Tax assessment |
|---|---|---|
| 2025 | $541 -0.7% | $35,000 |
| 2024 | $544 +8.1% | $35,000 |
| 2023 | $504 | $35,000 |
Find assessor info on the county website
Monthly payment
Est. payment
Payment breakdown
Explore the cost of this home by adjusting the details. Changes won't be saved.Climate risks
Neighborhood: 79562
Nearby schools
Schools provided by the listing agent
- Elementary: Buffalo Gap
- Middle: Jim Ned
- High: Jim Ned
- District: Jim Ned Cons ISD
Source: NTREIS. This data may not be complete. We recommend contacting the local school district to confirm school assignments for this home.
Similar homes
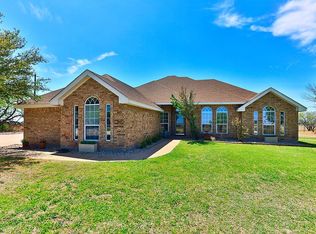
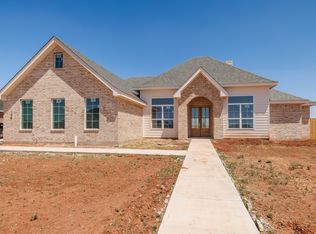
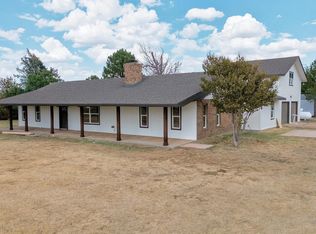
- $495,0005 bd3 ba2.3k sqft208 Ridge Rd, Tuscola, TX 79562For Sale
 MLS ID #21366511, Michael Pritchard. NTREIS
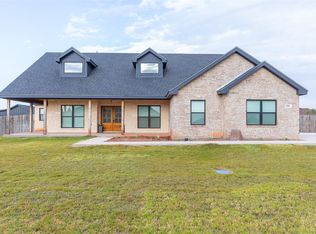
 - $525,0004 bd3 ba2.6k sqft173 Divide Ave, Tuscola, TX 79562For Sale
 MLS ID #21342003, Pamela Trull. NTREIS
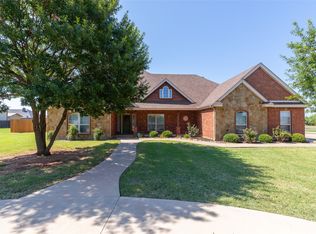
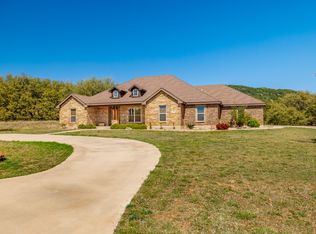
 - $495,0004 bd2 ba2.7k sqft141 Southfork Dr, Tuscola, TX 79562For Sale
 MLS ID #21370750, Ashley Stallings. NTREIS
 - $600,0005 bd3 ba2.5k sqft181 Cougar Run, Tuscola, TX 79562For Sale
 MLS ID #21388554, Tonya Harbin. NTREIS
