Comfort, quality, and space come together in this beautiful 3-bedroom, 2-bath home with a spacious bonus room and more than 2,500 square feet of thoughtfully designed living space. From the moment you step through the stunning wood double entry doors, you'll feel right at home. The open-concept floor plan is filled with natural light from oversized windows and French doors, creating a bright and welcoming atmosphere that's perfect for both everyday living and entertaining. Crown molding, recessed lighting, solid 8-foot alder doors, custom cabinetry, and granite countertops showcase the quality craftsmanship found throughout.
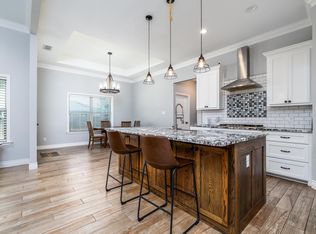
The kitchen features stainless steel appliances and overlooks the main living area, making it easy to stay connected while preparing meals or hosting guests. The oversized primary suite offers plenty of room for all your furniture, while the ensuite bath includes dual vanities, a large jetted soaking tub, separate walk-in shower, and an oversized walk-in closet.
Upstairs, the expansive bonus room provides incredible flexibility and can easily serve as a game room, playroom, craft room, home office, media room, or even a fourth bedroom. Situated on a generous quarter-acre lot, the large backyard offers plenty of space to play, garden, or entertain, while the covered back porch with a ceiling fan provides the perfect spot to relax and enjoy the outdoors year-round.
Located in highly sought-after Wylie ISD, this beautifully maintained home offers the perfect blend of comfort, function, and timeless craftsmanship. Schedule your private showing today!
For sale
Price cut: $3K (8/24)
$472,000
3709 Hill Country Dr, Abilene, TX 79606
3beds
2,568sqft
Single Family Residence
Built in 2014
0.26 Acres Lot
$464,600 Zestimate®
$184/sqft
$-- HOA
What's special
- 21 days |
- 901 |
- 28 |
Likely to sell faster than
Zillow last checked:
Listing updated:
Listed by:
Nicole Alonzo 0707942,
Epique Realty LLC 512-387-0722
Source: NTREIS,MLS#: 21346074
Facts & features
Interior
Bedrooms & bathrooms
- Bedrooms: 3
- Bathrooms: 2
- Full bathrooms: 2
Primary bedroom
- Features: Ceiling Fan(s), Dual Sinks, En Suite Bathroom, Jetted Tub, Separate Shower, Walk-In Closet(s)
- Level: First
- Dimensions: 18 x 12
Living room
- Features: Ceiling Fan(s), Fireplace
- Level: First
- Dimensions: 21 x 17
Heating
- Central, Electric
Cooling
- Central Air, Ceiling Fan(s), Electric
Appliances
- Included: Dishwasher, Electric Range, Electric Water Heater, Disposal, Microwave
- Laundry: Electric Dryer Hookup, Laundry in Utility Room
Features
- Decorative/Designer Lighting Fixtures, Eat-in Kitchen, High Speed Internet, Kitchen Island, Open Floorplan, Pantry, Cable TV
- Flooring: Carpet, Ceramic Tile, Wood
- Has basement: No
- Number of fireplaces: 1
- Fireplace features: Stone, Wood Burning
Interior area
- Total interior livable area: 2,568 sqft
Video & virtual tour
Property
Parking
- Total spaces: 2
- Parking features: Door-Single, Driveway, Garage, Garage Faces Side
- Attached garage spaces: 2
Features
- Levels: Two
- Stories: 2
- Patio & porch: Covered
- Pool features: None
- Fencing: Privacy,Wood
Lot
- Size: 0.26 Acres
- Features: Landscaped, Sprinkler System
Details
- Parcel number: 109872
Construction
Type & style
- Home type: SingleFamily
- Architectural style: Traditional,Detached
- Property subtype: Single Family Residence
Materials
- Brick, Rock, Stone
- Foundation: Slab
- Roof: Composition
Condition
- Resale
- Year built: 2014
Utilities & green energy
- Sewer: Public Sewer
- Water: Public
- Utilities for property: Electricity Connected, Sewer Available, Separate Meters, Water Available, Cable Available
Green energy
- Energy efficient items: Appliances, Doors, HVAC, Insulation, Windows
Community & HOA
Community
- Features: Curbs
- Subdivision: Greystone Estates
HOA
- Has HOA: No
Location
- Region: Abilene
Financial & listing details
- Price per square foot: $184/sqft
- Tax assessed value: $378,507
- Annual tax amount: $9,305
- Date on market: 8/3/2026
- Cumulative days on market: 22 days
- Listing terms: Cash,Conventional,FHA,VA Loan
- Road surface type: Asphalt
Estimated market value
$464,600
$441,000 - $488,000
$3,091/mo
Price history
| Date | Event | Price |
|---|---|---|
| 8/24/2026 | Price change | $472,000-0.6%$184/sqft |
Source: NTREIS #21346074 Report a problem | ||
| 8/3/2026 | Price change | $475,000+39.7%$185/sqft |
Source: NTREIS #21346074 Report a problem | ||
| 5/20/2021 | Pending sale | $339,900$132/sqft |
Source: NTREIS #14569099 Report a problem | ||
| 5/3/2021 | Listed for sale | $339,900+16.2%$132/sqft |
Source: NTREIS #14569099 Report a problem | ||
| 7/2/2015 | Sold | -- |
Source: Agent Provided Report a problem | ||
| 6/13/2015 | Pending sale | $292,500$114/sqft |
Source: RE/MAX Abilene #12171086 Report a problem | ||
| 7/1/2014 | Listed for sale | $292,500+843.5%$114/sqft |
Source: RE/MAX OF Abilene #12171086 Report a problem | ||
| 4/5/2013 | Listing removed | $31,000$12/sqft |
Source: Keller Williams - Plano #11557552 Report a problem | ||
| 3/2/2013 | Pending sale | $31,000$12/sqft |
Source: Keller Williams - Plano #11557552 Report a problem | ||
| 3/13/2011 | Listed for sale | $31,000$12/sqft |
Source: Vflyer #11557552 Report a problem | ||
Public tax history
| Year | Property taxes | Tax assessment |
|---|---|---|
| 2025 | $7,241 -2.8% | $378,507 +2.9% |
| 2024 | $7,447 +13.3% | $367,698 +0.7% |
| 2023 | $6,572 -6.3% | $365,307 +10% |
| 2022 | $7,016 | $332,097 +0.3% |
| 2021 | -- | $331,065 +6.3% |
| 2020 | $7,331 -1.6% | $311,443 +0.1% |
| 2019 | $7,450 +10.3% | $311,175 +2.3% |
| 2018 | $6,757 | $304,121 +2.7% |
| 2017 | $6,757 +5.8% | $296,116 +1.7% |
| 2016 | $6,388 +865.9% | $291,251 +0.1% |
| 2015 | $661 | $290,920 +888% |
| 2014 | $661 | $29,446 +16% |
| 2013 | -- | $25,385 +16.3% |
| 2012 | -- | $21,830 |
Find assessor info on the county website
Monthly payment
Est. payment
Payment breakdown
Explore the cost of this home by adjusting the details. Changes won't be saved.Climate risks
Neighborhood: Chimney Rock
Nearby schools
GreatSchools rating
- NAWylie Elementary SchoolGrades: K-2Distance: 2.1 mi
- 9/10Wylie West Junior High SchoolGrades: 5-8Distance: 2.4 mi
- 7/10Wylie High SchoolGrades: 9-12Distance: 1.1 mi
Schools provided by the listing agent
- Elementary: Wylie West
- Middle: Wylie West
- High: Wylie
- District: Wylie ISD, Taylor Co.
Source: NTREIS. This data may not be complete. We recommend contacting the local school district to confirm school assignments for this home.
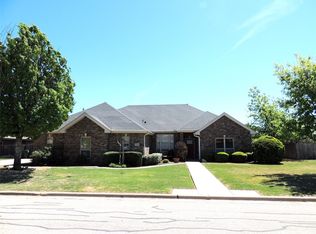
- $--3 bd2 ba2k sqft3717 Hill Country Dr, Abilene, TX 79606Sold
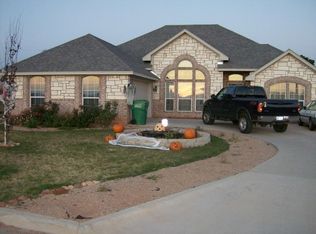
- $383,8004 bd2 ba2.1k sqft3701 Hill Country Dr, Abilene, TX 79606Off Market
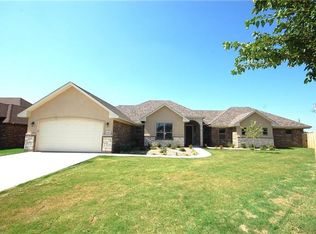
- $468,2005 bd3 ba2.7k sqft3702 Enchanted Rock Rd, Abilene, TX 79606Off Market
- $339,2003 bd2 ba1.9k sqft3717 Enchanted Rock Rd, Abilene, TX 79606Off Market
- $241,300-- bd2 ba1.6k sqft5302 Ridgeline Dr, Abilene, TX 79606Off Market
- $311,500-- bd2 ba1.9k sqft5210 Ridgeline Dr, Abilene, TX 79606Off Market
- $405,1005 bd3 ba2.9k sqft3710 Enchanted Rock Rd, Abilene, TX 79606Off Market
- $153,881-- bd-- ba-- sqft3710 Enchanted Rock Rd, Abilene, TX 79606Off Market
A local agent can set up tours, give advice and negotiate with sellers.
A local lender can help you make sure your offer is ready when you are.
Similar homes
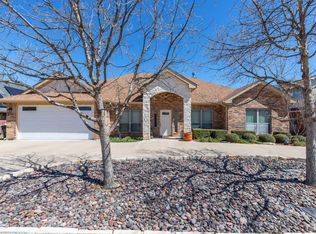
- $465,0004 bd3 ba2.6k sqft3225 White Oaks Dr, Abilene, TX 79606For Sale
 MLS ID #21213511, Peggy Manning. NTREIS
 - $450,0004 bd3 ba2.5k sqft6134 Laurel Ct, Abilene, TX 79606For Sale
 MLS ID #21347805, Shelley Childress. NTREIS
 - $479,9004 bd3 ba2.3k sqft6509 Red Yucca Rd, Abilene, TX 79606For Sale
 MLS ID #21309854, Celeste Borges. NTREIS
 - $487,8705 bd2 ba2.6k sqft4618 Majestic Sky, Abilene, TX 79606For Sale
 MLS ID #21344183, Destry Gideon. NTREIS
 - $485,0003 bd2 ba2.5k sqft102 Five Oaks Rd, Abilene, TX 79606For SaleMLS ID #21314305, Destry Gideon. NTREIS
- $489,9004 bd3 ba2.4k sqft6617 Beals Creek Ave, Abilene, TX 79606For SaleMLS ID #21354101, Phil Hill. NTREIS
- $525,0004 bd3 ba2.5k sqft118 Cinch Trl, Abilene, TX 79606For SaleMLS ID #21351859, Jonathan Jones. NTREIS
- $615,0004 bd3 ba2.5k sqft6717 Potter Bacon Trl, Abilene, TX 79606For SaleMLS ID #21367010, Eric Robirds. NTREIS
- $459,0003 bd2 ba2.3k sqft1349 Sylvan Dr, Abilene, TX 79605For SaleMLS ID #21360634, Randall Whiten. NTREIS
- $384,9004 bd2 ba2.2k sqft3009 Gilmer Ave, Abilene, TX 79606For SaleMLS ID #21349591, Amanda Williams. NTREIS
- $495,0004 bd2 ba1.6k sqft3109 Beltway S, Abilene, TX 79606For SaleMLS ID #21155149, Chad Chaney. NTREIS
- $475,0004 bd3 ba3.4k sqft1117 Lexington Ave, Abilene, TX 79605For SaleMLS ID #21337942, Tiara Shields. NTREIS
- $519,9003 bd3 ba2.7k sqft1518 Elmwood Dr, Abilene, TX 79605For SaleMLS ID #21344268, Ethan Stewart-Duke. NTREIS
- $495,0003 bd3 ba2.4k sqft1418 Roadrunner Ct, Abilene, TX 79601For SaleMLS ID #21359607, Chad Chaney. NTREIS
- $420,0004 bd2 ba2k sqft7210 Raven Ct, Abilene, TX 79602For SaleMLS ID #21358193, Robert Taillet. NTREIS
- $270,0003 bd2 ba1.7k sqft3125 Winterhawk Dr, Abilene, TX 79606For SaleMLS ID #21353717, Rebecca Huff. NTREIS
- $550,0004 bd3 ba2.4k sqft142 Rio Grande, Abilene, TX 79606For SaleMLS ID #21332670, Remy Locascio. NTREIS
- $475,0004 bd3 ba3.3k sqft1401 Woodridge Dr, Abilene, TX 79605For SaleMLS ID #21282764, Peggy Manning. NTREIS
- $419,9003 bd2 ba1.7k sqft101 Dollar Bill Dr, Abilene, TX 79602For SaleMLS ID #21315809, Tonya Harbin. NTREIS
- $529,0004 bd4 ba2.5k sqft7842 Saddle Creek Rd, Abilene, TX 79602For SaleMLS ID #21341105, Paula Jones. NTREIS
