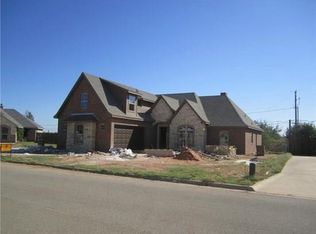
INCREDIBLE CUSTOM DESIGNED HOME, with three bedrooms, 2 living, or use extra living as a large office, 2 baths, awesome open concept living area with brick fireplace, dining and kitchen that is perfectly designed with so much storage and built ins, secluded master suite with large en suite that has great closets, extra storage, a separate handicapped accessible shower and garden tub, the other two bedrooms are split and are nice size with extra storage, oversized side entry garage that has extra space for a workshop and has a dog wash shower, wonderful entry from garage that has storage and a great laundry room, The back yard is like a manicured garden space with sprinkler system, walkways, beautiful flowerbeds, lawn, large covered patio, all backed up to a greenspace.
Sold
Price Unknown
3717 Hill Country Dr, Abilene, TX 79606
3beds
2,067sqft
Single Family Residence
Built in 2007
0.28 Acres Lot
$373,200 Zestimate®
$--/sqft
$2,934 Estimated rent
Home value
$373,200
$355,000 - $392,000
$2,934/mo
Zestimate® history
Owner options
List your home for rent
$2,934/mo
Rent Zestimate®
Find your next renter with Zillow Rental Manager. Plus, with online applications, you can quickly screen prospective tenants – for free.
$2,934/mo
Rent Zestimate®
Refinance and save
Refinancing to a lower rate could help reduce your monthly payments and save thousands over the life of the loan.
Explore your selling options
Work with a Zillow partner agent
Leverage their expertise and Zillow's premium Showcase listings to get your home seen by more buyers.
Get startedList with your own agent
Get your home in front of millions of buyers by listing it on Zillow.
Learn how to do itSell it yourself
Take full control of how buyers see your home on Zillow by listing For Sale by Owner (FSBO).
List your homeWhat's special
Brick fireplaceLarge officeOversized side entry garageLarge covered patioExtra spaceGreat laundry roomExtra storage
Zillow last checked:
Listing updated:
Listed by:
John Stevens 0542778 325-725-1060,
Abilene Diamond Properties 325-725-1060
Bought with:
Lindsey Kennedy
Berkshire Hathaway HS Stovall
Source: NTREIS,MLS#: 20580558
Facts & features
Interior
Bedrooms & bathrooms
- Bedrooms: 3
- Bathrooms: 2
- Full bathrooms: 2
Primary bedroom
- Features: Closet Cabinetry, Double Vanity, En Suite Bathroom, Garden Tub/Roman Tub, Linen Closet, Bath in Primary Bedroom, Separate Shower, Walk-In Closet(s)
- Level: First
- Dimensions: 16 x 15
Bedroom
- Features: Split Bedrooms, Walk-In Closet(s)
- Level: First
- Dimensions: 11 x 10
Bedroom
- Features: Split Bedrooms, Walk-In Closet(s)
- Level: First
- Dimensions: 11 x 12
Dining room
- Level: First
- Dimensions: 13 x 11
Other
- Features: Built-in Features, Solid Surface Counters
- Level: First
- Dimensions: 12 x 5
Kitchen
- Features: Breakfast Bar, Built-in Features, Ceiling Fan(s), Dual Sinks, Eat-in Kitchen, Kitchen Island, Pantry, Walk-In Pantry
- Level: First
- Dimensions: 18 x 14
Living room
- Level: First
- Dimensions: 17 x 18
Office
- Level: First
- Dimensions: 16 x 12
Utility room
- Features: Built-in Features, Utility Room
- Level: First
- Dimensions: 7 x 8
Heating
- Central, Electric, Fireplace(s)
Cooling
- Central Air, Ceiling Fan(s), Electric
Appliances
- Included: Convection Oven, Double Oven, Dishwasher, Electric Cooktop, Electric Oven, Electric Range, Disposal, Microwave, Vented Exhaust Fan
- Laundry: Washer Hookup, Electric Dryer Hookup, Laundry in Utility Room
Features
- Double Vanity, Eat-in Kitchen, Kitchen Island, Open Floorplan, Pantry, Cable TV, Walk-In Closet(s), Wired for Sound
- Flooring: Carpet, Concrete
- Windows: Plantation Shutters
- Has basement: No
- Number of fireplaces: 1
- Fireplace features: Living Room, Masonry, Wood Burning
Interior area
- Total interior livable area: 2,067 sqft
Property
Parking
- Total spaces: 2
- Parking features: Additional Parking, Concrete, Driveway, Garage, Garage Door Opener, Oversized, Garage Faces Side, Storage
- Attached garage spaces: 2
- Has uncovered spaces: Yes
Accessibility
- Accessibility features: Accessible Full Bath
Features
- Levels: One
- Stories: 1
- Patio & porch: Rear Porch, Front Porch, Patio, Covered
- Exterior features: Storage
- Pool features: None
- Fencing: Wood
Lot
- Size: 0.28 Acres
- Dimensions: 110 x 110
- Features: Interior Lot, Landscaped, Subdivision, Sprinkler System
Details
- Parcel number: 109873
Construction
Type & style
- Home type: SingleFamily
- Architectural style: Traditional,Detached
- Property subtype: Single Family Residence
Materials
- Brick
- Foundation: Slab
- Roof: Composition
Condition
- Year built: 2007
Utilities & green energy
- Sewer: Public Sewer
- Water: Public
- Utilities for property: Electricity Available, Sewer Available, Separate Meters, Water Available, Cable Available
Community & HOA
Community
- Features: Community Mailbox, Curbs
- Security: Security System Leased, Security System, Carbon Monoxide Detector(s), Smoke Detector(s), Security Service
- Subdivision: Greystone Estates
HOA
- Has HOA: No
Location
- Region: Abilene
Financial & listing details
- Tax assessed value: $322,549
- Annual tax amount: $5,413
- Date on market: 4/5/2024
- Cumulative days on market: 8 days
- Listing terms: Cash,Conventional,FHA,VA Loan
- Electric utility on property: Yes
- Road surface type: Asphalt
Price history
| Date | Event | Price |
|---|---|---|
| 6/3/2024 | Sold | -- |
Source: NTREIS #20580558 Report a problem | ||
| 4/23/2024 | Pending sale | $349,900$169/sqft |
Source: NTREIS #20580558 Report a problem | ||
| 4/13/2024 | Contingent | $349,900$169/sqft |
Source: NTREIS #20580558 Report a problem | ||
| 4/5/2024 | Listed for sale | $349,900$169/sqft |
Source: NTREIS #20580558 Report a problem | ||
Public tax history
| Year | Property taxes | Tax assessment |
|---|---|---|
| 2025 | $5,014 +72.6% | $322,549 +9.4% |
| 2024 | $2,905 -25.6% | $294,892 +1.3% |
| 2023 | $3,902 -10.2% | $291,215 +10% |
| 2022 | $4,343 | $264,741 +9.5% |
| 2021 | -- | $241,716 +6% |
| 2020 | $4,343 | $227,974 0% |
| 2019 | $4,343 | $227,997 +2.1% |
| 2018 | $4,343 | $223,319 +2.6% |
| 2017 | $4,343 0% | $217,716 +0.4% |
| 2016 | $4,343 +1.2% | $216,769 +2.3% |
| 2015 | $4,293 | $211,927 +1.5% |
| 2014 | $4,293 | $208,816 +1.1% |
| 2013 | -- | $206,471 +5.6% |
| 2012 | -- | $195,529 |
| 2011 | -- | $195,529 -2.1% |
| 2010 | -- | $199,821 -0.9% |
| 2009 | -- | $201,616 -1.2% |
| 2008 | -- | $204,158 |
Find assessor info on the county website
Neighborhood: Chimney Rock
Nearby homes
- $475,0003 bd2 ba2.5k sqft3709 Hill Country Dr, Abilene, TX 79606For Sale

- $323,7003 bd2 ba1.7k sqft3725 Hill Country Dr, Abilene, TX 79606Off Market
- $338,0003 bd2 ba1.9k sqft3717 Enchanted Rock Rd, Abilene, TX 79606Off Market
- $239,800-- bd2 ba1.6k sqft5302 Ridgeline Dr, Abilene, TX 79606Off Market
- $392,6004 bd2 ba2.2k sqft3733 Hill Country Dr, Abilene, TX 79606Off Market
- $--4 bd3 ba2.8k sqft3726 Hill Country Dr, Abilene, TX 79606Sold
- $228,700-- bd2 ba1.6k sqft5312 Ridgeline Dr, Abilene, TX 79606Off Market
- $383,8004 bd2 ba2.1k sqft3701 Hill Country Dr, Abilene, TX 79606Off Market
Nearby schools
GreatSchools rating
- NAWylie Elementary SchoolGrades: K-2Distance: 2.1 mi
- 9/10Wylie West Junior High SchoolGrades: 5-8Distance: 2.4 mi
- 7/10Wylie High SchoolGrades: 9-12Distance: 1.1 mi
Schools provided by the listing agent
- Elementary: Wylie West
- High: Wylie
- District: Wylie ISD, Taylor Co.
Source: NTREIS. This data may not be complete. We recommend contacting the local school district to confirm school assignments for this home.
- Texas
- Taylor County
- Abilene
- 79606
- Chimney Rock
- 3717 Hill Country Dr
Nearby cities
Nearby neighborhoods
Nearby zip codes
Other Abilene Topics
