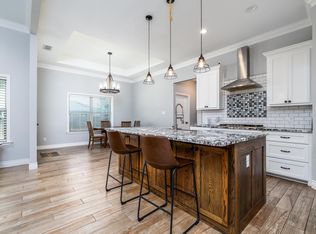
Need two master suites? This custom-built home delivers! Featuring 4 bedrooms, 3 bathrooms, and 2 spacious living areas, this home offers both comfort and flexibility. You’ll love the oversized kitchen island, perfect for gathering and entertaining, along with a stunning stone fireplace flanked by built-ins. Elegant crown molding and an open-concept floorplan create a bright, inviting atmosphere throughout.
Additional highlights include a storm room for added safety and a shop with electricity—ideal for hobbies or extra storage. Step outside to enjoy a lovely Backyard with open green space, providing both privacy and room to relax.
MOTIVATED SELLER!
For sale
Price cut: $14K (8/10)
$465,000
3225 White Oaks Dr, Abilene, TX 79606
4beds
2,628sqft
Single Family Residence
Built in 2013
7,971 Square Feet Lot
$460,600 Zestimate®
$177/sqft
$-- HOA
What's special
Open-concept floorplanTwo master suitesBright inviting atmosphereRoom to relaxElegant crown moldingOversized kitchen island
- 155 days |
- 629 |
- 35 |
Zillow last checked:
Listing updated:
Listed by:
Peggy Manning 0174858 325-695-8000,
Better Homes & Gardens Real Es 325-695-8000
Source: NTREIS,MLS#: 21213511
Facts & features
Interior
Bedrooms & bathrooms
- Bedrooms: 4
- Bathrooms: 3
- Full bathrooms: 3
Primary bedroom
- Features: Dual Sinks, Double Vanity, En Suite Bathroom, Separate Shower, Walk-In Closet(s)
- Level: First
- Dimensions: 0 x 0
Primary bedroom
- Features: Built-in Features
- Level: First
- Dimensions: 0 x 0
Primary bathroom
- Features: Built-in Features, Double Vanity, En Suite Bathroom, Granite Counters, Separate Shower
- Level: First
- Dimensions: 0 x 0
Kitchen
- Features: Built-in Features, Eat-in Kitchen, Granite Counters, Kitchen Island, Pantry, Walk-In Pantry
- Level: First
- Dimensions: 0 x 0
Living room
- Features: Fireplace
- Level: First
- Dimensions: 0 x 0
Utility room
- Features: Built-in Features, Utility Room
- Level: First
- Dimensions: 0 x 0
Heating
- Central, Electric
Cooling
- Central Air, Electric
Appliances
- Included: Dishwasher, Electric Water Heater, Disposal
- Laundry: Electric Dryer Hookup, Laundry in Utility Room
Features
- Built-in Features, Eat-in Kitchen, Granite Counters, In-Law Floorplan, Kitchen Island, Open Floorplan, Pantry, Cable TV
- Flooring: Carpet, Ceramic Tile
- Has basement: No
- Number of fireplaces: 1
- Fireplace features: Wood Burning
Interior area
- Total interior livable area: 2,628 sqft
Video & virtual tour
Property
Parking
- Total spaces: 2
- Parking features: Circular Driveway, Garage Faces Front, Kitchen Level, Storage
- Attached garage spaces: 2
Features
- Levels: One
- Stories: 1
- Patio & porch: Patio
- Pool features: None
- Fencing: Chain Link
Lot
- Size: 7,971 Square Feet
- Dimensions: 80 x 100
- Features: Back Yard, Interior Lot, Lawn, Landscaped, Sprinkler System
Details
- Additional structures: Storage
- Parcel number: 968562
Construction
Type & style
- Home type: SingleFamily
- Architectural style: Traditional,Detached
- Property subtype: Single Family Residence
Materials
- Brick
- Foundation: Slab
- Roof: Composition
Condition
- Resale
- Year built: 2013
Utilities & green energy
- Sewer: Public Sewer
- Water: Public
- Utilities for property: Sewer Available, Water Available, Cable Available
Community & HOA
Community
- Features: Curbs
- Subdivision: Silver Oaks Sub
HOA
- Has HOA: No
Location
- Region: Abilene
Financial & listing details
- Price per square foot: $177/sqft
- Tax assessed value: $393,904
- Annual tax amount: $8,927
- Date on market: 3/19/2026
- Cumulative days on market: 155 days
- Listing terms: Cash,Conventional,FHA,VA Loan
- Exclusions: Refrigerator
Estimated market value
$460,600
$438,000 - $484,000
$3,623/mo
Price history
| Date | Event | Price |
|---|---|---|
| 8/10/2026 | Price change | $465,000-2.9%$177/sqft |
Source: NTREIS #21213511 Report a problem | ||
| 7/20/2026 | Price change | $479,000-3%$182/sqft |
Source: NTREIS #21213511 Report a problem | ||
| 6/20/2026 | Price change | $494,000-1%$188/sqft |
Source: NTREIS #21213511 Report a problem | ||
| 3/19/2026 | Listed for sale | $499,000+2407.5%$190/sqft |
Source: NTREIS #21213511 Report a problem | ||
| 10/2/2011 | Listing removed | $19,900$8/sqft |
Source: RE/MAX Of Abilene #11481436 Report a problem | ||
| 9/2/2011 | Listed for sale | $19,900$8/sqft |
Source: RE/MAX Abilene #11481436 Report a problem | ||
Public tax history
| Year | Property taxes | Tax assessment |
|---|---|---|
| 2025 | -- | $393,904 +5.9% |
| 2024 | -- | $372,099 +10% |
| 2023 | -- | $338,272 +10% |
| 2022 | -- | $307,520 +10% |
| 2021 | -- | $279,564 0% |
| 2020 | -- | $279,565 +1% |
| 2019 | -- | $276,674 +3.5% |
| 2018 | $4,451 | $267,243 -1.3% |
| 2017 | $4,451 | $270,763 +3.2% |
| 2016 | $4,451 -2.3% | $262,471 +0.9% |
| 2015 | $4,553 | $260,258 +4.3% |
| 2014 | $4,553 | $249,455 +1355.5% |
| 2013 | -- | $17,139 -14% |
| 2012 | -- | $19,929 |
Find assessor info on the county website
Monthly payment
Est. payment
Payment breakdown
Explore the cost of this home by adjusting the details. Changes won't be saved.Climate risks
Neighborhood: Chimney Rock
Nearby schools
GreatSchools rating
- 6/10Ward Elementary SchoolGrades: K-5Distance: 1.3 mi
- 3/10Madison Middle SchoolGrades: 6-8Distance: 2.2 mi
- 5/10Cooper High SchoolGrades: 9-12Distance: 1.9 mi
Schools provided by the listing agent
- Elementary: Ward
- Middle: Madison
- High: Cooper
- District: Abilene ISD
Source: NTREIS. This data may not be complete. We recommend contacting the local school district to confirm school assignments for this home.
- $386,6004 bd2 ba2.4k sqft3217 White Oaks Dr, Abilene, TX 79606Off Market
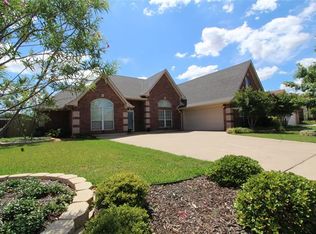
- $366,9004 bd3 ba2.2k sqft3233 White Oaks Dr, Abilene, TX 79606Off Market
- $312,3004 bd2 ba1.9k sqft3310 White Oaks Dr, Abilene, TX 79606Off Market
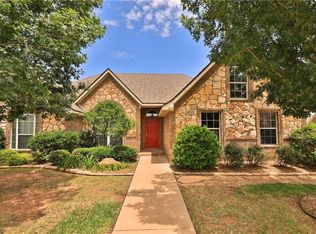
- $421,0004 bd3 ba2.4k sqft3301 White Oaks Dr, Abilene, TX 79606Off Market
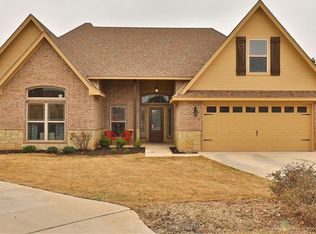
- $318,4003 bd2 ba1.9k sqft3209 White Oaks Dr, Abilene, TX 79606Off Market
- $361,1004 bd2 ba2.1k sqft3309 Silver Oaks Dr, Abilene, TX 79606Off Market
- $11,974-- bd-- ba-- sqft3205 White Oaks Dr, Abilene, TX 79606Off Market
- $306,0003 bd2 ba1.7k sqft3309 White Oaks Dr, Abilene, TX 79606Off Market
A local agent can set up tours, give advice and negotiate with sellers.
A local lender can help you make sure your offer is ready when you are.
Similar homes
- $475,0003 bd2 ba2.5k sqft3709 Hill Country Dr, Abilene, TX 79606For Sale
 MLS ID #21346074, Nicole Alonzo. NTREIS
 - $450,0004 bd3 ba2.5k sqft6134 Laurel Ct, Abilene, TX 79606For Sale
 MLS ID #21347805, Shelley Childress. NTREIS
 - $489,9004 bd3 ba2.4k sqft6617 Beals Creek Ave, Abilene, TX 79606For Sale
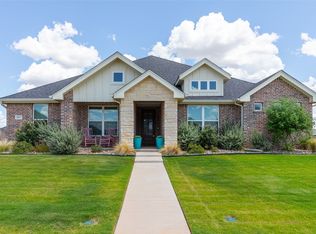 MLS ID #21354101, Phil Hill. NTREIS
 - $479,9004 bd3 ba2.3k sqft6509 Red Yucca Rd, Abilene, TX 79606For Sale
 MLS ID #21309854, Celeste Borges. NTREIS
 - $420,0004 bd3 ba2.2k sqft6418 Milestone Dr, Abilene, TX 79606For SaleMLS ID #21335514, Sandra Minnick. NTREIS
- $487,8705 bd2 ba2.6k sqft4618 Majestic Sky, Abilene, TX 79606For SaleMLS ID #21344183, Destry Gideon. NTREIS
- $525,0004 bd3 ba2.5k sqft118 Cinch Trl, Abilene, TX 79606For SaleMLS ID #21351859, Jonathan Jones. NTREIS
- $384,9004 bd2 ba2.2k sqft3009 Gilmer Ave, Abilene, TX 79606For SaleMLS ID #21349591, Amanda Williams. NTREIS
- $485,0003 bd2 ba2.5k sqft102 Five Oaks Rd, Abilene, TX 79606For SaleMLS ID #21314305, Destry Gideon. NTREIS
- $495,0004 bd2 ba1.6k sqft3109 Beltway S, Abilene, TX 79606For SaleMLS ID #21155149, Chad Chaney. NTREIS
- $420,0004 bd2 ba2k sqft7210 Raven Ct, Abilene, TX 79602For SaleMLS ID #21358193, Robert Taillet. NTREIS
- $529,0004 bd4 ba2.5k sqft7842 Saddle Creek Rd, Abilene, TX 79602For SaleMLS ID #21341105, Paula Jones. NTREIS
- $459,0003 bd2 ba2.3k sqft1349 Sylvan Dr, Abilene, TX 79605For SaleMLS ID #21360634, Randall Whiten. NTREIS
- $475,0004 bd3 ba3.4k sqft1117 Lexington Ave, Abilene, TX 79605For SaleMLS ID #21337942, Tiara Shields. NTREIS
- $550,0004 bd3 ba2.4k sqft142 Rio Grande, Abilene, TX 79606For SaleMLS ID #21332670, Remy Locascio. NTREIS
- $475,0004 bd3 ba3.3k sqft1401 Woodridge Dr, Abilene, TX 79605For SaleMLS ID #21282764, Peggy Manning. NTREIS
- $459,0004 bd3 ba2.5k sqft1418 Kingwood Cir, Abilene, TX 79602For SaleMLS ID #21327488, Chelsea Pemberton. NTREIS
- $495,0003 bd3 ba2.4k sqft1418 Roadrunner Ct, Abilene, TX 79601For SaleMLS ID #21359607, Chad Chaney. NTREIS
- $599,0004 bd3 ba2.4k sqft186 Gainesway Dr, Abilene, TX 79606For SaleMLS ID #21363112, Tina Aboutalebi. NTREIS
- $575,0003 bd4 ba2.4k sqft5280 Peppergrass Ln, Abilene, TX 79606For SaleMLS ID #21330241, Brittany Lewallen Ferrell. NTREIS
