Stunning traditional architecture meets timeless elegance in this custom brick 4-bedroom, 3-bath home, situated in a cul-de-sac on an oversized lot encompassed by gorgeous shade trees. Step inside to a grand columned entry featuring soaring ceilings, extensive crown molding throughout, rich hardwood floors and an abundance of oversized windows providing tons of natural light. Designed with both everyday living and entertaining in mind, the spacious floor plan features formal living and dining areas, a generous family room with custom built-ins and a wood burning fireplace for warmth and ambiance. Impressive chef's kitchen offers ample cabinetry, a center island, double ovens and an inviting breakfast nook. The primary suite provides a peaceful escape boasting a spa-like bath including dual vanities, an oversized walk-in shower with dual rain showerheads, along with a designer's dream closet featuring built-in shelving, an abundance of drawers and exceptional organization space. Relax outback in your own private oasis on the covered patio overlooking a sparkling inground pool and mature landscaping with exceptional privacy and shade-perfect for hosting family and friends. Privately gated rear entry opens to a two-car garage including a 10*15 workspace with built-ins, along with two storage buildings for all your tools and two separate yards. Blending traditional architecture with timeless finishes, this home offers enduring character and exceptional curb appeal in one of the area's most established neighborhoods.
For sale
Price cut: $9K (8/24)
$450,000
1418 Kingwood Cir, Abilene, TX 79602
4beds
2,540sqft
Single Family Residence
Built in 1996
0.41 Acres Lot
$-- Zestimate®
$177/sqft
$-- HOA
What's special
Rich hardwood floorsTwo storage buildingsTwo separate yardsGrand columned entrySpacious floor planInviting breakfast nookSparkling inground pool
- 50 days
- 1,669
- 132
Likely to sell faster than
Zillow last checked:
Listing updated:
Listed by:
Chelsea Pemberton 325-267-3100,
Sendero Properties, LLC 325-267-3100
Source: NTREIS,MLS#: 21327488
Facts & features
Interior
Bedrooms & bathrooms
- Bedrooms: 4
- Bathrooms: 3
- Full bathrooms: 3
Primary bedroom
- Features: Ceiling Fan(s), Dual Sinks, Double Vanity, En Suite Bathroom, Linen Closet, Sitting Area in Primary, Separate Shower, Walk-In Closet(s)
- Level: First
- Dimensions: 15 x 16
Bedroom
- Features: Ceiling Fan(s), En Suite Bathroom
- Level: First
- Dimensions: 11 x 13
Bedroom
- Features: Ceiling Fan(s)
- Level: First
- Dimensions: 11 x 12
Bedroom
- Features: Ceiling Fan(s)
- Level: First
- Dimensions: 11 x 15
Breakfast room nook
- Features: Built-in Features, Eat-in Kitchen
- Level: First
- Dimensions: 11 x 11
Dining room
- Level: First
- Dimensions: 10 x 16
Other
- Features: Double Vanity, Jack and Jill Bath, Solid Surface Counters, Separate Shower
- Level: First
- Dimensions: 12 x 5
Kitchen
- Features: Breakfast Bar, Built-in Features, Eat-in Kitchen, Kitchen Island, Pantry, Solid Surface Counters, Walk-In Pantry
- Level: First
- Dimensions: 14 x 16
Living room
- Features: Built-in Features, Ceiling Fan(s), Fireplace
- Level: First
- Dimensions: 18 x 18
Living room
- Level: First
- Dimensions: 14 x 13
Utility room
- Features: Built-in Features, Utility Room
- Level: First
- Dimensions: 7 x 9
Heating
- Central, Electric, Fireplace(s)
Cooling
- Central Air, Ceiling Fan(s), Electric
Appliances
- Included: Double Oven, Dishwasher, Electric Cooktop, Electric Oven, Electric Water Heater, Disposal
- Laundry: Washer Hookup, Dryer Hookup, Laundry in Utility Room
Features
- Built-in Features, Chandelier, Decorative/Designer Lighting Fixtures, Double Vanity, High Speed Internet, Kitchen Island, Open Floorplan, Pantry, Cable TV, Vaulted Ceiling(s), Walk-In Closet(s)
- Flooring: Ceramic Tile, Wood
- Windows: Window Coverings
- Has basement: No
- Number of fireplaces: 1
- Fireplace features: Decorative, Living Room, Masonry, Wood Burning
Interior area
- Total interior livable area: 2,540 sqft
Video & virtual tour
Property
Parking
- Total spaces: 2
- Parking features: Asphalt, Covered, Driveway, Electric Gate, Enclosed, Garage, Garage Door Opener, Paved, Private, Garage Faces Rear, On Street, Storage, Workshop in Garage
- Attached garage spaces: 2
Features
- Levels: One
- Stories: 1
- Patio & porch: Rear Porch, Front Porch, Patio, Covered
- Exterior features: Dog Run, Private Entrance, Private Yard, Rain Gutters
- Pool features: In Ground, Pool
- Fencing: Back Yard,Chain Link,Wood
Lot
- Size: 0.41 Acres
- Features: Back Yard, Cul-De-Sac, Interior Lot, Lawn, Landscaped, Level, Many Trees, Subdivision, Sprinkler System
Details
- Additional structures: Outbuilding, Storage
- Parcel number: 70882
Construction
Type & style
- Home type: SingleFamily
- Architectural style: Traditional,Detached
- Property subtype: Single Family Residence
Materials
- Brick
- Foundation: Slab
- Roof: Composition
Condition
- Resale
- Year built: 1996
Utilities & green energy
- Sewer: Public Sewer
- Water: Public
- Utilities for property: Electricity Available, Electricity Connected, Sewer Available, Underground Utilities, Water Available, Cable Available
Community & HOA
Community
- Features: Curbs
- Security: Smoke Detector(s)
- Subdivision: Lytle Shores East
HOA
- Has HOA: No
Location
- Region: Abilene
Financial & listing details
- Price per square foot: $177/sqft
- Tax assessed value: $400,198
- Annual tax amount: $9,070
- Date on market: 7/10/2026
- Cumulative days on market: 50 days
- Listing terms: Cash,Conventional,FHA,VA Loan
- Road surface type: Asphalt
Estimated market value
Not available
Estimated sales range
Not available
Not available
Price history
| Date | Event | Price |
|---|---|---|
| 8/24/2026 | Price change | $450,000-2%$177/sqft |
Source: NTREIS #21327488 Report a problem | ||
| 8/8/2026 | Price change | $459,000-3.4%$181/sqft |
Source: NTREIS #21327488 Report a problem | ||
| 7/30/2026 | Price change | $475,000-2.1%$187/sqft |
Source: NTREIS #21327488 Report a problem | ||
| 7/20/2026 | Price change | $485,000-3%$191/sqft |
Source: NTREIS #21327488 Report a problem | ||
| 7/10/2026 | Listed for sale | $499,900+42.8%$197/sqft |
Source: NTREIS #21327488 Report a problem | ||
| 11/18/2020 | Listing removed | $350,000$138/sqft |
Source: Coldwell Banker Apex Realtors #14316651 Report a problem | ||
| 10/14/2020 | Pending sale | $350,000$138/sqft |
Source: Coldwell Banker Apex Realtors #14316651 Report a problem | ||
| 6/26/2020 | Price change | $350,000-2.8%$138/sqft |
Source: Coldwell Banker Apex Realtors #14316651 Report a problem | ||
| 4/5/2020 | Listed for sale | $360,000+20.4%$142/sqft |
Source: Coldwell Banker Apex, REALTORS #14316651 Report a problem | ||
| 1/26/2012 | Sold | -- |
Source: Agent Provided Report a problem | ||
| 11/10/2011 | Price change | $299,000-2%$118/sqft |
Source: RE/MAX Of Abilene #11590990 Report a problem | ||
| 8/17/2011 | Price change | $305,000-2.9%$120/sqft |
Source: RE/MAX OF Abilene #11590990 Report a problem | ||
| 5/10/2011 | Listed for sale | $314,000+10.2%$124/sqft |
Source: RE/MAX OF Abilene #11590990 Report a problem | ||
| 5/4/2008 | Listing removed | $285,000$112/sqft |
Source: NCI #112235 Report a problem | ||
| 2/2/2008 | Listed for sale | $285,000$112/sqft |
Source: Number1Expert #112235 Report a problem | ||
Public tax history
| Year | Property taxes | Tax assessment |
|---|---|---|
| 2025 | $7,059 +0.9% | $400,198 +6.7% |
| 2024 | $6,998 +2.2% | $375,002 +1.7% |
| 2023 | $6,844 -10.8% | $368,699 +6.5% |
| 2022 | $7,669 | $346,052 +4.2% |
| 2021 | -- | $332,114 -9.8% |
| 2020 | $9,930 +0.7% | $368,136 +2.4% |
| 2019 | $9,863 +17.8% | $359,565 +3.2% |
| 2018 | $8,371 | $348,482 +7.3% |
| 2017 | $8,371 +7% | $324,898 +3.2% |
| 2016 | $7,822 +4.1% | $314,707 +0.3% |
| 2015 | $7,516 | $313,879 +1.2% |
| 2014 | $7,516 | $310,140 +6.5% |
| 2013 | -- | $291,256 +0% |
| 2012 | -- | $291,185 +125.7% |
| 2011 | -- | $129,039 -49.3% |
| 2010 | -- | $254,552 +1.1% |
| 2009 | -- | $251,815 +1.2% |
| 2008 | -- | $248,774 -1% |
| 2007 | -- | $251,200 +3% |
| 2006 | -- | $243,994 +15.3% |
| 2005 | -- | $211,631 +1.1% |
| 2004 | -- | $209,281 |
| 2003 | -- | $209,281 +5.6% |
| 2002 | -- | $198,162 +0.9% |
| 2001 | -- | $196,374 |
Find assessor info on the county website
Monthly payment
Est. payment
Payment breakdown
Explore the cost of this home by adjusting the details. Changes won't be saved.Climate risks
Neighborhood: Lytle
Nearby schools
Schools provided by the listing agent
- Elementary: Thomas
- Middle: Craig
- High: Abilene
- District: Abilene ISD
Source: NTREIS. This data may not be complete. We recommend contacting the local school district to confirm school assignments for this home.
Similar homes
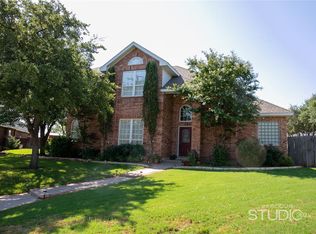
- $400,0003 bd2 ba2.2k sqft1902 Green Ridge Ct, Abilene, TX 79602For Sale
 MLS ID #21357623, Terri Scott. NTREIS
 - $609,0005 bd4 ba2.9k sqft2301 Manor Oaks Ter, Abilene, TX 79602For Sale
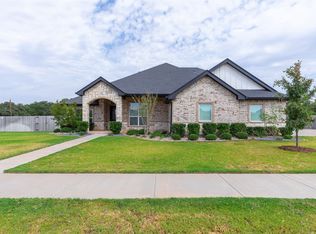 MLS ID #21371299, Simone Hester. NTREIS
 - $345,0003 bd2 ba2k sqft1501 Edgewater Rd, Abilene, TX 79602For Sale
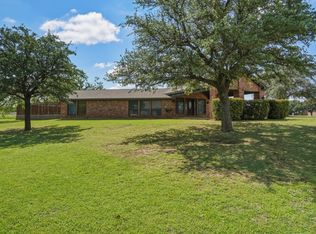 MLS ID #21244783, Kirby Milliorn. NTREIS
 - $499,0004 bd4 ba2.5k sqft7842 Saddle Creek Rd, Abilene, TX 79602For Sale
 MLS ID #21341105, Paula Jones. NTREIS
