Nestled in the exclusive community of Lytle Place, this beautiful 3-bedroom, 3.5-bath townhome offers over 3,055 square feet of sheer elegance in the highly sought-after Wylie ISD. Offering gorgeous hand scraped engineered wood flooring and an abundance of space in the main living room expanded with soaring ceilings and boasting an impressive staircase to the upstairs. A wonderful landing at the top with a wall of built in cabinetry provides for the perfect home library overlooking the beautiful fireplace in the main living below. Two upstairs bedrooms with private baths and bay windows covered with louvered wood shutters to match the primary bedroom and formal dining room bay windows below. A cozy front balcony overlooking the common areas completes the second floor appeal. The main floor primary suite is adjacent to the foyer with the formal dining room situated on the opposite side. Pass thru the double doors from the formal dining to a dream kitchen with marble countertops and matching baseboard trim. An arched brick covered cooktop and decorated farm sink along with double ovens, beverage refrigerator, and cabinets galore add to the cooks appeal! Double doors from the breakfast nook lead to a heated and cooled atrium perfect for plants with filtered natural light and built in brick planter boxes. Step outside the atrium into a hallway leading to the gorgeous half bath, wet bar area, laundry room and attached rear entry two car garage. From the main living room stroll though a nice sitting area adjacent to the wet bar and overlooking the canopy covered patio, small yard, and raised brick planters! Enjoy community amenities including pool, tennis court, pond and beautifully maintained grounds—all in one of Abilene's premier neighborhoods. A lot of space inside.... low maintenance outside with the enjoyment of mature oak trees and quiet street!
For sale
$485,000
123 Lytle Pl, Abilene, TX 79602
3beds
3,055sqft
Townhouse, Single Family Residence
Built in 1982
5,619 Square Feet Lot
$468,900 Zestimate®
$159/sqft
$125/mo HOA
What's special
- 56 days
- 288
- 19
Zillow last checked:
Listing updated:
Listed by:
Kim Vacca 0467748,
RE/MAX Trinity 817-870-1600
Source: NTREIS,MLS#: 21348934
Facts & features
Interior
Bedrooms & bathrooms
- Bedrooms: 3
- Bathrooms: 4
- Full bathrooms: 3
- 1/2 bathrooms: 1
Primary bedroom
- Features: En Suite Bathroom, Jetted Tub, Separate Shower
- Level: First
- Dimensions: 18 x 14
Bedroom
- Features: En Suite Bathroom
- Level: Second
- Dimensions: 14 x 11
Bedroom
- Features: En Suite Bathroom
- Level: Second
- Dimensions: 14 x 11
Breakfast room nook
- Level: First
- Dimensions: 12 x 10
Dining room
- Level: First
- Dimensions: 14 x 13
Kitchen
- Features: Built-in Features, Eat-in Kitchen, Galley Kitchen, Pantry, Solid Surface Counters
- Level: First
- Dimensions: 17 x 10
Laundry
- Features: Built-in Features, Linen Closet
- Level: First
- Dimensions: 7 x 5
Library
- Features: Built-in Features
- Level: Second
- Dimensions: 24 x 11
Living room
- Features: Built-in Features, Fireplace
- Level: First
- Dimensions: 25 x 18
Heating
- Central, Electric, Fireplace(s)
Cooling
- Central Air, Ceiling Fan(s), Electric
Appliances
- Included: Dishwasher, Electric Cooktop, Electric Oven, Gas Water Heater, Microwave
- Laundry: Washer Hookup, Electric Dryer Hookup, Laundry in Utility Room
Features
- Wet Bar, High Speed Internet, Cable TV
- Flooring: Carpet, Ceramic Tile, Engineered Hardwood
- Windows: Bay Window(s), Skylight(s), Shutters
- Has basement: No
- Number of fireplaces: 1
- Fireplace features: Living Room
Interior area
- Total interior livable area: 3,055 sqft
Video & virtual tour
Property
Parking
- Total spaces: 2
- Parking features: Additional Parking, Alley Access, Paved, Garage Faces Rear
- Attached garage spaces: 2
Features
- Levels: Two
- Stories: 2
- Patio & porch: Covered
- Exterior features: Awning(s)
- Pool features: None, Community
- Fencing: Back Yard
Lot
- Size: 5,619 Square Feet
- Features: Interior Lot, Landscaped
Details
- Parcel number: 32182
Construction
Type & style
- Home type: Townhouse
- Architectural style: Detached
- Property subtype: Townhouse, Single Family Residence
- Attached to another structure: Yes
Materials
- Brick, Wood Siding
- Foundation: Slab
- Roof: Composition,Shingle
Condition
- Year built: 1982
Utilities & green energy
- Sewer: Public Sewer
- Water: Public
- Utilities for property: Sewer Available, Water Available, Cable Available
Community & HOA
Community
- Features: Other, Pool, Tennis Court(s)
- Subdivision: Lytle Place
HOA
- Has HOA: Yes
- Services included: All Facilities, Maintenance Structure
- HOA fee: $1,500 annually
- HOA name: Lytle Place Homeowners Association
- HOA phone: 325-669-6595
Location
- Region: Abilene
Financial & listing details
- Price per square foot: $159/sqft
- Date on market: 8/4/2026
- Cumulative days on market: 54 days
- Listing terms: Cash,Conventional,FHA,VA Loan
Estimated market value
$468,900
$445,000 - $492,000
$3,526/mo
Price history
| Date | Event | Price |
|---|---|---|
| 8/8/2026 | Listed for sale | $485,000$159/sqft |
Source: NTREIS #21348934 Report a problem | ||
Public tax history
Tax history is unavailable.
Monthly payment
Est. payment
Payment breakdown
Explore the cost of this home by adjusting the details. Changes won't be saved.Climate risks
Neighborhood: Lytle
Nearby schools
Schools provided by the listing agent
- Elementary: Wylie East
- Middle: Wylie East
- High: Wylie
- District: Wylie ISD, Taylor Co.
Source: NTREIS. This data may not be complete. We recommend contacting the local school district to confirm school assignments for this home.

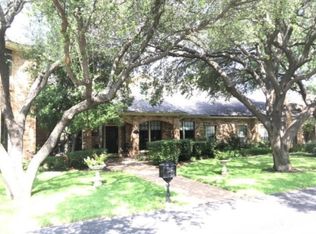
Similar homes
- $325,0003 bd4 ba3k sqft118 Lytle Pl, Abilene, TX 79602For Sale
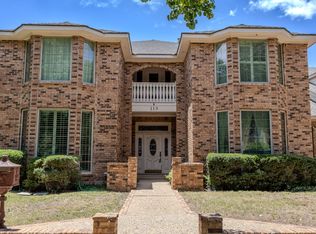 MLS ID #21321260, John Stevens. NTREIS
 - $425,0004 bd3 ba2.9k sqft801 Amarillo St, Abilene, TX 79602For Sale
 MLS ID #21316847, Tonya Harbin. NTREIS
 - $349,0003 bd4 ba2.8k sqft116 Lytle Place Dr, Abilene, TX 79602For Sale
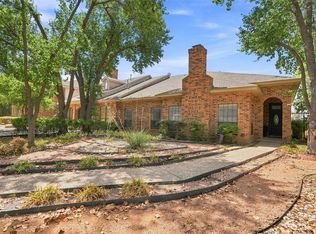 MLS ID #21376476, Kelsie Brown. NTREIS
 - $479,5004 bd4 ba2.5k sqft7842 Saddle Creek Rd, Abilene, TX 79602For Sale
 MLS ID #21341105, Paula Jones. NTREIS
