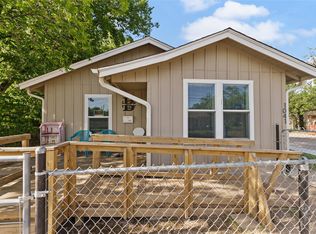
Rare investment opportunity: three standalone buildings on adjoining lots, flexible as five private entry units or three detached houses with fenced yards. The corner building at 1107 Vine offers 2 beds and 2 baths with luxury vinyl plank flooring and an updated kitchen with granite counters and all appliances, including dishwasher and microwave. The large rear room has its own outside entrance from a fenced yard and could become a studio with full bath and kitchenette (electrical already in place for stove, microwave, fridge). Paired with the 1 bed front unit, this building works as two separate rentals or one single family 2 bed 2 bath home. Behind it at 1741 S 11th sits a charming detached 1 bed 1 bath home with luxury vinyl plank flooring, stainless appliances, its own fenced yard, and a large freestanding storage building. The third property, 1111 Vine, is a detached 3 bed 2 bath home with luxury vinyl plank flooring, butcher block counters, and stainless appliances. Like 1107, the back two bedrooms can separate into a 1 bedroom unit with private entrance, kitchenette, and full bath. Paired with the 1 bed 1 bath front unit, this building rents as two comfortable 1 bedroom units. Each unit has its own yard enclosed by a 6 foot privacy fence. Ten parking spaces total, including 4 covered. All tenants are month to month. Whether you're an experienced investor or just starting out, this package delivers rare flexibility. Three structures that work as three single family homes or up to five separately rentable units.
For sale
$550,000
1107 Vine St, Abilene, TX 79602
5beds
1,958sqft
:
Get pre-qualified$3,929/mo
Multi Family
Built in 2021
-- sqft lot
$-- Zestimate®
$281/sqft
$-- HOA
What's special
Fenced yardLuxury vinyl plank flooringStainless appliancesLarge freestanding storage buildingButcher block counters
- 15 days |
- 421 |
- 13 |
Zillow last checked:
Listing updated:
Listed by:
Tonya Harbin 0565908,
Real Broker, LLC 855-450-0442
Source: NTREIS,MLS#: 21305189
Facts & features
Interior
Bedrooms & bathrooms
- Bedrooms: 5
- Bathrooms: 5
- Full bathrooms: 5
Heating
- Central, Electric
Cooling
- Central Air, Ceiling Fan(s), Electric
Appliances
- Included: Dishwasher, Electric Range, Disposal, Microwave
Features
- Eat-in Kitchen, Granite Counters, High Speed Internet, Open Floorplan, Pantry
- Flooring: Luxury Vinyl Plank
- Has basement: No
- Has fireplace: No
Interior area
- Total structure area: 1,958
- Total interior livable area: 1,958 sqft
Video & virtual tour
Property
Parking
- Total spaces: 4
- Parking features: Carport, Open
- Carport spaces: 4
- Has uncovered spaces: Yes
Features
- Levels: One
- Stories: 1
- Patio & porch: Front Porch, Covered
- Pool features: None
- Fencing: Wood
Lot
- Size: 0.29 Acres
- Features: Corner Lot
Details
- Parcel number: 66072
Construction
Type & style
- Home type: MultiFamily
- Property subtype: Multi Family
Materials
- Foundation: Slab
- Roof: Metal
Condition
- Year built: 2021
Utilities & green energy
- Sewer: Public Sewer
- Water: Public
- Utilities for property: Sewer Available, Water Available
Community & HOA
Community
- Subdivision: W J Bryan
HOA
- Has HOA: No
Location
- Region: Abilene
Financial & listing details
- Price per square foot: $281/sqft
- Tax assessed value: $144,202
- Annual tax amount: $3,268
- Date on market: 7/21/2026
- Cumulative days on market: 16 days
- Listing terms: Cash,Conventional
Estimated market value
Not available
Estimated sales range
Not available
$2,367/mo
Price history
| Date | Event | Price |
|---|---|---|
| 7/21/2026 | Listed for sale | $550,000$281/sqft |
Source: NTREIS #21305189 Report a problem | ||
Public tax history
| Year | Property taxes | Tax assessment |
|---|---|---|
| 2025 | $3,268 +7.6% | $144,202 +9.3% |
| 2024 | $3,037 -28.3% | $131,927 -28.2% |
| 2023 | $4,237 +55.2% | $183,808 +70.9% |
| 2022 | $2,730 | $107,529 +4051.7% |
| 2021 | -- | $2,590 -44.4% |
| 2020 | $126 +360.4% | $4,662 |
| 2019 | $27 -90.1% | $4,662 |
| 2018 | $276 | $4,662 -56.5% |
| 2017 | $276 +3.7% | $10,710 |
| 2016 | $266 +2.6% | $10,710 |
| 2015 | $260 | $10,710 |
| 2014 | $260 | $10,710 |
Find assessor info on the county website
Monthly payment
Est. payment
Payment breakdown
Explore the cost of this home by adjusting the details. Changes won't be saved.Climate risks
Neighborhood: Sayles Boulevard
Nearby schools
GreatSchools rating
- 3/10Bowie Elementary SchoolGrades: K-5Distance: 0.9 mi
- 3/10Madison Middle SchoolGrades: 6-8Distance: 1.9 mi
- 5/10Cooper High SchoolGrades: 9-12Distance: 2.2 mi
Schools provided by the listing agent
- Elementary: Jose Alcorta Sr.
- Middle: Madison
- High: Cooper
- District: Abilene ISD
Source: NTREIS. This data may not be complete. We recommend contacting the local school district to confirm school assignments for this home.
- $187,0003 bd2 ba979 sqft1111 Vine St, Abilene, TX 79602Off Market
- $93,800-- bd1 ba924 sqft1117 Vine St, Abilene, TX 79602Off Market
- $78,800-- bd1 ba750 sqft1041 Vine St, Abilene, TX 79602Off Market
- $126,5002 bd1 ba1.1k sqft1121 Vine St, Abilene, TX 79602Off Market

- $99,300-- bd1 ba1.1k sqft1033 Vine St, Abilene, TX 79602Off Market
- $74,1002 bd1 ba1.1k sqft1801 S 11th St, Abilene, TX 79602Off Market
- $354,5003 bd2 ba1.7k sqft1717 S 11th St, Abilene, TX 79602Off Market
- $4,295,606-- bd-- ba-- sqft1725 S 11th St, Abilene, TX 79602Off Market
A local agent can set up tours, give advice and negotiate with sellers.
A local lender can help you make sure your offer is ready when you are.
Similar homes
- $380,0006 bd4 ba2.3k sqft1041 S 14th St, Abilene, TX 79602For Sale
 MLS ID #21265657, Colby Marcee. NTREIS
 - $524,9003 bd3 ba2.7k sqft1518 Elmwood Dr, Abilene, TX 79605For Sale
 MLS ID #21344268, Ethan Stewart-Duke. NTREIS
 - $519,9004 bd2 ba1.8k sqft126 Cessna Ct, Abilene, TX 79602For Sale
 MLS ID #21339331, Jonathan Jones. NTREIS
 - $325,0005 bd3 ba2.3k sqft2202-2204 S 12th St, Abilene, TX 79605For Sale
 MLS ID #21293998, Kayla Couch. NTREIS
 - $564,9004 bd2 ba2.2k sqft542 County Road 505, Abilene, TX 79601For SaleMLS ID #21340303, Priscilla Jaques. NTREIS
- $559,0003 bd2 ba2.4k sqft5919 Buffalo Gap Rd, Abilene, TX 79606For SaleMLS ID #21314780, Robbie Johnson. NTREIS
- $475,0004 bd3 ba2.5k sqft1418 Kingwood Cir, Abilene, TX 79602For SaleMLS ID #21327488, Chelsea Pemberton. NTREIS
- $569,9944 bd2 ba2.9k sqft8541 Saddle Creek Rd, Abilene, TX 79602For SaleMLS ID #21177513, Brandi Smith. NTREIS
- $549,0004 bd3 ba2.3k sqft1710 Urban Ave, Abilene, TX 79601For SaleMLS ID #21312343, Kelli Kish. NTREIS
- $599,9003 bd3 ba2.5k sqft7702 Spinks Rd, Abilene, TX 79603For SaleMLS ID #21349795, Kathy Sanders. NTREIS
- $550,0004 bd3 ba2.4k sqft142 Rio Grande, Abilene, TX 79606For SaleMLS ID #21332670, Remy Locascio. NTREIS
- $428,9004 bd2 ba2k sqft128 Hawker Ln, Abilene, TX 79602For SaleMLS ID #21345368, John Mark Willits. NTREIS
- $475,0003 bd2 ba2.5k sqft3709 Hill Country Dr, Abilene, TX 79606For SaleMLS ID #21346074, Nicole Alonzo. NTREIS
- $384,9004 bd2 ba2.2k sqft3009 Gilmer Ave, Abilene, TX 79606For SaleMLS ID #21349591, Amanda Williams. NTREIS
- $335,0004 bd2 ba1.7k sqft244 Sophia Ln, Abilene, TX 79602For SaleMLS ID #21348321, Lisa Ballesteros. NTREIS
- $549,9003 bd2 ba1.5k sqft427 Meadow Ln, Abilene, TX 79602For SaleMLS ID #21305719, Tommy Simons. NTREIS
- $450,0004 bd3 ba2.4k sqft3518 Silver Oaks Dr, Abilene, TX 79606For SaleMLS ID #21343886, Tonya Harbin. NTREIS
- $325,0003 bd2 ba1.5k sqft5117 Spring Creek Rd, Abilene, TX 79602For SaleMLS ID #21351144, Daniel Nestorovski. NTREIS
- $285,0004 bd2 ba2.2k sqft2333 S 35th St, Abilene, TX 79605For SaleMLS ID #21348217, Lia VanPelt. NTREIS
- $450,0004 bd3 ba2.5k sqft6134 Laurel Ct, Abilene, TX 79606For SaleMLS ID #21347805, Shelley Childress. NTREIS
