Move-in ready doesn't begin to cover it. This 4 bed, 3 bath, two-story home has been updated almost top to bottom, and it shows the second you walk in. New carpet in every bedroom, new LVP flooring, new baseboards, and fresh paint throughout give the whole house a clean, almost-new feel. The kitchen has new counters and a new dishwasher, and the lighting has been updated all around. A new water heater, new HVAC, and a new sprinkler system are already in place, and the roof was replaced in 2024. With this much done already, all that's left is to move in. You've got to see this one in person to really appreciate it.
Under contract
$450,000
3518 Silver Oaks Dr, Abilene, TX 79606
4beds
2,459sqft
Single Family Residence
Built in 2005
0.27 Acres Lot
$447,300 Zestimate®
$183/sqft
$-- HOA
What's special
Fresh paint throughoutNew dishwasherNew baseboardsNew lvp flooringNew sprinkler system
- 16 days |
- 1,365 |
- 109 |
Likely to sell faster than
Zillow last checked:
Listing updated:
Listed by:
Tonya Harbin 0565908,
Real Broker, LLC 855-450-0442
Source: NTREIS,MLS#: 21343886
Facts & features
Interior
Bedrooms & bathrooms
- Bedrooms: 4
- Bathrooms: 3
- Full bathrooms: 3
Primary bedroom
- Features: En Suite Bathroom, Walk-In Closet(s)
- Level: First
- Dimensions: 17 x 15
Bedroom
- Level: First
- Dimensions: 11 x 12
Bedroom
- Level: First
- Dimensions: 12 x 11
Bedroom
- Features: En Suite Bathroom
- Level: Second
- Dimensions: 21 x 15
Primary bathroom
- Features: Built-in Features, Dual Sinks, En Suite Bathroom, Jetted Tub, Separate Shower
- Level: First
- Dimensions: 15 x 9
Breakfast room nook
- Features: Eat-in Kitchen
- Level: First
- Dimensions: 12 x 9
Dining room
- Level: First
- Dimensions: 13 x 11
Other
- Level: First
- Dimensions: 11 x 4
Other
- Level: Second
- Dimensions: 8 x 7
Kitchen
- Features: Breakfast Bar, Built-in Features, Ceiling Fan(s), Eat-in Kitchen, Pantry, Stone Counters
- Level: First
- Dimensions: 10 x 13
Laundry
- Features: Built-in Features
- Level: First
- Dimensions: 10 x 7
Living room
- Features: Ceiling Fan(s), Fireplace
- Level: First
- Dimensions: 16 x 18
Heating
- Central, Electric
Cooling
- Central Air, Ceiling Fan(s), Electric
Appliances
- Included: Dishwasher, Electric Cooktop, Electric Oven, Disposal, Microwave
Features
- Decorative/Designer Lighting Fixtures, Double Vanity, Eat-in Kitchen, Granite Counters, High Speed Internet, Open Floorplan, Pantry, Cable TV, Walk-In Closet(s)
- Flooring: Carpet, Luxury Vinyl Plank
- Has basement: No
- Number of fireplaces: 1
- Fireplace features: Wood Burning
Interior area
- Total interior livable area: 2,459 sqft
Video & virtual tour
Property
Parking
- Total spaces: 2
- Parking features: Garage Faces Side
- Attached garage spaces: 2
Features
- Levels: Two
- Stories: 2
- Patio & porch: Covered
- Exterior features: Rain Gutters
- Pool features: None
- Fencing: Wood
Lot
- Size: 0.27 Acres
- Features: Interior Lot, Subdivision, Sprinkler System, Few Trees
Details
- Parcel number: 968542
Construction
Type & style
- Home type: SingleFamily
- Architectural style: Traditional,Detached
- Property subtype: Single Family Residence
Materials
- Brick
- Foundation: Slab
- Roof: Composition
Condition
- Year built: 2005
Utilities & green energy
- Sewer: Public Sewer
- Water: Public
- Utilities for property: Sewer Available, Water Available, Cable Available
Community & HOA
Community
- Subdivision: Silver Oaks Sub
HOA
- Has HOA: No
Location
- Region: Abilene
Financial & listing details
- Price per square foot: $183/sqft
- Tax assessed value: $353,646
- Annual tax amount: $8,015
- Date on market: 7/31/2026
- Cumulative days on market: 16 days
- Listing terms: Cash,Conventional,FHA,VA Loan
Estimated market value
$447,300
$425,000 - $470,000
$3,484/mo
Price history
| Date | Event | Price |
|---|---|---|
| 8/10/2026 | Contingent | $450,000$183/sqft |
Source: NTREIS #21343886 Report a problem | ||
| 7/31/2026 | Listed for sale | $450,000+95.7%$183/sqft |
Source: NTREIS #21343886 Report a problem | ||
| 2/5/2021 | Listing removed | -- |
Source: Zillow Rental Manager Report a problem | ||
| 1/13/2021 | Listed for rent | $2,000$1/sqft |
Source: Zillow Rental Manager Report a problem | ||
| 7/29/2020 | Listing removed | $2,000$1/sqft |
Source: Owner Report a problem | ||
| 6/26/2020 | Listed for rent | $2,000$1/sqft |
Source: Owner Report a problem | ||
| 5/4/2008 | Listing removed | $230,000$94/sqft |
Source: NCI #112413 Report a problem | ||
| 2/21/2008 | Listed for sale | $230,000$94/sqft |
Source: NCI #112413 Report a problem | ||
Public tax history
| Year | Property taxes | Tax assessment |
|---|---|---|
| 2025 | $8,015 +4.1% | $353,646 +5.7% |
| 2024 | $7,699 +11.2% | $334,513 +11.3% |
| 2023 | $6,925 -5.4% | $300,431 +4.2% |
| 2022 | $7,321 | $288,352 +16.9% |
| 2021 | -- | $246,736 +1% |
| 2020 | $6,592 -0.7% | $244,379 +1% |
| 2019 | $6,637 +10.2% | $241,943 +4.2% |
| 2018 | $6,021 | $232,121 -0.7% |
| 2017 | $6,021 +7.1% | $233,693 +3.3% |
| 2016 | $5,623 +8% | $226,220 +0.2% |
| 2015 | $5,206 | $225,770 +5.1% |
| 2014 | $5,206 | $214,793 +0.3% |
| 2013 | -- | $214,167 +0.3% |
| 2012 | -- | $213,463 +0.3% |
| 2011 | -- | $212,903 -0.2% |
| 2010 | -- | $213,239 +0.2% |
| 2009 | -- | $212,835 -0.2% |
| 2008 | -- | $213,340 +0.2% |
| 2007 | -- | $212,861 +97.9% |
| 2006 | -- | $107,533 |
Find assessor info on the county website
Monthly payment
Est. payment
Payment breakdown
Explore the cost of this home by adjusting the details. Changes won't be saved.Climate risks
Neighborhood: Chimney Rock
Nearby schools
GreatSchools rating
- 6/10Ward Elementary SchoolGrades: K-5Distance: 1.2 mi
- 3/10Madison Middle SchoolGrades: 6-8Distance: 2.2 mi
- 5/10Cooper High SchoolGrades: 9-12Distance: 2 mi
Schools provided by the listing agent
- Elementary: Bowie
- Middle: Madison
- High: Cooper
- District: Abilene ISD
Source: NTREIS. This data may not be complete. We recommend contacting the local school district to confirm school assignments for this home.
- $344,8003 bd2 ba2.1k sqft3526 Silver Oaks Dr, Abilene, TX 79606Off Market
- $333,2003 bd2 ba1.9k sqft3510 Silver Oaks Dr, Abilene, TX 79606Off Market

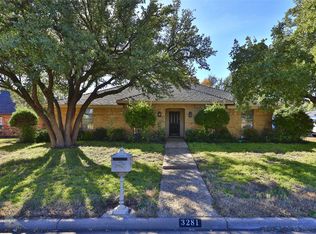
- $--3 bd3 ba2k sqft3281 Woodlake Dr, Abilene, TX 79606Sold
- $353,4003 bd2 ba2.3k sqft3273 Woodlake Dr, Abilene, TX 79606Off Market

- $387,7004 bd2 ba2.3k sqft3502 Silver Oaks Dr, Abilene, TX 79606Off Market
- $376,2004 bd2 ba2.4k sqft3534 Silver Oaks Dr, Abilene, TX 79606Off Market
- $386,9003 bd3 ba2k sqft3289 Woodlake Dr, Abilene, TX 79606Off Market
- $385,3004 bd3 ba2.7k sqft3265 Woodlake Dr, Abilene, TX 79606Off Market
A local agent can set up tours, give advice and negotiate with sellers.
A local lender can help you make sure your offer is ready when you are.
Similar homes
- $450,0004 bd3 ba2.5k sqft6134 Laurel Ct, Abilene, TX 79606For Sale
 MLS ID #21347805, Shelley Childress. NTREIS
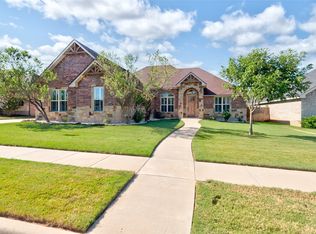
 - $455,0004 bd3 ba2.3k sqft3801 Kady Rdg, Abilene, TX 79606For Sale
 MLS ID #21360616, Gena Dreistadt. NTREIS
 - $475,0003 bd2 ba2.5k sqft3709 Hill Country Dr, Abilene, TX 79606For Sale
 MLS ID #21346074, Nicole Alonzo. NTREIS
 - $369,9004 bd3 ba2k sqft2542 Woodlake Dr, Abilene, TX 79606For Sale
 MLS ID #21357394, Maegan Brest. NTREIS
 - $465,0004 bd3 ba2.6k sqft3225 White Oaks Dr, Abilene, TX 79606For SaleMLS ID #21213511, Peggy Manning. NTREIS
- $420,0004 bd3 ba2.2k sqft6418 Milestone Dr, Abilene, TX 79606For SaleMLS ID #21335514, Sandra Minnick. NTREIS
- $489,9004 bd3 ba2.4k sqft6617 Beals Creek Ave, Abilene, TX 79606For SaleMLS ID #21354101, Phil Hill. NTREIS
- $479,9004 bd3 ba2.3k sqft6509 Red Yucca Rd, Abilene, TX 79606For SaleMLS ID #21309854, Celeste Borges. NTREIS
- $525,0004 bd3 ba2.5k sqft118 Cinch Trl, Abilene, TX 79606For SaleMLS ID #21351859, Jonathan Jones. NTREIS
- $384,9004 bd2 ba2.2k sqft3009 Gilmer Ave, Abilene, TX 79606For SaleMLS ID #21349591, Amanda Williams. NTREIS
- $395,0004 bd2 ba2.3k sqft5025 Patsye Ann Cv, Abilene, TX 79606For SaleMLS ID #21345628, Kimm Ferrell. NTREIS
- $485,0003 bd2 ba2.5k sqft102 Five Oaks Rd, Abilene, TX 79606For SaleMLS ID #21314305, Destry Gideon. NTREIS
- $487,8705 bd2 ba2.6k sqft4618 Majestic Sky, Abilene, TX 79606For SaleMLS ID #21344183, Destry Gideon. NTREIS
- $415,0003 bd3 ba2.3k sqft25 Tamarisk Cir, Abilene, TX 79606For SaleMLS ID #21246186, Chris Barnett. NTREIS
- $459,0004 bd3 ba2.5k sqft1418 Kingwood Cir, Abilene, TX 79602For SaleMLS ID #21327488, Chelsea Pemberton. NTREIS
- $495,0004 bd2 ba1.6k sqft3109 Beltway S, Abilene, TX 79606For SaleMLS ID #21155149, Chad Chaney. NTREIS
- $475,0004 bd3 ba2.9k sqft801 Amarillo St, Abilene, TX 79602For SaleMLS ID #21316847, Tonya Harbin. NTREIS
- $475,0004 bd3 ba3.3k sqft1401 Woodridge Dr, Abilene, TX 79605For SaleMLS ID #21282764, Peggy Manning. NTREIS
- $365,0003 bd3 ba2k sqft6502 Stadium Dr, Abilene, TX 79606For SaleMLS ID #21306490, Tammy Kister. NTREIS
- $475,0004 bd3 ba3.4k sqft445 State Highway 83 #84, Abilene, TX 79602For SaleMLS ID #20760322, Kayla Couch. NTREIS
