Welcome to this beautifully maintained Wylie ISD 3-bedroom, 3-bathroom home that combines comfort, style, and functionality. Step inside to discover a spacious open-concept living and dining area, perfect for both everyday living and entertaining guests. The warm and inviting living room features a classic wood-burning fireplace, creating the perfect setting for cozy evenings at home. The thoughtfully designed floor plan offers ample space for family and guests, while the well-maintained interior reflects pride of ownership throughout. Outside, you'll find a private backyard retreat ideal for relaxing, or enjoying quiet mornings with a cup of coffee. Nestled in a nice neighborhood, this home offers the perfect balance of peaceful living and convenience. Whether you're looking for your first home, room to grow, or a place to entertain, this property is ready to welcome you home. Contact your favorite agent today to schedule a showing.
Under contract
$365,000
6502 Stadium Dr, Abilene, TX 79606
3beds
2,063sqft
:
Get pre-qualified$2,608/mo
Single Family Residence
Built in 2019
5,706 Square Feet Lot
$363,600 Zestimate®
$177/sqft
$-- HOA
What's special
Classic wood-burning fireplacePrivate backyard retreatThoughtfully designed floor plan
- 39 days |
- 1,357 |
- 118 |
Likely to sell faster than
Zillow last checked:
Listing updated:
Listed by:
Tammy Kister 0467463 325-307-5697,
Absolute Real Estate Mgt. 325-307-5697
Source: NTREIS,MLS#: 21306490
Facts & features
Interior
Bedrooms & bathrooms
- Bedrooms: 3
- Bathrooms: 3
- Full bathrooms: 3
Primary bedroom
- Level: First
- Dimensions: 0 x 0
Living room
- Level: First
- Dimensions: 0 x 0
Heating
- Central
Cooling
- Central Air
Appliances
- Included: Dishwasher, Electric Range, Disposal, Microwave, Refrigerator
Features
- Other
- Has basement: No
- Number of fireplaces: 1
- Fireplace features: Wood Burning
Interior area
- Total interior livable area: 2,063 sqft
Video & virtual tour
Property
Parking
- Total spaces: 2
- Parking features: Garage
- Attached garage spaces: 2
Features
- Levels: One
- Stories: 1
- Pool features: None
Lot
- Size: 5,706 Square Feet
Details
- Parcel number: 1058799
Construction
Type & style
- Home type: SingleFamily
- Architectural style: Detached
- Property subtype: Single Family Residence
- Attached to another structure: Yes
Condition
- Year built: 2019
Utilities & green energy
- Sewer: Public Sewer
- Water: Public
- Utilities for property: Sewer Available, Water Available
Community & HOA
Community
- Subdivision: Antilley Road West Add
HOA
- Has HOA: No
Location
- Region: Abilene
Financial & listing details
- Price per square foot: $177/sqft
- Tax assessed value: $354,576
- Annual tax amount: $6,680
- Date on market: 6/18/2026
- Cumulative days on market: 40 days
Estimated market value
$363,600
$345,000 - $382,000
$3,358/mo
Price history
| Date | Event | Price |
|---|---|---|
| 7/21/2026 | Contingent | $365,000$177/sqft |
Source: NTREIS #21306490 Report a problem | ||
| 6/21/2026 | Listed for sale | $365,000+5.8%$177/sqft |
Source: NTREIS #21306490 Report a problem | ||
| 7/10/2025 | Listing removed | $2,700$1/sqft |
Source: Zillow Rentals Report a problem | ||
| 6/20/2025 | Listed for rent | $2,700$1/sqft |
Source: Zillow Rentals Report a problem | ||
| 5/20/2025 | Listing removed | $2,700$1/sqft |
Source: Zillow Rentals Report a problem | ||
| 5/16/2025 | Listed for rent | $2,700$1/sqft |
Source: Zillow Rentals Report a problem | ||
| 5/9/2025 | Listing removed | $344,900$167/sqft |
Source: NTREIS #20845169 Report a problem | ||
| 4/8/2025 | Price change | $344,900-1.4%$167/sqft |
Source: NTREIS #20845169 Report a problem | ||
| 2/14/2025 | Listed for sale | $349,900$170/sqft |
Source: NTREIS #20845169 Report a problem | ||
| 1/5/2024 | Listing removed | -- |
Source: NTREIS #20447393 Report a problem | ||
| 12/12/2023 | Price change | $349,900-2.8%$170/sqft |
Source: NTREIS #20447393 Report a problem | ||
| 10/18/2023 | Price change | $359,900-2.7%$174/sqft |
Source: NTREIS #20447393 Report a problem | ||
| 10/4/2023 | Listed for sale | $369,900$179/sqft |
Source: NTREIS #20447393 Report a problem | ||
Public tax history
| Year | Property taxes | Tax assessment |
|---|---|---|
| 2025 | $6,680 -6.8% | $354,576 -0.3% |
| 2024 | $7,166 -5.2% | $355,722 +1.7% |
| 2023 | $7,561 +8.7% | $349,643 +18.7% |
| 2022 | $6,953 | $294,675 +7.9% |
| 2021 | -- | $273,145 +2.2% |
| 2020 | $6,883 | $267,193 |
Find assessor info on the county website
Monthly payment
Est. payment
Payment breakdown
Explore the cost of this home by adjusting the details. Changes won't be saved.Climate risks
Neighborhood: Far Southside
Nearby schools
GreatSchools rating
- 9/10Wylie West Junior High SchoolGrades: 5-8Distance: 1.3 mi
- 7/10Wylie High SchoolGrades: 9-12Distance: 0.3 mi
- NAWylie Elementary SchoolGrades: K-2Distance: 1.6 mi
Schools provided by the listing agent
- Elementary: Wylie West
- Middle: Wylie West
- High: Wylie
- District: Wylie ISD, Taylor Co.
Source: NTREIS. This data may not be complete. We recommend contacting the local school district to confirm school assignments for this home.
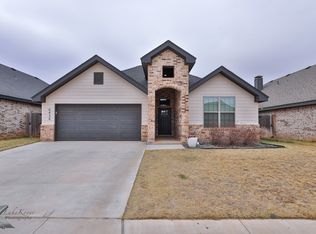
- $--3 bd2 ba1.6k sqft6434 Stadium Dr, Abilene, TX 79606Sold
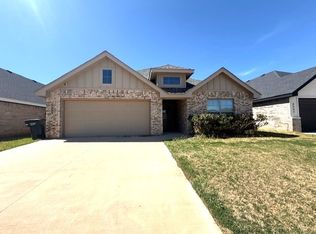
- $--3 bd2 ba1.8k sqft6510 Stadium Dr, Abilene, TX 79606Sold
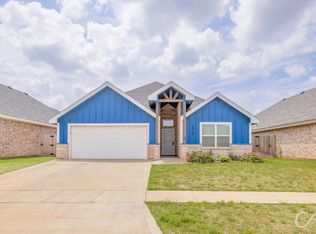
- $--3 bd2 ba1.7k sqft6518 Stadium Dr, Abilene, TX 79606Sold
- $420,3004 bd2 ba2k sqft6417 Tradition Dr, Abilene, TX 79606Off Market
- $410,9003 bd-- ba2k sqft6425 Tradition Dr, Abilene, TX 79606Off Market
- $517,0006 bd4 ba3.8k sqft6409 Tradition Dr, Abilene, TX 79606Off Market
- $370,0004 bd2 ba1.9k sqft6526 Stadium Dr, Abilene, TX 79606Off Market
- $377,5003 bd2 ba1.9k sqft4625 Seals Ln, Abilene, TX 79606Off Market
A local agent can set up tours, give advice and negotiate with sellers.
A local lender can help you make sure your offer is ready when you are.
Similar homes
- $420,0004 bd3 ba2.2k sqft6418 Milestone Dr, Abilene, TX 79606For Sale
 MLS ID #21335514, Sandra Minnick. NTREIS
 - $335,0003 bd2 ba1.9k sqft5150 Rusty Trl, Abilene, TX 79606For Sale
 MLS ID #21323112, Zachary Vines. NTREIS
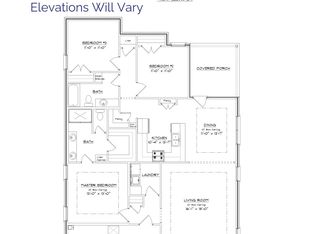
 - $343,0003 bd2 ba1.5k sqft6801 Prickly Pear Way, Abilene, TX 79606New Construction
 MLS ID #21338011, Stacy Doby. NTREIS
 - $489,9004 bd3 ba2.3k sqft6509 Red Yucca Rd, Abilene, TX 79606For Sale
 MLS ID #21309854, Celeste Borges. NTREIS
 - $320,0003 bd2 ba1.6k sqft7538 Salerno Ct, Abilene, TX 79606For SaleMLS ID #21324443, Kalyn Schmitz. NTREIS
- $320,0003 bd2 ba1.8k sqft3118 Winterhawk Dr, Abilene, TX 79606For SaleMLS ID #21326739, Richard Barto. NTREIS
- $342,0003 bd2 ba1.6k sqft958 Swift Water Dr, Abilene, TX 79602For SaleMLS ID #21338765, Colt Massey. NTREIS
- $364,0004 bd2 ba1.6k sqft6707 Prickly Pear Way, Abilene, TX 79606New ConstructionMLS ID #21301100, Stacy Doby. NTREIS
- $332,0003 bd2 ba1.5k sqft6743 Prickly Pear Way, Abilene, TX 79606New ConstructionMLS ID #21338002, Stacy Doby. NTREIS
- $340,0003 bd2 ba2k sqft501 Riverside Blvd, Abilene, TX 79605For SaleMLS ID #21340457, Kylee Newberry. NTREIS
- $367,0004 bd2 ba1.6k sqft6737 Prickly Pear Way, Abilene, TX 79606New ConstructionMLS ID #21314540, Stacy Doby. NTREIS
- $299,9004 bd2 ba1.8k sqft5217 Western Plains Ave, Abilene, TX 79606For SaleMLS ID #21260914, Remy Locascio. NTREIS
- $425,0003 bd3 ba2.3k sqft25 Tamarisk Cir, Abilene, TX 79606For SaleMLS ID #21246186, Chris Barnett. NTREIS
- $419,9003 bd2 ba1.7k sqft101 Dollar Bill Dr, Abilene, TX 79602For SaleMLS ID #21315809, Tonya Harbin. NTREIS
- $335,0003 bd2 ba1.6k sqft220 Moon Beam Path, Abilene, TX 79602For SaleMLS ID #21320491, Remy Locascio. NTREIS
- $399,9993 bd3 ba2.2k sqft109 Circle Of Holly, Abilene, TX 79605For SaleMLS ID #21281225, Brina Seaton. NTREIS
- $300,0004 bd2 ba2k sqft2401 S Elmwood Dr, Abilene, TX 79605For SaleMLS ID #21327915, Charlen Glidden. NTREIS
- $332,0003 bd2 ba1.5k sqft6713 Prickly Pear Way, Abilene, TX 79606New ConstructionMLS ID #21303855, Stacy Doby. NTREIS
- $345,0003 bd2 ba2k sqft749 S Leggett Dr, Abilene, TX 79605For SaleMLS ID #21306598, Patrick Sumrall. NTREIS
- $320,0003 bd2 ba1.4k sqft842 Running Water Trl, Abilene, TX 79602For SaleMLS ID #21339144, Taryn Myles. NTREIS
