This beautiful home is ready for its next owner! Recently remodeled and move in ready. Spacious floor plan with large bedrooms, and ample storage. Luxury vinyl, Pergo Extreme Waterproof 20mil throughout entire home for durability and easy clean up. Kitchen was updated with dark stained cabinets, subway tile backsplash, quartz countertops, slide out spice rack, stainless appliances and large walk in pantry. Bathrooms are pristine! Living area focal point is the new gas fireplace. Enjoy your evenings under the gazebo. New Pex plumbing throughout. Electricity has been completely updated. Property runs to middle of the creek in backyard and IS NOT in a flood zone. This home is perfect for entertaining and has plenty of parking!
Under contract
Price cut: $10K (8/3)
$335,000
749 S Leggett Dr, Abilene, TX 79605
3beds
2,089sqft
Single Family Residence
Built in 1950
0.54 Acres Lot
$331,300 Zestimate®
$160/sqft
$-- HOA
What's special
New gas fireplaceSpacious floor planStainless appliancesLarge bedroomsQuartz countertopsSubway tile backsplashAmple storage
- 70 days |
- 509 |
- 33 |
Zillow last checked:
Listing updated:
Listed by:
Patrick Sumrall 0770313 325-518-0700,
Coldwell Banker Apex, REALTORS 325-690-4000
Source: NTREIS,MLS#: 21306598
Facts & features
Interior
Bedrooms & bathrooms
- Bedrooms: 3
- Bathrooms: 2
- Full bathrooms: 2
Primary bedroom
- Features: Ceiling Fan(s)
- Level: First
- Dimensions: 1 x 1
Living room
- Features: Fireplace
- Level: First
- Dimensions: 1 x 1
Heating
- Central
Cooling
- Central Air, Ceiling Fan(s)
Appliances
- Included: Dishwasher, Refrigerator
Features
- High Speed Internet, Pantry, Cable TV
- Flooring: Luxury Vinyl Plank
- Has basement: No
- Number of fireplaces: 1
- Fireplace features: Living Room
Interior area
- Total interior livable area: 2,089 sqft
Video & virtual tour
Property
Parking
- Total spaces: 2
- Parking features: Door-Multi, Driveway, Garage
- Garage spaces: 2
Features
- Levels: One
- Stories: 1
- Patio & porch: Patio, Covered
- Pool features: None
- Fencing: Chain Link,Wood
Lot
- Size: 0.54 Acres
Details
- Parcel number: 44594
Construction
Type & style
- Home type: SingleFamily
- Architectural style: Detached
- Property subtype: Single Family Residence
Materials
- Foundation: Pillar/Post/Pier
Condition
- Year built: 1950
Utilities & green energy
- Sewer: Public Sewer
- Water: Public
- Utilities for property: Electricity Available, Natural Gas Available, Phone Available, Sewer Available, Separate Meters, Water Available, Cable Available
Community & HOA
Community
- Features: Curbs
- Subdivision: Elmwood West
HOA
- Has HOA: No
Location
- Region: Abilene
Financial & listing details
- Price per square foot: $160/sqft
- Tax assessed value: $315,044
- Annual tax amount: $5,265
- Date on market: 6/18/2026
- Cumulative days on market: 71 days
- Listing terms: Cash,Conventional,FHA,VA Loan
- Exclusions: Tvs and mounts
- Road surface type: Asphalt
Estimated market value
$331,300
$315,000 - $348,000
$2,717/mo
Price history
| Date | Event | Price |
|---|---|---|
| 8/21/2026 | Contingent | $335,000$160/sqft |
Source: NTREIS #21306598 Report a problem | ||
| 8/3/2026 | Price change | $335,000-2.9%$160/sqft |
Source: NTREIS #21306598 Report a problem | ||
| 6/25/2026 | Listed for sale | $345,000$165/sqft |
Source: NTREIS #21306598 Report a problem | ||
| 6/19/2026 | Contingent | $345,000$165/sqft |
Source: NTREIS #21306598 Report a problem | ||
| 6/18/2026 | Listed for sale | $345,000+26.4%$165/sqft |
Source: NTREIS #21306598 Report a problem | ||
| 8/23/2023 | Sold | -- |
Source: NTREIS #20351670 Report a problem | ||
| 8/1/2023 | Pending sale | $273,000$131/sqft |
Source: NTREIS #20351670 Report a problem | ||
| 7/22/2023 | Contingent | $273,000$131/sqft |
Source: NTREIS #20351670 Report a problem | ||
| 7/10/2023 | Price change | $273,000-2.5%$131/sqft |
Source: NTREIS #20351670 Report a problem | ||
| 6/29/2023 | Price change | $279,900-3.4%$134/sqft |
Source: NTREIS #20351670 Report a problem | ||
| 6/10/2023 | Listed for sale | $289,900-3.2%$139/sqft |
Source: NTREIS #20351670 Report a problem | ||
| 5/5/2023 | Listing removed | -- |
Source: NTREIS #20241302 Report a problem | ||
| 2/28/2023 | Listed for sale | $299,500$143/sqft |
Source: NTREIS #20241302 Report a problem | ||
| 2/25/2023 | Contingent | $299,500$143/sqft |
Source: NTREIS #20241302 Report a problem | ||
| 2/23/2023 | Price change | $299,500-1.1%$143/sqft |
Source: NTREIS #20241302 Report a problem | ||
| 1/26/2023 | Listed for sale | $302,900+16.5%$145/sqft |
Source: NTREIS #20241302 Report a problem | ||
| 5/27/2021 | Sold | -- |
Source: Agent Provided Report a problem | ||
| 3/17/2021 | Price change | $259,900+6.1%$124/sqft |
Source:  Keller Williams #14534162 Report a problem Keller Williams #14534162 Report a problem | ||
| 3/4/2021 | Listed for sale | $245,000+145.2%$117/sqft |
Source: Owner Report a problem | ||
| 6/28/2018 | Sold | -- |
Source: Agent Provided Report a problem | ||
| 5/16/2018 | Pending sale | $99,900$48/sqft |
Source: Coldwell Banker Panian & Mash Realtors #13829625 Report a problem | ||
| 4/30/2018 | Listed for sale | $99,900-25.9%$48/sqft |
Source: Coldwell Banker Panian & Mash Realtors #13829625 Report a problem | ||
| 11/1/2017 | Listing removed | $134,900$65/sqft |
Source: Reunion Realty #13552916 Report a problem | ||
| 9/11/2017 | Price change | $134,900-6.6%$65/sqft |
Source: Reunion Realty #13552916 Report a problem | ||
| 7/24/2017 | Price change | $144,500-2.7%$69/sqft |
Source: Reunion Realty #13552916 Report a problem | ||
| 6/29/2017 | Listed for sale | $148,500$71/sqft |
Source: Reunion Realty #13552916 Report a problem | ||
Public tax history
| Year | Property taxes | Tax assessment |
|---|---|---|
| 2025 | $5,265 -1.1% | $315,044 +6.2% |
| 2024 | $5,323 +28.1% | $296,693 +5% |
| 2023 | $4,156 -18.7% | $282,565 +10% |
| 2022 | $5,110 | $256,877 +20.1% |
| 2021 | -- | $213,851 +83.9% |
| 2020 | $3,137 +1.6% | $116,312 +3.3% |
| 2019 | $3,088 -12.4% | $112,557 -31.4% |
| 2018 | $3,524 | $163,989 +2.1% |
| 2017 | $3,524 +9.9% | $160,549 +5.1% |
| 2016 | $3,207 +2.9% | $152,804 +1.2% |
| 2015 | $3,118 | $150,974 +2.6% |
| 2014 | $3,118 | $147,210 +1.3% |
| 2013 | -- | $145,326 +1.6% |
| 2012 | -- | $142,998 |
| 2011 | -- | $142,998 +0.6% |
| 2010 | -- | $142,138 |
| 2009 | -- | $142,138 |
| 2008 | -- | $142,138 -7.3% |
| 2007 | -- | $153,386 +83.1% |
| 2006 | -- | $83,789 +0.8% |
| 2005 | -- | $83,162 |
| 2004 | -- | $83,162 |
| 2003 | -- | $83,162 |
Find assessor info on the county website
Monthly payment
Est. payment
Payment breakdown
Explore the cost of this home by adjusting the details. Changes won't be saved.Climate risks
Neighborhood: Elmwood
Nearby schools
GreatSchools rating
- 6/10Bonham Elementary SchoolGrades: K-5Distance: 0.5 mi
- 5/10Craig Middle SchoolGrades: 6-8Distance: 3.7 mi
- 5/10Abilene High SchoolGrades: 9-12Distance: 1.3 mi
Schools provided by the listing agent
- Elementary: Bonham
- Middle: Craig
- High: Abilene
- District: Abilene ISD
Source: NTREIS. This data may not be complete. We recommend contacting the local school district to confirm school assignments for this home.
- $279,6003 bd2 ba1.8k sqft765 S Leggett Dr, Abilene, TX 79605Off Market
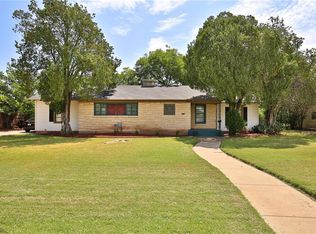
- $--5 bd3 ba3.2k sqft4002 Potomac Ave, Abilene, TX 79605Sold

- $305,8003 bd2 ba2k sqft801 S Leggett Dr, Abilene, TX 79605Off Market
- $1,156,6003 bd5 ba4.8k sqft774 Rivercrest Dr, Abilene, TX 79605Off Market
- $789,6935 bd4 ba5.3k sqft750 Rivercrest Dr, Abilene, TX 79605Off Market
- $1,145,400-- bd3 ba4.7k sqft750 Rivercrest Dr, Abilene, TX 79605Off Market
- $165,3002 bd1 ba1.3k sqft4010 Potomac Ave, Abilene, TX 79605Off Market
- $1,021,100-- bd7 ba4.4k sqft780 Rivercrest Dr, Abilene, TX 79605Off Market
A local agent can set up tours, give advice and negotiate with sellers.
A local lender can help you make sure your offer is ready when you are.
Similar homes
- $320,0003 bd2 ba2k sqft501 Riverside Blvd, Abilene, TX 79605For Sale
 MLS ID #21340457, Kylee Newberry. NTREIS
 - $355,0003 bd3 ba2.2k sqft109 Circle Of Holly, Abilene, TX 79605For Sale
 MLS ID #21281225, Brina Seaton. NTREIS
 - $375,0003 bd2 ba2.3k sqft4201 S 20th St, Abilene, TX 79605For Sale
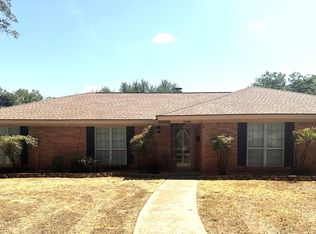 MLS ID #21275710, Tony Panian Jr.. NTREIS
 - $299,9003 bd2 ba1.9k sqft2417 Sylvan Dr, Abilene, TX 79605For Sale
 MLS ID #21344864, Betty McFadden. NTREIS
 - $250,0003 bd2 ba1.5k sqft4082 Potomac Ave, Abilene, TX 79605For SaleMLS ID #21345559, Kristi Andrew. NTREIS
- $299,0003 bd2 ba2.2k sqft2233 River Oaks Cir, Abilene, TX 79605For SaleMLS ID #21341767, Todd Rodriguez. NTREIS
- $250,0003 bd2 ba1.9k sqft1057 Westridge Dr, Abilene, TX 79605For SaleMLS ID #21289503, Gena Fleming. NTREIS
- $459,0003 bd2 ba2.3k sqft1349 Sylvan Dr, Abilene, TX 79605For SaleMLS ID #21360634, Randall Whiten. NTREIS
- $345,0004 bd3 ba1.9k sqft4317 Dee Ann Ct, Abilene, TX 79606For SaleMLS ID #21343444, Amber Kimmel. NTREIS
- $439,0003 bd2 ba2k sqft1182 Glenwood Dr, Abilene, TX 79605For SaleMLS ID #21233847, Kristi Andrew. NTREIS
- $235,0003 bd2 ba1.6k sqft4318 S 5th St, Abilene, TX 79605For SaleMLS ID #21314441, Tino Martinez. NTREIS
- $265,0003 bd2 ba2k sqft2117 Oakwood Ln, Abilene, TX 79605For SaleMLS ID #21345703, Peggy Manning. NTREIS
- $220,0003 bd2 ba1.5k sqft1141 Westridge Dr, Abilene, TX 79605For SaleMLS ID #21320869, Deborah Church. NTREIS
- $289,9003 bd2 ba1.6k sqft4649 Carrie Ann Ln, Abilene, TX 79606For SaleMLS ID #21366827, Amy Quintana. NTREIS
- $345,0003 bd2 ba2k sqft1501 Edgewater Rd, Abilene, TX 79602For SaleMLS ID #21244783, Kirby Milliorn. NTREIS
- $449,9004 bd3 ba2.9k sqft1842 Elmwood Dr, Abilene, TX 79605For SaleMLS ID #21359097, Jared English. NTREIS
- $249,9003 bd2 ba1.5k sqft1201 Ross Ave, Abilene, TX 79605For SaleMLS ID #21341332, Robbie Johnson. NTREIS
- $325,0003 bd2 ba1.9k sqft5150 Rusty Trl, Abilene, TX 79606For SaleMLS ID #21323112, Zachary Vines. NTREIS
- $399,5004 bd4 ba2.3k sqft3525 Riomar Ct, Abilene, TX 79606For SaleMLS ID #21365142, Romona Brogan. NTREIS
- $315,0004 bd3 ba2.6k sqft4301 Caprock Rd, Abilene, TX 79606For SaleMLS ID #21253970, Becky Gonzalez-Medina. NTREIS
