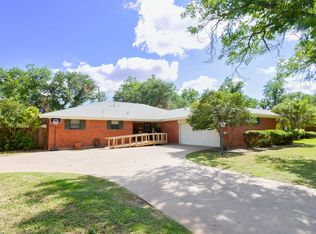
Tucked away on a quiet cul-de-sac in Abilene, this move-in ready home offers tons of space, storage, and great outdoor living! Features include spacious bedrooms with walk-in closets, a private primary ensuite, 3 full bathrooms, a sunken living room with a wood-burning fireplace, and an entertainment room that could also serve as a 4th bedroom. The updated kitchen offers an open concept design with subway tile backsplash, granite countertops, stainless steel appliances, coffee-wine bar, and pantry. Additional features include an oversized 2-car garage, updated decorative lighting, updated electrical, newer 5-ton central ac unit, and a whole-home generator that powers everything. Step outside to enjoy the beautiful fenced pool, hot tub, covered side patio with ceiling fan, mature trees, and peaceful neighborhood setting. Located in Abilene ISD and ready for its new owners!
For sale
Price cut: $20K (8/26)
$355,000
109 Circle Of Holly, Abilene, TX 79605
3beds
2,201sqft
Single Family Residence
Built in 1961
0.42 Acres Lot
$-- Zestimate®
$161/sqft
$-- HOA
What's special
Hot tubUpdated decorative lightingStainless steel appliancesGranite countertopsBeautiful fenced poolQuiet cul-de-sacSubway tile backsplash
- 103 days
- 803
- 67
Zillow last checked:
Listing updated:
Listed by:
Brina Seaton 0819352 325-721-5252,
RE/MAX Big Country 325-750-6188
Source: NTREIS,MLS#: 21281225
Facts & features
Interior
Bedrooms & bathrooms
- Bedrooms: 3
- Bathrooms: 3
- Full bathrooms: 3
Primary bedroom
- Features: Ceiling Fan(s), Linen Closet, Walk-In Closet(s)
- Level: First
- Dimensions: 0 x 0
Primary bedroom
- Features: Ceiling Fan(s), En Suite Bathroom, Linen Closet, Walk-In Closet(s)
- Level: First
- Dimensions: 0 x 0
Bedroom
- Features: Ceiling Fan(s), Walk-In Closet(s)
- Level: First
- Dimensions: 0 x 0
Dining room
- Level: First
- Dimensions: 0 x 0
Other
- Features: Built-in Features, Granite Counters, Linen Closet, Separate Shower
- Level: First
- Dimensions: 0 x 0
Other
- Features: Built-in Features, Granite Counters, Linen Closet
- Level: First
- Dimensions: 0 x 0
Other
- Features: Built-in Features, En Suite Bathroom, Linen Closet, Separate Shower
- Level: First
- Dimensions: 0 x 0
Living room
- Features: Ceiling Fan(s), Fireplace
- Level: First
- Dimensions: 0 x 0
Heating
- Central, Fireplace(s), Natural Gas, Wood Stove
Cooling
- Central Air, Ceiling Fan(s), Electric
Appliances
- Included: Dryer, Dishwasher, Electric Cooktop, Electric Oven, Disposal, Microwave, Refrigerator, Tankless Water Heater, Washer, Wine Cooler
- Laundry: Common Area, Washer Hookup, Dryer Hookup, In Hall
Features
- Built-in Features, Dry Bar, Decorative/Designer Lighting Fixtures, Eat-in Kitchen, Granite Counters, High Speed Internet, Pantry, Cable TV, Walk-In Closet(s)
- Flooring: Carpet, Luxury Vinyl Plank, Tile
- Windows: Window Coverings
- Has basement: No
- Number of fireplaces: 1
- Fireplace features: Living Room, Stone, Wood Burning
Interior area
- Total interior livable area: 2,201 sqft
Video & virtual tour
Property
Parking
- Total spaces: 2
- Parking features: Additional Parking, Alley Access, Door-Single, Driveway, Epoxy Flooring, Garage Faces Front, Garage, Garage Door Opener, Oversized
- Attached garage spaces: 2
Features
- Levels: One
- Stories: 1
- Patio & porch: Covered, Deck
- Exterior features: Deck, Rain Gutters
- Pool features: Fenced, Fiberglass, Gunite, In Ground, Outdoor Pool, Pool Cover, Pool
- Has spa: Yes
- Spa features: Hot Tub
- Fencing: Back Yard,Other,Partial Cross,Partial,Wood
Lot
- Size: 0.42 Acres
- Features: Back Yard, Corner Lot, Cul-De-Sac, Interior Lot, Lawn, Landscaped, Few Trees
Details
- Additional structures: Covered Arena, Pool House, Storage
- Parcel number: 40891
- Other equipment: Generator
Construction
Type & style
- Home type: SingleFamily
- Architectural style: Traditional,Detached
- Property subtype: Single Family Residence
- Attached to another structure: Yes
Materials
- Rock, Stone, Wood Siding
- Foundation: Pillar/Post/Pier, Slab
- Roof: Tar/Gravel
Condition
- Resale
- Year built: 1961
Utilities & green energy
- Sewer: Public Sewer
- Water: Public
- Utilities for property: Electricity Connected, Natural Gas Available, Sewer Available, Separate Meters, Water Available, Cable Available
Community & HOA
Community
- Features: Curbs
- Security: Smoke Detector(s)
- Subdivision: River Oaks Add Sec 02
HOA
- Has HOA: No
Location
- Region: Abilene
Financial & listing details
- Price per square foot: $161/sqft
- Tax assessed value: $243,864
- Annual tax amount: $3,456
- Date on market: 5/28/2026
- Cumulative days on market: 110 days
- Listing terms: Cash,Conventional,FHA,VA Loan
- Exclusions: Personal Property
- Road surface type: Asphalt
Estimated market value
Not available
Estimated sales range
Not available
Not available
Price history
| Date | Event | Price |
|---|---|---|
| 9/9/2026 | Listed for sale | $355,000$161/sqft |
Source: NTREIS #21281225 Report a problem | ||
| 8/31/2026 | Contingent | $355,000$161/sqft |
Source: NTREIS #21281225 Report a problem | ||
| 8/26/2026 | Price change | $355,000-5.3%$161/sqft |
Source: NTREIS #21281225 Report a problem | ||
| 8/13/2026 | Price change | $375,000-6.2%$170/sqft |
Source: NTREIS #21281225 Report a problem | ||
| 7/15/2026 | Price change | $399,999-1.2%$182/sqft |
Source: NTREIS #21281225 Report a problem | ||
| 6/23/2026 | Price change | $404,999-2.2%$184/sqft |
Source: NTREIS #21281225 Report a problem | ||
| 6/14/2026 | Price change | $414,000-1.2%$188/sqft |
Source: NTREIS #21281225 Report a problem | ||
| 5/28/2026 | Listed for sale | $419,000+256.6%$190/sqft |
Source: NTREIS #21281225 Report a problem | ||
| 2/22/2012 | Listing removed | $117,500$53/sqft |
Source: Senter, REALTORS #11650008 Report a problem | ||
| 1/8/2012 | Price change | $117,500-3.3%$53/sqft |
Source: Senter, REALTORS #11650008 Report a problem | ||
| 8/27/2011 | Price change | $121,500+305%$55/sqft |
Source: Senter Realtors - Residential #11650008 Report a problem | ||
| 8/20/2011 | Listing removed | $1,400-6.7%$1/sqft |
Source: Gerard Real Estate, LLC #11629595 Report a problem | ||
| 7/29/2011 | Listed for rent | $1,500$1/sqft |
Source: Gerard Real Estate, LLC #11629595 Report a problem | ||
| 3/16/2011 | Listed for sale | $30,000-78.4%$14/sqft |
Source: Coldwell Banker Panian and Mash, REALTORS #11559073 Report a problem | ||
| 2/15/2011 | Sold | -- |
Source: Public Record Report a problem | ||
| 9/23/2010 | Listed for sale | $138,600$63/sqft |
Source: McClure, REALTORS #11477810 Report a problem | ||
Public tax history
| Year | Property taxes | Tax assessment |
|---|---|---|
| 2025 | $3,456 +1.4% | $230,146 +10% |
| 2024 | $3,407 +14.7% | $209,224 +10% |
| 2023 | $2,971 -16.9% | $190,204 +10% |
| 2022 | $3,576 | $172,913 +7.5% |
| 2021 | -- | $160,819 +9.4% |
| 2020 | $3,343 -0.9% | $146,989 +0.7% |
| 2019 | $3,374 +16.9% | $145,984 +6.4% |
| 2018 | $2,885 | $137,238 +2.5% |
| 2017 | $2,885 +28% | $133,919 +20% |
| 2016 | $2,253 -2.2% | $111,576 +0.8% |
| 2015 | $2,305 | $110,705 -0.5% |
| 2014 | $2,305 | $111,225 -0.4% |
| 2013 | -- | $111,707 -1.1% |
| 2012 | -- | $112,974 -16.5% |
| 2011 | -- | $135,258 +1.6% |
| 2010 | -- | $133,191 -1.1% |
| 2009 | -- | $134,725 |
| 2008 | -- | $134,725 +2.3% |
| 2007 | -- | $131,671 +2.2% |
| 2006 | -- | $128,816 +31.4% |
| 2005 | -- | $98,068 -0.2% |
| 2004 | -- | $98,267 +0.7% |
| 2003 | -- | $97,608 -3.6% |
| 2002 | -- | $101,274 +7.3% |
| 2001 | -- | $94,377 |
Find assessor info on the county website
Monthly payment
Est. payment
Payment breakdown
Explore the cost of this home by adjusting the details. Changes won't be saved.Climate risks
Neighborhood: River Oaks/Brookhollow
Nearby schools
Schools provided by the listing agent
- Elementary: Austin
- Middle: Mann
- High: Abilene
- District: Abilene ISD
Source: NTREIS. This data may not be complete. We recommend contacting the local school district to confirm school assignments for this home.
Similar homes
- $459,0003 bd2 ba2.3k sqft1349 Sylvan Dr, Abilene, TX 79605For Sale
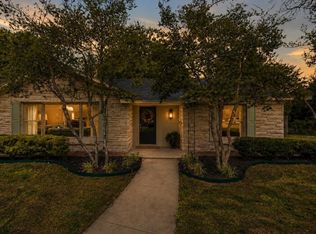 MLS ID #21360634, Randall Whiten. NTREIS
 - $509,9003 bd3 ba2.7k sqft1518 Elmwood Dr, Abilene, TX 79605For Sale
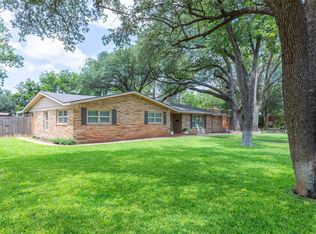 MLS ID #21344268, Ethan Stewart-Duke. NTREIS
 - $299,0003 bd2 ba2.2k sqft2233 River Oaks Cir, Abilene, TX 79605For Sale
 MLS ID #21341767, Todd Rodriguez. NTREIS
 - $312,0003 bd2 ba2k sqft501 Riverside Blvd, Abilene, TX 79605For Sale
 MLS ID #21340457, Kylee Newberry. NTREIS
