This 2444 sqft River Oaks home with wood floors in the Austin Elementary school district captures what buyers appreciate about homes in this neighborhood. Formal living & dining serve as the entrance to the home. Updated kitchen features natural wood cabinets, stainless appliances, & granite counters complemented with a stone backsplash. With a split floor plan, the secondary bedrooms are off the kitchen & have a hall-access bath; the primary suite is on the opposite of the house off the entry. The oversized primary suite is the result of a past renovation that made two bedrooms into one, creating an 18'x20' primary suite with an en suite bath with tub, shower, & two large walk-in closets with ample storage. The den is at the heart of the house & has a gas-plumbed fireplace & wet bar, opening to a wood deck with hot tub & low-maintenance, bricked backyard with ramada for outdoor dining. Single-car garage for equipment & small vehicle storage.
Sold
Price Unknown
1509 Sylvan Dr, Abilene, TX 79605
3beds
2,444sqft
Single Family Residence
Built in 1962
10,715 Square Feet Lot
$329,600 Zestimate®
$--/sqft
$2,988 Estimated rent
Home value
$329,600
$313,000 - $349,000
$2,988/mo
Zestimate® history
Owner options
List your home for rent
$2,988/mo
Rent Zestimate®
Find your next renter with Zillow Rental Manager. Plus, with online applications, you can quickly screen prospective tenants – for free.
$2,988/mo
Rent Zestimate®
Refinance and save
Refinancing to a lower rate could help reduce your monthly payments and save thousands over the life of the loan.
Explore your selling options
Work with a Zillow partner agent
Leverage their expertise and Zillow's premium Showcase listings to get your home seen by more buyers.
Get startedList with your own agent
Get your home in front of millions of buyers by listing it on Zillow.
Learn how to do itSell it yourself
Take full control of how buyers see your home on Zillow by listing For Sale by Owner (FSBO).
List your homeWhat's special
Single-car garageAustin elementary school districtHot tubOutdoor diningWood floorsGranite countersSplit floor plan
Zillow last checked:
Listing updated:
Listed by:
John Hill 0627718 325-677-3500,
Barnett & Hill 325-677-3500
Bought with:
Amber Kimmel
KW SYNERGY*
Source: NTREIS,MLS#: 20372350
Facts & features
Interior
Bedrooms & bathrooms
- Bedrooms: 3
- Bathrooms: 2
- Full bathrooms: 2
Primary bedroom
- Features: Garden Tub/Roman Tub, Walk-In Closet(s)
- Level: First
- Dimensions: 18 x 20
Den
- Level: First
- Dimensions: 15 x 12
Living room
- Level: First
- Dimensions: 20 x 12
Heating
- Central, Natural Gas
Cooling
- Central Air, Electric
Appliances
- Included: Double Oven, Electric Cooktop, Electric Oven, Microwave
- Laundry: Stacked
Features
- Wet Bar, Granite Counters
- Flooring: Carpet, Wood
- Has basement: No
- Number of fireplaces: 1
- Fireplace features: Gas, Wood Burning
Interior area
- Total interior livable area: 2,444 sqft
Property
Parking
- Total spaces: 1
- Parking features: Circular Driveway, Door-Single, Off Street
- Attached garage spaces: 1
- Has uncovered spaces: Yes
Features
- Levels: One
- Stories: 1
- Patio & porch: Awning(s), Deck
- Pool features: None
- Fencing: Wood
Lot
- Size: 10,715 Square Feet
- Dimensions: 70' x 153'
- Features: Interior Lot, Landscaped, No Backyard Grass
Details
- Parcel number: 41282
Construction
Type & style
- Home type: SingleFamily
- Architectural style: Ranch,Detached
- Property subtype: Single Family Residence
- Attached to another structure: Yes
Materials
- Brick
- Foundation: Pillar/Post/Pier
- Roof: Composition
Condition
- Year built: 1962
Utilities & green energy
- Utilities for property: Municipal Utilities, Sewer Available, Water Available
Community & HOA
Community
- Features: Curbs
- Subdivision: River Oaks
HOA
- Has HOA: No
Location
- Region: Abilene
Financial & listing details
- Tax assessed value: $266,759
- Annual tax amount: $6,107
- Date on market: 7/4/2023
- Cumulative days on market: 65 days
- Listing terms: Cash,Conventional,FHA,VA Loan
Price history
| Date | Event | Price |
|---|---|---|
| 9/7/2023 | Sold | -- |
Source: NTREIS #20372350 Report a problem | ||
| 9/1/2023 | Listed for sale | $294,000-0.3%$120/sqft |
Source: NTREIS #20372350 Report a problem | ||
| 8/7/2023 | Contingent | $295,000$121/sqft |
Source: NTREIS #20372350 Report a problem | ||
| 7/15/2023 | Price change | $295,000-9.2%$121/sqft |
Source: NTREIS #20372350 Report a problem | ||
| 7/4/2023 | Listed for sale | $325,000+97.3%$133/sqft |
Source: NTREIS #20372350 Report a problem | ||
| 9/1/2012 | Listing removed | $164,700$67/sqft |
Source: Why MLS #11792275 Report a problem | ||
| 6/22/2012 | Listed for sale | $164,700-5.7%$67/sqft |
Source: Why MLS #11792275 Report a problem | ||
| 11/18/2011 | Listing removed | $174,700$71/sqft |
Source: RE/Max of Abilene #11615679 Report a problem | ||
| 6/23/2011 | Listed for sale | $174,700$71/sqft |
Source: RE/MAX OF Abilene #11615679 Report a problem | ||
Public tax history
| Year | Property taxes | Tax assessment |
|---|---|---|
| 2025 | $6,046 -4.5% | $266,759 -3% |
| 2024 | $6,332 +38.4% | $275,085 +4% |
| 2023 | $4,573 -11.1% | $264,583 +10% |
| 2022 | $5,147 | $240,530 +10% |
| 2021 | -- | $218,664 +10% |
| 2020 | $4,645 -0.6% | $198,785 +1.1% |
| 2019 | $4,671 +22.5% | $196,686 +8.8% |
| 2018 | $3,813 | $180,827 +4.8% |
| 2017 | $3,813 +5.7% | $172,573 +1.4% |
| 2016 | $3,608 +3.4% | $170,110 +3.9% |
| 2015 | $3,488 | $163,801 +0.1% |
| 2014 | $3,488 | $163,591 +1.4% |
| 2013 | -- | $161,406 -0.8% |
| 2012 | -- | $162,741 |
| 2011 | -- | $162,741 +1.1% |
| 2010 | -- | $160,947 +28.2% |
| 2009 | -- | $125,552 -1.4% |
| 2008 | -- | $127,344 +2.5% |
| 2007 | -- | $124,182 +4.3% |
| 2006 | -- | $119,105 +3.5% |
| 2005 | -- | $115,096 +6.7% |
| 2004 | -- | $107,848 +10% |
| 2003 | -- | $98,044 -19.6% |
| 2002 | -- | $121,986 +28.6% |
| 2001 | -- | $94,876 |
Find assessor info on the county website
Neighborhood: River Oaks/Brookhollow
Nearby homes
- $326,1003 bd2 ba1.8k sqft1517 Sylvan Dr, Abilene, TX 79605Off Market
- $326,4003 bd2 ba1.8k sqft1501 Sylvan Dr, Abilene, TX 79605Off Market

- $248,900-- bd2 ba1.8k sqft101 Circle Of Holly, Abilene, TX 79605Off Market
- $536,1003 bd3 ba3.6k sqft102 Tiquewood Cir, Abilene, TX 79605Off Market
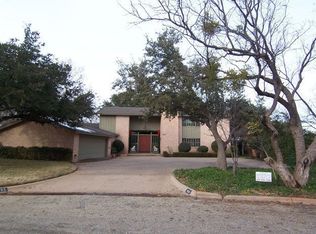
- $568,700-- bd2 ba3k sqft1510 Sylvan Dr, Abilene, TX 79605Off Market
- $399,9993 bd3 ba2.2k sqft109 Circle Of Holly, Abilene, TX 79605For Sale
- $487,0004 bd3 ba2.7k sqft1502 Sylvan Dr, Abilene, TX 79605Off Market
- $--4 bd3 ba3k sqft1601 Sylvan Dr, Abilene, TX 79605Sold
Nearby schools
GreatSchools rating
- 7/10Austin Elementary SchoolGrades: K-5Distance: 0.7 mi
- 3/10Mann STEAM AcademyGrades: 6-8Distance: 3.5 mi
- 5/10Abilene High SchoolGrades: 9-12Distance: 2 mi
Schools provided by the listing agent
- Elementary: Austin
- Middle: Mann
- High: Abilene
- District: Abilene ISD
Source: NTREIS. This data may not be complete. We recommend contacting the local school district to confirm school assignments for this home.
- Texas
- Taylor County
- Abilene
- 79605
- River Oaks/Brookhollow
- 1509 Sylvan Dr
Nearby cities
Nearby neighborhoods
Nearby zip codes
Other Abilene Topics
