Welcome to 1518 Elmwood Drive, a beautifully maintained 3-bedroom, 2.5-bath home offering 2,728 square feet in the heart of the highly desirable Elmwood neighborhood. Surrounded by towering mature trees and a peaceful setting, this home offers the perfect balance of timeless character and modern updates. Inside, you'll find multiple spacious living and dining areas, along with an impressive kitchen featuring abundant cabinetry, expansive granite countertops, stainless steel appliances, and plenty of room to gather and entertain. Energy-efficient windows and beautiful plantation shutters throughout the home enhance both comfort and timeless style while filling each space with natural light. Both full bathrooms have been tastefully updated, including a beautifully renovated primary bath that complements the home's warmth and charm, while the convenient half bath adds extra functionality for guests. Step outside to enjoy the covered back patio, complete with roll-down shades that create a comfortable space for relaxing or entertaining throughout the day. The backyard also features a detached storage building, providing convenient additional space for tools, lawn equipment, seasonal items, and more. For added peace of mind, the water well features all new equipment installed within the last 1.5 years, including the pump, motor, and pressure tank, and the home is equipped with a reverse osmosis (RO) water filtration system. Generous room sizes, inviting living spaces, and a functional layout make this home ideal for everyday living and entertaining. Conveniently located just minutes from shopping, dining, schools, and medical facilities, you'll enjoy the convenience of central Abilene while still experiencing the quiet, established charm that has made Elmwood one of the city's most beloved neighborhoods. Homes offering this combination of space, updates, mature trees, and location are hard to find. Schedule your showing today!
For sale
Price cut: $10K (8/27)
$509,900
1518 Elmwood Dr, Abilene, TX 79605
3beds
2,728sqft
Single Family Residence
Built in 1955
0.41 Acres Lot
$501,600 Zestimate®
$187/sqft
$-- HOA
What's special
Detached storage buildingInviting living spacesStainless steel appliancesExpansive granite countertopsNatural lightCovered back patioGenerous room sizes
- 30 days
- 910
- 24
Likely to sell faster than
Zillow last checked:
Listing updated:
Listed by:
Ethan Stewart-Duke 0737131 817-240-3302,
Fathom Realty 817-240-3302
Source: NTREIS,MLS#: 21344268
Facts & features
Interior
Bedrooms & bathrooms
- Bedrooms: 3
- Bathrooms: 3
- Full bathrooms: 2
- 1/2 bathrooms: 1
Primary bedroom
- Features: Ceiling Fan(s), En Suite Bathroom, Walk-In Closet(s)
- Level: First
- Dimensions: 17 x 13
Bedroom
- Features: Ceiling Fan(s), Walk-In Closet(s)
- Level: First
- Dimensions: 14 x 13
Bedroom
- Features: Ceiling Fan(s)
- Level: First
- Dimensions: 14 x 11
Bonus room
- Features: Ceiling Fan(s)
- Level: First
- Dimensions: 13 x 21
Dining room
- Level: First
- Dimensions: 8 x 12
Dining room
- Level: First
- Dimensions: 15 x 20
Kitchen
- Features: Breakfast Bar, Built-in Features, Granite Counters, Pantry
- Level: First
- Dimensions: 16 x 12
Living room
- Features: Ceiling Fan(s), Fireplace
- Level: First
- Dimensions: 25 x 15
Heating
- Central, Natural Gas
Cooling
- Central Air, Electric
Appliances
- Included: Double Oven, Dishwasher, Electric Cooktop, Disposal, Gas Water Heater, Microwave
- Laundry: Washer Hookup, Dryer Hookup, ElectricDryer Hookup
Features
- Built-in Features, Chandelier, Decorative/Designer Lighting Fixtures, Eat-in Kitchen, Granite Counters, High Speed Internet
- Flooring: Carpet, Ceramic Tile, Wood
- Windows: Shutters
- Has basement: No
- Number of fireplaces: 1
- Fireplace features: Wood Burning
Interior area
- Total interior livable area: 2,728 sqft
Video & virtual tour
Property
Parking
- Total spaces: 4
- Parking features: Additional Parking, Concrete, Covered, Carport, Driveway, Garage, Garage Door Opener, Off Street, Garage Faces Side, On Street
- Attached garage spaces: 2
- Carport spaces: 2
- Covered spaces: 4
Features
- Levels: One
- Stories: 1
- Patio & porch: Rear Porch, Covered, Front Porch
- Pool features: None
- Fencing: Block,Wood
Lot
- Size: 0.41 Acres
Details
- Parcel number: 35492
- Other equipment: DC Well Pump
Construction
Type & style
- Home type: SingleFamily
- Architectural style: Traditional,Detached
- Property subtype: Single Family Residence
Materials
- Rock, Stone
- Foundation: Slab
- Roof: Composition
Condition
- Resale
- Year built: 1955
Utilities & green energy
- Sewer: Public Sewer
- Water: Public, Well
- Utilities for property: Electricity Connected, Natural Gas Available, Sewer Available, Separate Meters, Water Available
Community & HOA
Community
- Features: Curbs
- Security: Security System Owned, Security System
- Subdivision: River Oaks
HOA
- Has HOA: No
Location
- Region: Abilene
Financial & listing details
- Price per square foot: $187/sqft
- Tax assessed value: $339,829
- Annual tax amount: $7,702
- Date on market: 7/31/2026
- Cumulative days on market: 31 days
- Listing terms: Cash,Conventional,FHA,VA Loan
- Exclusions: TV Mounts/Frame TV's, wine fridge
Estimated market value
$501,600
$477,000 - $527,000
$3,066/mo
Price history
| Date | Event | Price |
|---|---|---|
| 8/27/2026 | Price change | $509,900-1.9%$187/sqft |
Source: NTREIS #21344268 Report a problem | ||
| 8/13/2026 | Price change | $519,900-1%$191/sqft |
Source: NTREIS #21344268 Report a problem | ||
| 7/31/2026 | Listed for sale | $524,900$192/sqft |
Source: NTREIS #21344268 Report a problem | ||
Public tax history
| Year | Property taxes | Tax assessment |
|---|---|---|
| 2025 | $5,787 -3.2% | $339,829 +3.8% |
| 2024 | $5,978 +15.6% | $327,322 +12% |
| 2023 | $5,170 -9.1% | $292,263 +11.4% |
| 2022 | $5,689 | $262,416 +10% |
| 2021 | -- | $238,560 +4.6% |
| 2020 | $5,381 +3.5% | $228,042 +4.9% |
| 2019 | $5,201 +14.3% | $217,404 +1.9% |
| 2018 | $4,548 | $213,403 +5% |
| 2017 | $4,548 +6% | $203,229 +1.8% |
| 2016 | $4,291 +1.1% | $199,664 0% |
| 2015 | $4,246 | $199,744 +1.3% |
| 2014 | $4,246 | $197,153 +0.2% |
| 2013 | -- | $196,723 +0.3% |
| 2012 | -- | $196,156 |
| 2011 | -- | $196,156 -0.4% |
| 2010 | -- | $196,939 +6.2% |
| 2009 | -- | $185,400 |
| 2008 | -- | $185,400 +1.2% |
| 2007 | -- | $183,271 +10% |
| 2006 | -- | $166,610 +10% |
| 2005 | -- | $151,464 +3.6% |
| 2004 | -- | $146,195 0% |
| 2003 | -- | $146,229 +4.5% |
| 2002 | -- | $139,960 +7.8% |
| 2001 | -- | $129,867 |
Find assessor info on the county website
Monthly payment
Est. payment
Payment breakdown
Explore the cost of this home by adjusting the details. Changes won't be saved.Climate risks
Neighborhood: River Oaks/Brookhollow
Nearby schools
Schools provided by the listing agent
- Elementary: Austin
- Middle: Mann
- High: Abilene
- District: Abilene ISD
Source: NTREIS. This data may not be complete. We recommend contacting the local school district to confirm school assignments for this home.


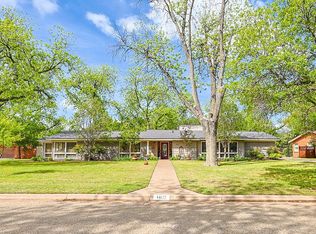
Similar homes
- $459,0003 bd2 ba2.3k sqft1349 Sylvan Dr, Abilene, TX 79605For Sale
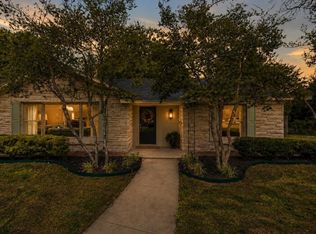 MLS ID #21360634, Randall Whiten. NTREIS
 - $475,0004 bd3 ba3.3k sqft1401 Woodridge Dr, Abilene, TX 79605For Sale
 MLS ID #21282764, Peggy Manning. NTREIS
 - $475,0004 bd3 ba3.4k sqft1117 Lexington Ave, Abilene, TX 79605For Sale
 MLS ID #21337942, Tiara Shields. NTREIS
 - $515,0003 bd3 ba2.4k sqft38 Cypress Point St, Abilene, TX 79606For Sale
 MLS ID #21367479, Stacy Doby. NTREIS
