Welcome to this beautifully maintained 3 bedroom, 2.5 bath home in the prestigious Elmwood River Oaks area, offering 2,759 sq. ft. of spacious, comfortable living. The thoughtfully designed floor plan features two large living areas, two dining areas, and a welcoming gas log fireplace. The open kitchen offers a breakfast bar, gas cooktop, electric oven, breakfast nook, and abundant storage perfect for everyday living and entertaining.
Quality features include Marvin windows and Marvin triple lock doors, a smart sprinkler system, and two water heaters, including a tankless system serving both bathrooms and the laundry room. Storage is exceptional throughout the home, with an additional storeroom attached to the garage and extensive garage storage.
Outside, enjoy the beautifully landscaped backyard, covered patio, water well, and impressive 6 foot cinder block and iron fence offering added privacy. A storm cellar provides additional peace of mind.
Located in one of Abilene’s most desirable established neighborhoods, this property combines space, quality, privacy, and timeless appeal.
Buyer and Buyers agent to verify square footage, schools, and materials
For sale
$555,000
1526 Elmwood Dr, Abilene, TX 79605
3beds
2,759sqft
Single Family Residence
Built in 1955
0.4 Acres Lot
$538,400 Zestimate®
$201/sqft
$-- HOA
What's special
Welcoming gas log fireplaceWater wellElectric ovenBeautifully landscaped backyardMarvin windowsOpen kitchenMarvin triple lock doors
- 10 days
- 798
- 38
Likely to sell faster than
Zillow last checked:
Listing updated:
Listed by:
Stacy Doby 0679121 325-692-4488,
KW SYNERGY* 325-692-4488
Source: NTREIS,MLS#: 21361303
Facts & features
Interior
Bedrooms & bathrooms
- Bedrooms: 3
- Bathrooms: 4
- Full bathrooms: 3
- 1/2 bathrooms: 1
Primary bedroom
- Features: Built-in Features, Closet Cabinetry, Cedar Closet(s), Dual Sinks, En Suite Bathroom, Jetted Tub, Separate Shower, Walk-In Closet(s)
- Level: First
- Dimensions: 17 x 14
Living room
- Features: Fireplace
- Level: First
- Dimensions: 24 x 22
Heating
- Central, Electric
Cooling
- Central Air, Ceiling Fan(s), Electric
Appliances
- Included: Dishwasher, Disposal, Gas Range, Microwave, Warming Drawer
- Laundry: Laundry in Utility Room
Features
- Decorative/Designer Lighting Fixtures, Eat-in Kitchen, Granite Counters, High Speed Internet, Open Floorplan, Cable TV, Walk-In Closet(s), Wired for Sound
- Flooring: Carpet, Hardwood, Tile
- Has basement: No
- Number of fireplaces: 1
- Fireplace features: Gas Log
Interior area
- Total interior livable area: 2,759 sqft
Video & virtual tour
Property
Parking
- Total spaces: 2
- Parking features: Alley Access, Driveway, Garage, Garage Door Opener, Oversized, Garage Faces Side, Workshop in Garage
- Attached garage spaces: 2
Features
- Levels: One
- Stories: 1
- Patio & porch: Rear Porch, Covered, Front Porch
- Exterior features: Rain Gutters
- Pool features: None
- Fencing: Full,Other,Wrought Iron
Lot
- Size: 0.4 Acres
- Features: Back Yard, Interior Lot, Lawn, Landscaped, Many Trees, Sprinkler System
Details
- Parcel number: 35354
Construction
Type & style
- Home type: SingleFamily
- Architectural style: Detached
- Property subtype: Single Family Residence
Materials
- Block
- Foundation: Slab
- Roof: Shingle
Condition
- Resale
- Year built: 1955
Utilities & green energy
- Sewer: Public Sewer
- Water: Public
- Utilities for property: Sewer Available, Water Available, Cable Available
Community & HOA
Community
- Subdivision: River Oaks
HOA
- Has HOA: No
Location
- Region: Abilene
Financial & listing details
- Price per square foot: $201/sqft
- Tax assessed value: $325,104
- Annual tax amount: $7,619
- Date on market: 8/20/2026
- Cumulative days on market: 10 days
Estimated market value
$538,400
$511,000 - $565,000
$2,736/mo
Price history
| Date | Event | Price |
|---|---|---|
| 8/20/2026 | Listed for sale | $555,000+35.4%$201/sqft |
Source: NTREIS #21361303 Report a problem | ||
| 5/23/2022 | Sold | -- |
Source: NTREIS #20019588 Report a problem | ||
| 4/11/2022 | Pending sale | $409,900$149/sqft |
Source: NTREIS #20019588 Report a problem | ||
| 4/5/2022 | Contingent | $409,900$149/sqft |
Source: NTREIS #20019588 Report a problem | ||
| 4/2/2022 | Listed for sale | $409,900$149/sqft |
Source: NTREIS #20019588 Report a problem | ||
Public tax history
| Year | Property taxes | Tax assessment |
|---|---|---|
| 2025 | $3,440 -20.3% | $325,104 +4.8% |
| 2024 | $4,315 -0.9% | $310,270 +8.5% |
| 2023 | $4,354 -40.1% | $286,080 -0.1% |
| 2022 | $7,267 | $286,227 +10.3% |
| 2021 | -- | $259,483 +4.7% |
| 2020 | $6,687 +3.2% | $247,896 +5% |
| 2019 | $6,477 +14.2% | $236,117 +2% |
| 2018 | $5,671 | $231,381 +5.1% |
| 2017 | $5,671 +5.7% | $220,117 +2% |
| 2016 | $5,364 +3.7% | $215,820 -0.2% |
| 2015 | $5,171 | $216,220 +1.3% |
| 2014 | $5,171 | $213,367 +0.2% |
| 2013 | -- | $212,879 +0.3% |
| 2012 | -- | $212,313 |
| 2011 | -- | $212,313 -0.6% |
| 2010 | -- | $213,558 |
| 2009 | -- | $213,558 |
| 2008 | -- | $213,558 +9.5% |
| 2007 | -- | $195,054 +10% |
| 2006 | -- | $177,322 +10% |
| 2005 | -- | $161,202 +1.1% |
| 2004 | -- | $159,490 0% |
| 2003 | -- | $159,548 +3.6% |
| 2002 | -- | $154,073 +0.9% |
| 2001 | -- | $152,656 |
Find assessor info on the county website
Monthly payment
Est. payment
Payment breakdown
Explore the cost of this home by adjusting the details. Changes won't be saved.Climate risks
Neighborhood: River Oaks/Brookhollow
Nearby schools
Schools provided by the listing agent
- Elementary: Austin
- Middle: Mann
- High: Abilene
- District: Abilene ISD
Source: NTREIS. This data may not be complete. We recommend contacting the local school district to confirm school assignments for this home.
Similar homes
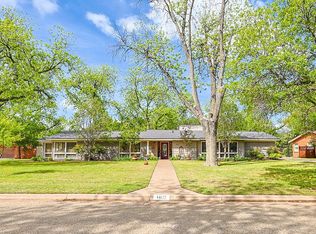
- $509,9003 bd3 ba2.7k sqft1518 Elmwood Dr, Abilene, TX 79605For Sale
 MLS ID #21344268, Ethan Stewart-Duke. NTREIS
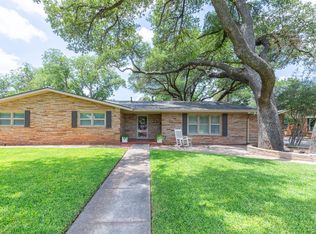
 - $459,0003 bd2 ba2.3k sqft1349 Sylvan Dr, Abilene, TX 79605For Sale
 MLS ID #21360634, Randall Whiten. NTREIS
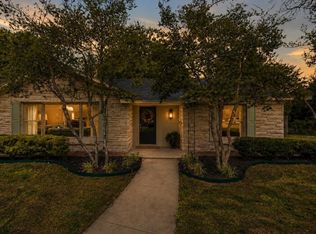
 - $449,9004 bd3 ba2.9k sqft1842 Elmwood Dr, Abilene, TX 79605For Sale
 MLS ID #21359097, Jared English. NTREIS
 - $475,0004 bd3 ba3.3k sqft1401 Woodridge Dr, Abilene, TX 79605For Sale
 MLS ID #21282764, Peggy Manning. NTREIS
