Tree lined streets, homes with tons of character, and expansive lots. Sound like something you'd be interested in? We have just the property! This 4 bedroom, 3 bath, luxury home is located in the desired Elmwood Area and sits on just over a half acre. The manicured yard, towering trees, and brick exterior set the tone for what you will find inside. Within the 4,117 SF of living space, bamboo lines the floors, floor to ceiling book shelves adorn the front living room, and a stunning sun room is situated in the back of the house, providing a flexible space that can be used in a variety of ways. A meal makers dream lies in the well equipped kitchen where top of the line appliances, a built in hutch, a large island, and ample counter space make preparation, serving, and entertaining simple. The second living room is filled with natural light and has a convenient full bath attached. Bedrooms are well sized and have plenty of storage with the primary being ensuite. In the oversized bedroom, many windows provide filtered sunlight and great views of the well kept backyard. There is also a large walk in closet with a built in vanity and built in shelving. Two of the remaining guest rooms share a jack and jill bathroom where features include a soaking tub and a stand alone shower. A fantastic bonus is the guest house that is approximately 240 SF. Here you will find a nice bedroom area, a bathroom, and a kitchenette. Perfect for long term guests! This special property is in an ideal location, has timeless character combined with gorgeous, modern updates, and so much more! Come see this one of a kind home and how you can make it YOURS!
For sale
$720,000
3765 Woodridge Dr, Abilene, TX 79605
4beds
4,117sqft
Single Family Residence
Built in 1948
0.56 Acres Lot
$700,100 Zestimate®
$175/sqft
$-- HOA
What's special
Brick exteriorTowering treesManicured yardStunning sun roomExpansive lotsWell equipped kitchenTree lined streets
- 3 days |
- 464 |
- 25 |
Zillow last checked:
Listing updated:
Listed by:
Suzanne Fulkerson 0660781,
Real Broker
Source: NTREIS,MLS#: 21356929
Facts & features
Interior
Bedrooms & bathrooms
- Bedrooms: 4
- Bathrooms: 3
- Full bathrooms: 3
Primary bedroom
- Features: Built-in Features, Ceiling Fan(s), En Suite Bathroom, Walk-In Closet(s)
- Level: First
- Dimensions: 14 x 20
Bedroom
- Features: En Suite Bathroom
- Level: First
- Dimensions: 11 x 15
Bedroom
- Features: Ceiling Fan(s), En Suite Bathroom
- Level: First
- Dimensions: 14 x 11
Bedroom
- Features: Built-in Features
- Level: First
- Dimensions: 11 x 13
Living room
- Features: Built-in Features, Fireplace
- Level: First
- Dimensions: 24 x 17
Living room
- Level: First
- Dimensions: 16 x 25
Sunroom
- Level: First
- Dimensions: 23 x 33
Heating
- Central, Natural Gas
Cooling
- Central Air, Ceiling Fan(s), Electric
Appliances
- Included: Double Oven, Dishwasher, Disposal, Gas Range, Gas Water Heater, Microwave
- Laundry: Washer Hookup, Electric Dryer Hookup, Laundry in Utility Room
Features
- Built-in Features, Decorative/Designer Lighting Fixtures, Eat-in Kitchen, High Speed Internet, Kitchen Island, Open Floorplan, Pantry, Walk-In Closet(s)
- Flooring: Bamboo, Carpet, Tile
- Windows: Shutters, Window Coverings
- Has basement: No
- Number of fireplaces: 2
- Fireplace features: Gas, Living Room, Masonry
Interior area
- Total interior livable area: 4,117 sqft
Video & virtual tour
Property
Parking
- Total spaces: 2
- Parking features: Driveway, Garage, Garage Faces Side
- Attached garage spaces: 2
Features
- Levels: One
- Stories: 1
- Patio & porch: Front Porch, Patio, Covered
- Exterior features: Private Yard, Rain Gutters
- Pool features: None
- Fencing: Brick,Back Yard,Wood
Lot
- Size: 0.56 Acres
- Features: Landscaped, Sprinkler System
- Residential vegetation: Grassed
Details
- Additional structures: Guest House
- Parcel number: 16171
Construction
Type & style
- Home type: SingleFamily
- Architectural style: Mid-Century Modern,Detached
- Property subtype: Single Family Residence
Materials
- Brick
- Foundation: Slab
Condition
- Year built: 1948
Utilities & green energy
- Sewer: Public Sewer
- Water: Public
- Utilities for property: Sewer Available, Water Available
Community & HOA
Community
- Subdivision: Elmwood Estates
HOA
- Has HOA: No
Location
- Region: Abilene
Financial & listing details
- Price per square foot: $175/sqft
- Tax assessed value: $501,370
- Annual tax amount: $11,363
- Date on market: 8/12/2026
- Cumulative days on market: 4 days
- Listing terms: Cash,Conventional,FHA,VA Loan
- Exclusions: Washer and Dryer
Estimated market value
$700,100
$665,000 - $735,000
$4,478/mo
Price history
| Date | Event | Price |
|---|---|---|
| 8/12/2026 | Listed for sale | $720,000+14.3%$175/sqft |
Source: NTREIS #21356929 Report a problem | ||
| 8/22/2025 | Sold | -- |
Source: NTREIS #20977432 Report a problem | ||
| 8/6/2025 | Pending sale | $629,900$153/sqft |
Source: NTREIS #20977432 Report a problem | ||
| 7/23/2025 | Contingent | $629,900$153/sqft |
Source: NTREIS #20977432 Report a problem | ||
| 7/11/2025 | Price change | $629,900-4.5%$153/sqft |
Source: NTREIS #20977432 Report a problem | ||
| 6/28/2025 | Listed for sale | $659,900+57.5%$160/sqft |
Source: NTREIS #20977432 Report a problem | ||
| 6/17/2020 | Sold | -- |
Source: Agent Provided Report a problem | ||
| 5/18/2020 | Pending sale | $419,000$102/sqft |
Source: RE/MAX OF ABILENE #14186974 Report a problem | ||
| 4/7/2020 | Price change | $419,000-6.7%$102/sqft |
Source: RE/MAX OF ABILENE #14186974 Report a problem | ||
| 3/16/2020 | Price change | $449,000-5.5%$109/sqft |
Source: RE/MAX OF ABILENE #14186974 Report a problem | ||
| 2/2/2020 | Price change | $475,000-0.8%$115/sqft |
Source: RE/MAX OF ABILENE #14186974 Report a problem | ||
| 1/23/2020 | Price change | $479,000-1.2%$116/sqft |
Source: RE/MAX OF ABILENE #14186974 Report a problem | ||
| 1/6/2020 | Price change | $485,000-2.8%$118/sqft |
Source: RE/MAX OF ABILENE #14186974 Report a problem | ||
| 9/30/2019 | Price change | $499,000-7.1%$121/sqft |
Source: RE/MAX OF ABILENE #14186974 Report a problem | ||
| 9/20/2019 | Listed for sale | $537,000+35.9%$130/sqft |
Source: RE/MAX OF ABILENE #14186974 Report a problem | ||
| 3/7/2012 | Listing removed | $395,000$96/sqft |
Source: Homes.com #11239337 Report a problem | ||
| 3/6/2012 | Listed for sale | $395,000$96/sqft |
Source: Homes.com #11239337 Report a problem | ||
| 8/11/2010 | Sold | -- |
Source: Public Record Report a problem | ||
| 2/10/2010 | Listing removed | $395,000$96/sqft |
Source: Senter Realtors - Residential #11239337 Report a problem | ||
| 7/17/2009 | Listed for sale | $395,000$96/sqft |
Source: Homes.com #11239337 Report a problem | ||
Public tax history
| Year | Property taxes | Tax assessment |
|---|---|---|
| 2025 | $9,189 +0.9% | $501,370 +5.8% |
| 2024 | $9,109 -1.4% | $473,748 -1.4% |
| 2023 | $9,242 -10.1% | $480,582 +5.2% |
| 2022 | $10,281 | $456,638 +10% |
| 2021 | -- | $415,125 +8.7% |
| 2020 | $10,297 +59.1% | $381,728 +4.5% |
| 2019 | $6,473 | $365,259 +2% |
| 2018 | $6,473 | $358,158 +1.9% |
| 2017 | $6,473 | $351,315 +5.6% |
| 2016 | $6,473 -1.8% | $332,594 +0.8% |
| 2015 | $6,594 | $329,858 +1.1% |
| 2014 | $6,594 | $326,124 |
| 2013 | -- | $326,124 +1.5% |
| 2012 | -- | $321,276 -1% |
| 2011 | -- | $324,422 +0.4% |
| 2010 | -- | $322,970 |
| 2009 | -- | $322,970 -1% |
| 2008 | -- | $326,098 +41.7% |
| 2007 | -- | $230,093 +10% |
| 2006 | -- | $209,175 +1.1% |
| 2005 | -- | $206,803 -16.4% |
| 2004 | -- | $247,417 -13% |
| 2003 | -- | $284,455 +13.9% |
| 2002 | -- | $249,672 +12.1% |
| 2001 | -- | $222,692 |
Find assessor info on the county website
Monthly payment
Est. payment
Payment breakdown
Explore the cost of this home by adjusting the details. Changes won't be saved.Climate risks
Neighborhood: Elmwood
Nearby schools
GreatSchools rating
- 7/10Austin Elementary SchoolGrades: K-5Distance: 0.8 mi
- 3/10Mann STEAM AcademyGrades: 6-8Distance: 3.3 mi
- 5/10Abilene High SchoolGrades: 9-12Distance: 1.9 mi
Schools provided by the listing agent
- Elementary: Austin
- Middle: Mann
- High: Abilene
- District: Abilene ISD
Source: NTREIS. This data may not be complete. We recommend contacting the local school district to confirm school assignments for this home.
- $270,3003 bd2 ba1.9k sqft3733 Woodridge Dr, Abilene, TX 79605Off Market
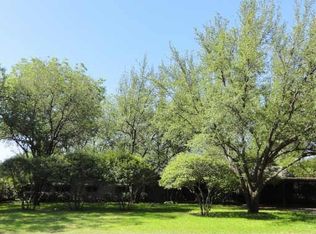
- $488,000-- bd2 ba3.8k sqft3781 Woodridge Dr, Abilene, TX 79605Off Market
- $528,400-- bd3 ba4.1k sqft3750 S 14th St, Abilene, TX 79605Off Market
- $687,5004 bd4 ba3.4k sqft3758 Woodridge Dr, Abilene, TX 79605Off Market
- $568,500-- bd3 ba3.5k sqft3750 Woodridge Dr, Abilene, TX 79605Off Market
- $500,000-- bd2 ba2.8k sqft3766 Woodridge Dr, Abilene, TX 79605Off Market
- $520,200-- bd4 ba3.3k sqft1366 Elmwood Dr, Abilene, TX 79605Off Market
- $463,9003 bd3 ba2.8k sqft1382 Elmwood Dr, Abilene, TX 79605Off Market
A local agent can set up tours, give advice and negotiate with sellers.
A local lender can help you make sure your offer is ready when you are.
Similar homes
- $459,0003 bd2 ba2.3k sqft1349 Sylvan Dr, Abilene, TX 79605For Sale
 MLS ID #21360634, Randall Whiten. NTREIS
 - $475,0004 bd3 ba3.3k sqft1401 Woodridge Dr, Abilene, TX 79605For Sale
 MLS ID #21282764, Peggy Manning. NTREIS
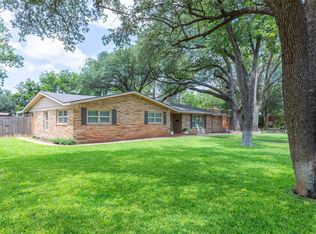
 - $519,9003 bd3 ba2.7k sqft1518 Elmwood Dr, Abilene, TX 79605For Sale
 MLS ID #21344268, Ethan Stewart-Duke. NTREIS

 - $899,0004 bd6 ba5k sqft1142 Sylvan Dr, Abilene, TX 79605For Sale
 MLS ID #21191792, Kelsey Holson. NTREIS
 - $899,0004 bd4 ba4.5k sqft741 Rivercrest Dr, Abilene, TX 79605For SaleMLS ID #21256724, Luke Harwell. NTREIS
- $525,0004 bd3 ba3k sqft4034 Fairmount St, Abilene, TX 79605For SaleMLS ID #21190862, John Stevens. NTREIS
- $699,0004 bd4 ba3.6k sqft269 Pilgrim Rd, Abilene, TX 79602For SaleMLS ID #21350335, Maegan Brest. NTREIS
- $735,0004 bd5 ba3.7k sqft5433 Meadow Dr, Abilene, TX 79606For SaleMLS ID #21308398, Shanda Bollinger. NTREIS
- $375,0003 bd3 ba2.2k sqft109 Circle Of Holly, Abilene, TX 79605For SaleMLS ID #21281225, Brina Seaton. NTREIS
- $650,0004 bd4 ba4.3k sqft46 Lytle Pl, Abilene, TX 79602For SaleMLS ID #21348877, Kim Vacca. NTREIS
- $369,9004 bd3 ba2k sqft2542 Woodlake Dr, Abilene, TX 79606For SaleMLS ID #21357394, Maegan Brest. NTREIS
- $769,0004 bd4 ba4.7k sqft2133 Canyon Rock Ct, Abilene, TX 79606For SaleMLS ID #21234569, Pamela Yungblut. NTREIS
- $439,0003 bd2 ba2k sqft1182 Glenwood Dr, Abilene, TX 79605For SaleMLS ID #21233847, Kristi Andrew. NTREIS
- $675,0004 bd3 ba3.1k sqft426 Elmdale Rd S, Abilene, TX 79602For SaleMLS ID #21270424, Brandi Smith. NTREIS
- $455,0004 bd3 ba2.3k sqft3801 Kady Rdg, Abilene, TX 79606For SaleMLS ID #21360616, Gena Dreistadt. NTREIS
- $699,9004 bd4 ba3.4k sqft134 Rising Star Dr, Abilene, TX 79606For SaleMLS ID #21245793, Robbie Johnson. NTREIS
- $760,0003 bd3 ba2.8k sqft4318 La Hacienda Dr, Abilene, TX 79602For SaleMLS ID #21329174, Robyn Burns. NTREIS
- $565,0005 bd3 ba4.3k sqft1342 N 4th St, Abilene, TX 79601For SaleMLS ID #21335717, Jan McCaslin. NTREIS
- $599,9003 bd3 ba2.5k sqft7702 Spinks Rd, Abilene, TX 79603For SaleMLS ID #21349795, Kathy Sanders. NTREIS
- $849,9995 bd4 ba3.5k sqft14 Winged Foot Cir W, Abilene, TX 79606For SaleMLS ID #21295916, Stacy Doby. NTREIS
