Rare Opportunity to own 1142 Sylvan Dr, Abilene, TX, in the prestigious Elmwood Addition. .49 acre, on a corner lot, with stunning architectural elegance, this stately home is ready for it's new owners. Gorgeous trees and curb appeal, abundance of parking, and a stunning front entrance boasting an eye-catching porte cochere, is only a scratch of the surface of the character. Inside this large home, you will find 4 bedrooms, 5.5 bathrooms, a library or office space, flex room, multiple living and dining areas, and storage galore, all complimented by natural light and pops of character. The downstairs primary bedroom, situated just off a large sunroom, features a fireplace, and two separate primary bathrooms and closet spaces. Upstairs, the 3 bedrooms and the additional flex space, boast ensuite access of bathrooms. In this home's backyard, it was designed to enjoy the gorgeous lot and tree coverage that so excellently provide privacy and shade throughout the yard. Amongst the large back yard, there is additional storage, greenhouse, water feature, sprinkler system, and an extensive pergola area with patio space beneath. All in all, this expansive property and variety of spaces can fit nearly any buyer need. Who is the buyer that is going snatch this treasured home up and restore it to it's next season of glory? Property to be sold As-Is.
For sale
Price cut: $50K (6/17)
$899,000
1142 Sylvan Dr, Abilene, TX 79605
4beds
5,095sqft
:
Get pre-qualified$6,356/mo
Single Family Residence
Built in 1940
0.49 Acres Lot
$853,400 Zestimate®
$176/sqft
$-- HOA
What's special
Gorgeous treesLibrary or office spaceLarge sunroomLarge backyardWater featureStorage galoreNatural light
- 162 days |
- 416 |
- 12 |
Zillow last checked:
Listing updated:
Listed by:
Kelsey Holson 0753087 325-267-3100,
Sendero Properties, LLC 325-267-3100,
Darby Grimes 0554984 325-370-4356,
Sendero Properties, LLC
Source: NTREIS,MLS#: 21191792
Facts & features
Interior
Bedrooms & bathrooms
- Bedrooms: 4
- Bathrooms: 6
- Full bathrooms: 5
- 1/2 bathrooms: 1
Primary bedroom
- Features: Closet Cabinetry, Ceiling Fan(s), Double Vanity, En Suite Bathroom, Garden Tub/Roman Tub, Separate Shower, Walk-In Closet(s)
- Level: First
- Dimensions: 17 x 18
Bedroom
- Features: Ceiling Fan(s), En Suite Bathroom, Walk-In Closet(s)
- Level: Second
- Dimensions: 15 x 15
Bedroom
- Features: En Suite Bathroom, Walk-In Closet(s)
- Level: Second
- Dimensions: 14 x 15
Bedroom
- Features: En Suite Bathroom, Walk-In Closet(s)
- Level: Second
- Dimensions: 19 x 11
Bonus room
- Features: Built-in Features, Closet Cabinetry, Cedar Closet(s), Ceiling Fan(s)
- Level: Second
- Dimensions: 13 x 14
Dining room
- Features: Fireplace
- Level: First
- Dimensions: 23 x 15
Library
- Features: Built-in Features, Ceiling Fan(s), Fireplace
- Level: First
- Dimensions: 14 x 13
Living room
- Features: Built-in Features, Ceiling Fan(s), Fireplace
- Level: First
- Dimensions: 29 x 35
Heating
- Central, Fireplace(s)
Cooling
- Central Air, Ceiling Fan(s)
Appliances
- Included: Built-In Refrigerator, Double Oven, Dishwasher, Gas Range, Microwave
Features
- Cedar Closet(s), Chandelier, Decorative/Designer Lighting Fixtures, Eat-in Kitchen, High Speed Internet, Pantry, Natural Woodwork, Walk-In Closet(s)
- Windows: Window Coverings
- Has basement: Yes
- Number of fireplaces: 4
- Fireplace features: Bedroom, Den, Dining Room, Gas, Library, Masonry
Interior area
- Total interior livable area: 5,095 sqft
Video & virtual tour
Property
Parking
- Total spaces: 2
- Parking features: Additional Parking, Concrete, Drive Through, Door-Single, Driveway, Garage Faces Front, Garage, Porte-Cochere, Storage
- Garage spaces: 2
Features
- Levels: Two
- Stories: 2
- Patio & porch: Awning(s), Covered
- Pool features: None
Lot
- Size: 0.49 Acres
Details
- Parcel number: 55001
Construction
Type & style
- Home type: SingleFamily
- Architectural style: Traditional,Detached
- Property subtype: Single Family Residence
- Attached to another structure: Yes
Materials
- Foundation: Slab
Condition
- Year built: 1940
Utilities & green energy
- Sewer: Public Sewer
- Water: Community/Coop, Public
- Utilities for property: Cable Available, Sewer Available, Water Available
Community & HOA
Community
- Features: Curbs
- Subdivision: Elmwood Addn
HOA
- Has HOA: No
Location
- Region: Abilene
Financial & listing details
- Price per square foot: $176/sqft
- Tax assessed value: $906,639
- Annual tax amount: $4,851
- Date on market: 2/27/2026
- Cumulative days on market: 163 days
- Listing terms: Cash,Conventional,FHA,VA Loan
Estimated market value
$853,400
$811,000 - $896,000
$5,595/mo
Price history
| Date | Event | Price |
|---|---|---|
| 6/17/2026 | Price change | $899,000-5.3%$176/sqft |
Source: NTREIS #21191792 Report a problem | ||
| 4/13/2026 | Price change | $949,000-5%$186/sqft |
Source: NTREIS #21191792 Report a problem | ||
| 2/27/2026 | Listed for sale | $999,000$196/sqft |
Source: NTREIS #21191792 Report a problem | ||
Public tax history
| Year | Property taxes | Tax assessment |
|---|---|---|
| 2025 | $4,851 -9.5% | $906,639 -3% |
| 2024 | $5,359 -36.9% | $934,535 +7% |
| 2023 | $8,494 | $873,312 +10% |
| 2022 | $8,494 | $793,920 +10% |
| 2021 | -- | $721,745 +9.9% |
| 2020 | $8,494 | $656,729 +8.6% |
| 2019 | $8,494 | $604,997 +0.2% |
| 2018 | $8,494 | $603,527 +2.4% |
| 2017 | $8,494 | $589,276 +1.5% |
| 2016 | $8,494 -1.4% | $580,350 +3.6% |
| 2015 | $8,616 | $560,171 0% |
| 2014 | $8,616 | $560,270 |
| 2013 | -- | $560,270 +0.2% |
| 2012 | -- | $559,317 -1.1% |
| 2011 | -- | $565,544 +0.5% |
| 2010 | -- | $562,760 -1.1% |
| 2009 | -- | $568,946 |
| 2008 | -- | $568,946 +10.2% |
| 2007 | -- | $516,375 +9.5% |
| 2006 | -- | $471,472 +10% |
| 2005 | -- | $428,611 +10% |
| 2004 | -- | $389,646 |
| 2003 | -- | $389,646 -6% |
| 2002 | -- | $414,549 +9.1% |
| 2001 | -- | $379,989 |
Find assessor info on the county website
Monthly payment
Est. payment
Payment breakdown
Explore the cost of this home by adjusting the details. Changes won't be saved.Climate risks
Neighborhood: Elmwood
Nearby schools
GreatSchools rating
- 7/10Austin Elementary SchoolGrades: K-5Distance: 1 mi
- 3/10Mann STEAM AcademyGrades: 6-8Distance: 3.1 mi
- 5/10Abilene High SchoolGrades: 9-12Distance: 1.6 mi
Schools provided by the listing agent
- Elementary: Austin
- Middle: Mann
- High: Abilene
- District: Abilene ISD
Source: NTREIS. This data may not be complete. We recommend contacting the local school district to confirm school assignments for this home.
- $1,548,3004 bd-- ba6.4k sqft1141 Elmwood Dr, Abilene, TX 79605Off Market
- $569,900-- bd2 ba3.6k sqft1202 Sylvan Dr, Abilene, TX 79605Off Market
- $829,2004 bd5 ba4k sqft1151 Elmwood Dr, Abilene, TX 79605Off Market
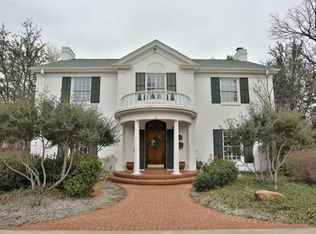
- $921,5003 bd4 ba5.2k sqft1147 Elmwood Dr, Abilene, TX 79605Off Market
- $2,623,0004 bd-- ba9k sqft1141 Sylvan Dr, Abilene, TX 79605Off Market
- $935,900-- bd3 ba5.6k sqft1201 Elmwood Dr, Abilene, TX 79605Off Market
- $291,700-- bd2 ba1.7k sqft1218 Sylvan Dr, Abilene, TX 79605Off Market
- $1,089,6004 bd2 ba5.8k sqft1201 Sylvan Dr, Abilene, TX 79605Off Market
A local agent can set up tours, give advice and negotiate with sellers.
A local lender can help you make sure your offer is ready when you are.
Similar homes
- $899,0004 bd4 ba4.5k sqft741 Rivercrest Dr, Abilene, TX 79605For Sale
 MLS ID #21256724, Luke Harwell. NTREIS
 - $475,0004 bd3 ba3.3k sqft1401 Woodridge Dr, Abilene, TX 79605For Sale
 MLS ID #21282764, Peggy Manning. NTREIS
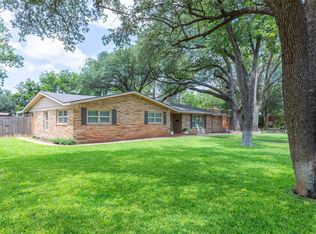
 - $524,9003 bd3 ba2.7k sqft1518 Elmwood Dr, Abilene, TX 79605For Sale
 MLS ID #21344268, Ethan Stewart-Duke. NTREIS
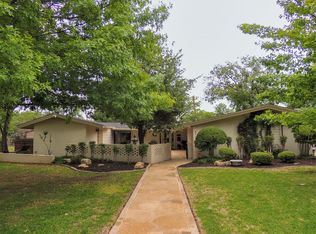
 - $525,0004 bd3 ba3k sqft4034 Fairmount St, Abilene, TX 79605For Sale
 MLS ID #21190862, John Stevens. NTREIS
 - $995,0004 bd4 ba4.8k sqft5602 Wagon Wheel Ave, Abilene, TX 79606For SaleMLS ID #21344333, John Stevens. NTREIS
- $769,0004 bd4 ba4.7k sqft2133 Canyon Rock Ct, Abilene, TX 79606For SaleMLS ID #21234569, Pamela Yungblut. NTREIS
- $925,0004 bd5 ba4.8k sqft302 Southwind Cir, Abilene, TX 79602For SaleMLS ID #21315546, Robbie Johnson. NTREIS
- $849,9995 bd4 ba3.5k sqft14 Winged Foot Cir W, Abilene, TX 79606For SaleMLS ID #21295916, Stacy Doby. NTREIS
- $735,0004 bd5 ba3.7k sqft5433 Meadow Dr, Abilene, TX 79606For SaleMLS ID #21308398, Shanda Bollinger. NTREIS
- $950,0003 bd2 ba5.3k sqft3165 Hayter Rd, Abilene, TX 79601For SaleMLS ID #21280631, Darby Grimes. NTREIS
- $965,0005 bd4 ba5.3k sqft1201 Saddle Lakes Dr, Abilene, TX 79602For SaleMLS ID #21213617, Eric Robirds. NTREIS
- $999,0003 bd4 ba3.4k sqft15 Muirfield St, Abilene, TX 79606For SaleMLS ID #21331469, Melinda McCarty. NTREIS
- $485,0004 bd3 ba2.9k sqft801 Amarillo St, Abilene, TX 79602For SaleMLS ID #21316847, Tonya Harbin. NTREIS
- $599,9003 bd3 ba2.5k sqft7702 Spinks Rd, Abilene, TX 79603For SaleMLS ID #21349795, Kathy Sanders. NTREIS
- $565,0005 bd3 ba4.3k sqft1342 N 4th St, Abilene, TX 79601For SaleMLS ID #21335717, Jan McCaslin. NTREIS
- $895,0004 bd3 ba2.8k sqft11137 County Road 348, Abilene, TX 79601For SaleMLS ID #21186568, Colton Harbert. NTREIS
- $699,0004 bd2 ba3.2k sqft23 Fairway Oaks Blvd, Abilene, TX 79606For SaleMLS ID #21288369, Stacy Doby. NTREIS
- $760,0003 bd3 ba2.8k sqft4318 La Hacienda Dr, Abilene, TX 79602For SaleMLS ID #21329174, Robyn Burns. NTREIS
- $825,0003 bd2 ba2.7k sqft448 Elmdale Rd S, Abilene, TX 79602For SaleMLS ID #21105709, Lucy Bishop. NTREIS
- $875,0004 bd4 ba2.7k sqft112 Thomas Ct, Tuscola, TX 79562For SaleMLS ID #21191717, Simone Hester. NTREIS
