Welcome to Fairway Oaks living at its finest! Perfectly positioned on a large corner lot directly across the street from the 18th Fairway and the No. 1 tee box, this completely renovated home offers the ideal blend of luxury, comfort, and golf course lifestyle. Step inside to discover an open-concept floor plan featuring beautiful luxury vinyl flooring, high-end appliances, and designer finishes throughout. With four spacious bedrooms, two beautifully updated bathrooms, and a versatile loft area that can serve as a second living space, game room, home office, or even a fifth bedroom, this home offers flexibility for any lifestyle. The thoughtfully designed layout is move-in ready and perfect for entertaining or everyday living. Outside, you’ll appreciate the oversized two-car garage with a dedicated golf cart parking stall, making it easy to enjoy everything Fairway Oaks has to offer. Additional updates include a roof that is only two years old, providing peace of mind for years to come. If you’ve been searching for a turnkey home in one of Abilene’s most sought-after golf course communities, this is the one you’ve been waiting for! Buyer and buyers agents to verify square footage and materials
For sale
$699,000
23 Fairway Oaks Blvd, Abilene, TX 79606
4beds
3,288sqft
:
Get pre-qualified$5,018/mo
Single Family Residence
Built in 1980
0.44 Acres Lot
$677,800 Zestimate®
$213/sqft
$25/mo HOA
What's special
- 64 days |
- 609 |
- 30 |
Zillow last checked:
Listing updated:
Listed by:
Stacy Doby 0679121 325-692-4488,
KW SYNERGY* 325-692-4488
Source: NTREIS,MLS#: 21288369
Facts & features
Interior
Bedrooms & bathrooms
- Bedrooms: 4
- Bathrooms: 2
- Full bathrooms: 2
Primary bedroom
- Features: Dual Sinks, Double Vanity, En Suite Bathroom, Garden Tub/Roman Tub, Separate Shower, Walk-In Closet(s)
- Level: First
- Dimensions: 17 x 18
Living room
- Level: First
- Dimensions: 25 x 20
Heating
- Central, Electric
Cooling
- Central Air, Ceiling Fan(s), Electric
Appliances
- Included: Double Oven, Dishwasher, Electric Range, Disposal, Microwave, Refrigerator
- Laundry: Laundry in Utility Room
Features
- Decorative/Designer Lighting Fixtures, Double Vanity, Eat-in Kitchen, Granite Counters, High Speed Internet, Kitchen Island, Loft, Open Floorplan, Pantry, Cable TV, Vaulted Ceiling(s), Walk-In Closet(s), Wired for Sound
- Flooring: Luxury Vinyl Plank
- Has basement: No
- Has fireplace: No
Interior area
- Total interior livable area: 3,288 sqft
Video & virtual tour
Property
Parking
- Total spaces: 2
- Parking features: Concrete, Driveway, Garage, Garage Door Opener, Garage Faces Side
- Attached garage spaces: 2
Features
- Levels: Two
- Stories: 2
- Patio & porch: Rear Porch, Front Porch
- Pool features: None
- Fencing: Wood
Lot
- Size: 0.44 Acres
- Features: Back Yard, Lawn, Landscaped
Details
- Parcel number: 39462
Construction
Type & style
- Home type: SingleFamily
- Architectural style: Detached
- Property subtype: Single Family Residence
Materials
- Foundation: Slab
- Roof: Composition,Shingle
Condition
- Year built: 1980
Utilities & green energy
- Sewer: Public Sewer
- Water: Public
- Utilities for property: Sewer Available, Water Available, Cable Available
Community & HOA
Community
- Subdivision: Fairways
HOA
- Has HOA: Yes
- Services included: Association Management
- HOA fee: $300 annually
- HOA name: Fairwy Oaks
- HOA phone: 325-669-3558
Location
- Region: Abilene
Financial & listing details
- Price per square foot: $213/sqft
- Tax assessed value: $404,731
- Annual tax amount: $9,950
- Date on market: 6/4/2026
- Cumulative days on market: 65 days
Estimated market value
$677,800
$644,000 - $712,000
$3,536/mo
Price history
| Date | Event | Price |
|---|---|---|
| 8/1/2026 | Listed for sale | $699,000$213/sqft |
Source: NTREIS #21288369 Report a problem | ||
| 7/7/2026 | Contingent | $699,000$213/sqft |
Source: NTREIS #21288369 Report a problem | ||
| 6/4/2026 | Listed for sale | $699,000+57.1%$213/sqft |
Source: NTREIS #21288369 Report a problem | ||
| 10/24/2024 | Sold | -- |
Source: NTREIS #20602930 Report a problem | ||
| 10/24/2024 | Listed for sale | $445,000$135/sqft |
Source:  Coldwell Banker Apex, Realtors #20602930 Report a problem Coldwell Banker Apex, Realtors #20602930 Report a problem | ||
| 7/26/2024 | Pending sale | $445,000$135/sqft |
Source: NTREIS #20602930 Report a problem | ||
| 7/11/2024 | Price change | $445,000-4.3%$135/sqft |
Source: NTREIS #20602930 Report a problem | ||
| 7/1/2024 | Pending sale | $465,000$141/sqft |
Source: Coldwell Banker Apex, Realtors #20602930 Report a problem | ||
| 7/1/2024 | Contingent | $465,000$141/sqft |
Source: NTREIS #20602930 Report a problem | ||
| 6/4/2024 | Price change | $465,000-2.1%$141/sqft |
Source: NTREIS #20602930 Report a problem | ||
| 5/15/2024 | Price change | $474,900-2.1%$144/sqft |
Source: NTREIS #20602930 Report a problem | ||
| 5/1/2024 | Listed for sale | $485,000+4.3%$148/sqft |
Source: NTREIS #20602930 Report a problem | ||
| 11/30/2023 | Listing removed | -- |
Source: NTREIS #20467300 Report a problem | ||
| 11/1/2023 | Listed for sale | $465,000$141/sqft |
Source: NTREIS #20467300 Report a problem | ||
| 10/31/2023 | Listing removed | -- |
Source: NTREIS #20405693 Report a problem | ||
| 9/19/2023 | Price change | $465,000-4.1%$141/sqft |
Source: NTREIS #20405693 Report a problem | ||
| 8/29/2023 | Price change | $485,000-3%$148/sqft |
Source: NTREIS #20405693 Report a problem | ||
| 8/22/2023 | Price change | $499,999-2.9%$152/sqft |
Source: NTREIS #20405693 Report a problem | ||
| 8/15/2023 | Listed for sale | $515,000+71.7%$157/sqft |
Source: NTREIS #20405693 Report a problem | ||
| 9/22/2011 | Sold | -- |
Source: Agent Provided Report a problem | ||
| 8/11/2011 | Listed for sale | $299,900$91/sqft |
Source: RE/MAX OF Abilene #11642531 Report a problem | ||
| 6/11/2007 | Sold | -- |
Source: Public Record Report a problem | ||
Public tax history
| Year | Property taxes | Tax assessment |
|---|---|---|
| 2025 | $9,950 +48.9% | $404,731 -11.3% |
| 2024 | $6,680 -0.1% | $456,317 +8.3% |
| 2023 | $6,687 -18.4% | $421,204 +5.3% |
| 2022 | $8,193 | $399,900 +10% |
| 2021 | -- | $363,545 +2.5% |
| 2020 | $8,392 +2.7% | $354,609 +4.3% |
| 2019 | $8,174 -0.7% | $340,113 +3.3% |
| 2018 | $8,228 | $329,138 +0.1% |
| 2017 | $8,228 +8.5% | $328,703 +4.6% |
| 2016 | $7,581 +13.3% | $314,365 +2.1% |
| 2015 | $6,689 | $308,015 +3.4% |
| 2014 | $6,689 | $297,831 +1.5% |
| 2013 | -- | $293,395 -0.2% |
| 2012 | -- | $293,847 +31.8% |
| 2011 | -- | $222,944 -0.6% |
| 2010 | -- | $224,365 -0.2% |
| 2009 | -- | $224,787 +4.5% |
| 2008 | -- | $215,006 +2% |
| 2007 | -- | $210,809 +6.4% |
| 2006 | -- | $198,189 +9.1% |
| 2005 | -- | $181,689 +10% |
| 2004 | -- | $165,172 -0.4% |
| 2003 | -- | $165,837 -11.8% |
| 2002 | -- | $188,071 +0.7% |
| 2001 | -- | $186,742 |
Find assessor info on the county website
Monthly payment
Est. payment
Payment breakdown
Explore the cost of this home by adjusting the details. Changes won't be saved.Climate risks
Neighborhood: Chimney Rock
Nearby schools
GreatSchools rating
- NAWylie Elementary SchoolGrades: K-2Distance: 1.6 mi
- 9/10Wylie West Junior High SchoolGrades: 5-8Distance: 2.2 mi
- 7/10Wylie High SchoolGrades: 9-12Distance: 1.5 mi
Schools provided by the listing agent
- Elementary: Wylie West
- Middle: Wylie West
- High: Wylie
- District: Wylie ISD, Taylor Co.
Source: NTREIS. This data may not be complete. We recommend contacting the local school district to confirm school assignments for this home.
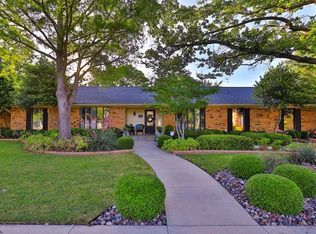
- $689,6003 bd3 ba3.6k sqft21 Fairway Oaks Blvd, Abilene, TX 79606Off Market
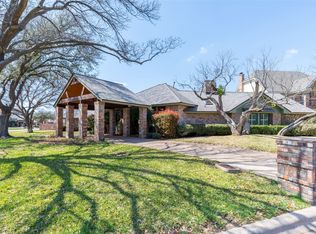
- $799,0004 bd3 ba3k sqft50 Riviera Cir, Abilene, TX 79606Pending
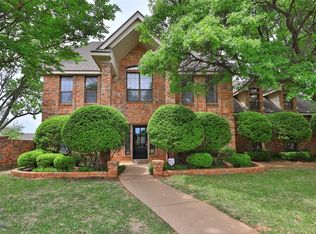
- $--5 bd3 ba2.7k sqft48 Riviera Cir, Abilene, TX 79606Sold
- $1,026,100-- bd7 ba3.7k sqft22 Fairway Oaks Blvd, Abilene, TX 79606Off Market
- $575,7004 bd3 ba3.3k sqft51 Cypress Point St, Abilene, TX 79606Off Market
- $1,037,6004 bd3 ba3.3k sqft51 Cypress Point, Abilene, TX 79606Off Market
- $966,9004 bd1 ba4.7k sqft25 Fairway Oaks Blvd, Abilene, TX 79606Off Market
- $185,0693 bd3 ba2.8k sqft19 Fairway Oaks Blvd, Abilene, TX 79606Off Market
A local agent can set up tours, give advice and negotiate with sellers.
A local lender can help you make sure your offer is ready when you are.
Similar homes
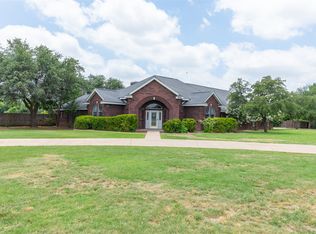
- $735,0004 bd5 ba3.7k sqft5433 Meadow Dr, Abilene, TX 79606For Sale
 MLS ID #21308398, Shanda Bollinger. NTREIS
 - $699,5004 bd4 ba3.1k sqft6725 Goodnight Loving Trl, Abilene, TX 79606For Sale
 MLS ID #21137033, Peggy Manning. NTREIS
 - $679,9994 bd3 ba2.6k sqft6726 Potter Bacon Trl, Abilene, TX 79606For Sale
 MLS ID #21321995, Robbie Johnson. NTREIS
 - $849,9995 bd4 ba3.5k sqft14 Winged Foot Cir W, Abilene, TX 79606For Sale
 MLS ID #21295916, Stacy Doby. NTREIS
 - $769,0004 bd4 ba4.7k sqft2133 Canyon Rock Ct, Abilene, TX 79606For SaleMLS ID #21234569, Pamela Yungblut. NTREIS
- $629,0004 bd3 ba3.5k sqft541 Country Pl S, Abilene, TX 79606For SaleMLS ID #21258258, Paul Walker. NTREIS
- $384,9004 bd2 ba2.2k sqft3009 Gilmer Ave, Abilene, TX 79606For SaleMLS ID #21349591, Amanda Williams. NTREIS
- $999,0003 bd4 ba3.4k sqft15 Muirfield St, Abilene, TX 79606For SaleMLS ID #21331469, Melinda McCarty. NTREIS
- $475,0003 bd2 ba2.5k sqft3709 Hill Country Dr, Abilene, TX 79606For SaleMLS ID #21346074, Nicole Alonzo. NTREIS
- $639,9004 bd2 ba2.4k sqft218 County Road 256, Abilene, TX 79606For SaleMLS ID #21298159, Amber Kimmel. NTREIS
- $695,0004 bd3 ba2.9k sqft109 Dorado Ct, Abilene, TX 79602For SaleMLS ID #21318765, Romona Brogan. NTREIS
- $648,9003 bd3 ba2.1k sqft117 Buchanan Rd, Abilene, TX 79606For SaleMLS ID #21214960, John Mark Willits. NTREIS
- $450,0004 bd3 ba2.4k sqft3518 Silver Oaks Dr, Abilene, TX 79606For SaleMLS ID #21343886, Tonya Harbin. NTREIS
- $479,0004 bd3 ba2.6k sqft3225 White Oaks Dr, Abilene, TX 79606For SaleMLS ID #21213511, Peggy Manning. NTREIS
- $559,0003 bd2 ba2.4k sqft5919 Buffalo Gap Rd, Abilene, TX 79606For SaleMLS ID #21314780, Robbie Johnson. NTREIS
- $630,0004 bd3 ba2.4k sqft186 Gainesway Dr, Abilene, TX 79606For SaleMLS ID #21319815, Tina Aboutalebi. NTREIS
- $755,0004 bd3 ba2.6k sqft174 Overbrook Dr, Abilene, TX 79606For SaleMLS ID #21312576, Geoffrey Leal. NTREIS
- $550,0004 bd3 ba2.4k sqft142 Rio Grande, Abilene, TX 79606For SaleMLS ID #21332670, Remy Locascio. NTREIS
- $760,0003 bd3 ba2.8k sqft4318 La Hacienda Dr, Abilene, TX 79602For SaleMLS ID #21329174, Robyn Burns. NTREIS
- $995,0004 bd4 ba4.8k sqft5602 Wagon Wheel Ave, Abilene, TX 79606For SaleMLS ID #21344333, John Stevens. NTREIS
