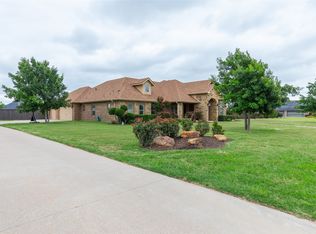
Welcome to 109 Dorado Ct, a home that truly stands out—featured in the 2020 Parade of Homes this modern ranch style home was crafted with exceptional care by Countryside Homes and thoughtfully appointed with premium additions throughout. Nestled in Hacienda Ranch–Del Norte, this property offers the perfect balance of peaceful living and quick access to town, all without city taxes. Inside, you’ll find a beautifully designed layout with four bedrooms, three bathrooms, and a bright sunroom (with dry bar, built in wine rack, and beverage cooler). The sun room can also easily serve as an office or playroom. The heart of the home is the open living area, where a stunning stone fireplace and brick accent walls create a cozy yet dramatic atmosphere. The kitchen boasts a spacious walk in pantry, an impressive island, and all major appliances - double ovens, range top, microwave, and refrigerator. The laundry room with sink makes daily routines easier. The three car garage includes a separate bay ideal for a workshop or hobby space. Outside, enjoy well over half an acre, beautifully landscaped, complete with an inground sprinkler system, privacy fenced back yard, rain gutters, and a 3 year old roof. Further elevating its appeal, the home is fully foam-insulated for enhanced comfort and efficiency. Bonus-approximately 4 years left on the builder StrucSure Warranty. This home blends craftsmanship and style in a way that’s hard to find. Located in Wylie East ISD, it’s ready to welcome you home.
For sale
Price cut: $55K (7/23)
$695,000
109 Dorado Ct, Abilene, TX 79602
4beds
2,990sqft
:
Get pre-qualified$4,914/mo
Single Family Residence
Built in 2020
0.62 Acres Lot
$-- Zestimate®
$232/sqft
$-- HOA
What's special
Stunning stone fireplaceBright sunroomBuilt in wine rackFour bedroomsThree bathroomsThree car garageDry bar
- 26 days |
- 1,457 |
- 93 |
Zillow last checked:
Listing updated:
Listed by:
Romona Brogan 0214859 325-669-3087,
RE/MAX Big Country 325-750-6188
Source: NTREIS,MLS#: 21318765
Facts & features
Interior
Bedrooms & bathrooms
- Bedrooms: 4
- Bathrooms: 3
- Full bathrooms: 3
Primary bedroom
- Features: Ceiling Fan(s), Double Vanity, En Suite Bathroom, Granite Counters, Garden Tub/Roman Tub, Separate Shower, Walk-In Closet(s)
- Level: First
- Dimensions: 0 x 0
Living room
- Features: Built-in Features, Fireplace
- Level: First
- Dimensions: 0 x 0
Heating
- Central, Electric, Fireplace(s)
Cooling
- Central Air, Ceiling Fan(s), Electric
Appliances
- Included: Double Oven, Dishwasher, Electric Cooktop, Electric Oven, Electric Water Heater, Disposal, Microwave, Refrigerator
- Laundry: Laundry in Utility Room
Features
- Decorative/Designer Lighting Fixtures, High Speed Internet, Kitchen Island, Open Floorplan, Pantry, Walk-In Closet(s)
- Flooring: Ceramic Tile
- Has basement: No
- Number of fireplaces: 1
- Fireplace features: Living Room, Stone, Wood Burning
Interior area
- Total interior livable area: 2,990 sqft
Video & virtual tour
Property
Parking
- Total spaces: 3
- Parking features: Garage, Garage Door Opener, Garage Faces Side
- Attached garage spaces: 3
Features
- Levels: One
- Stories: 1
- Patio & porch: Covered
- Exterior features: Rain Gutters
- Pool features: None
- Fencing: Back Yard,Wood
Lot
- Size: 0.62 Acres
- Features: Back Yard, Lawn, Landscaped, Subdivision, Sprinkler System
Details
- Parcel number: 1058152
Construction
Type & style
- Home type: SingleFamily
- Architectural style: Contemporary/Modern,Ranch,Detached
- Property subtype: Single Family Residence
Materials
- Brick, Rock, Stone
- Foundation: Slab
- Roof: Composition
Condition
- Year built: 2020
Utilities & green energy
- Sewer: Septic Tank
- Water: Community/Coop
- Utilities for property: Septic Available, Water Available
Community & HOA
Community
- Features: Curbs
- Security: Security System Owned
- Subdivision: Hacienda Ranch Add
HOA
- Has HOA: No
Location
- Region: Abilene
Financial & listing details
- Price per square foot: $232/sqft
- Tax assessed value: $29,612
- Annual tax amount: $10,146
- Date on market: 7/2/2026
- Cumulative days on market: 27 days
- Listing terms: Cash,Conventional,VA Loan
- Exclusions: All personal property & furnishings - kitchen fridge & beverage fridge in sun room can stay
- Road surface type: Asphalt
Estimated market value
Not available
Estimated sales range
Not available
Not available
Price history
| Date | Event | Price |
|---|---|---|
| 7/23/2026 | Price change | $695,000-7.3%$232/sqft |
Source: NTREIS #21318765 Report a problem | ||
| 7/2/2026 | Listed for sale | $750,000+56.3%$251/sqft |
Source: NTREIS #21318765 Report a problem | ||
| 6/29/2020 | Sold | -- |
Source: Agent Provided Report a problem | ||
| 5/24/2020 | Pending sale | $479,900$161/sqft |
Source: Keller Williams Realty #14285713 Report a problem | ||
| 2/20/2020 | Listed for sale | $479,900$161/sqft |
Source: Keller Williams Realty #14285713 Report a problem | ||
Public tax history
| Year | Property taxes | Tax assessment |
|---|---|---|
| 2020 | $530 +571.2% | $29,612 +587.2% |
| 2019 | $79 | $4,309 |
Find assessor info on the county website
Monthly payment
Est. payment
Payment breakdown
Explore the cost of this home by adjusting the details. Changes won't be saved.Climate risks
Neighborhood: Potosi
Nearby schools
GreatSchools rating
- 9/10Wylie East Elementary SchoolGrades: K-3Distance: 3.3 mi
- 8/10Wylie East Junior High SchoolGrades: 6-8Distance: 3.2 mi
- 7/10Wylie High SchoolGrades: 9-12Distance: 6.2 mi
Schools provided by the listing agent
- Elementary: Wylie East
- Middle: Wylie East
- High: Wylie
- District: Wylie ISD, Taylor Co.
Source: NTREIS. This data may not be complete. We recommend contacting the local school district to confirm school assignments for this home.
- $764,2004 bd3 ba2.5k sqft133 Dorado Ct, Abilene, TX 79602Off Market
- $--4 bd3 ba2.5k sqft101 Dorado Ct, Abilene, TX 79602Sold

- $598,8004 bd3 ba2.7k sqft117 Dorado Ct, Abilene, TX 79602Off Market

- $487,3004 bd3 ba2.2k sqft110 Dorado Ct, Abilene, TX 79602Off Market

- $555,4004 bd4 ba2.6k sqft102 Dorado Ct, Abilene, TX 79602Off Market
- $--4 bd3 ba2.5k sqft118 Dorado Ct, Abilene, TX 79602Sold
- $515,3004 bd3 ba2.5k sqft110 El Camino Ct, Abilene, TX 79602Off Market
- $--4 bd3 ba2.3k sqft125 Dorado Ct, Abilene, TX 79602Sold
A local agent can set up tours, give advice and negotiate with sellers.
A local lender can help you make sure your offer is ready when you are.
Similar homes
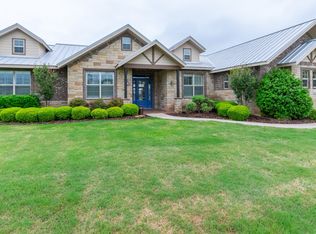
- $667,0004 bd3 ba2.7k sqft110 Tierra Ct, Abilene, TX 79602For Sale
 MLS ID #21303959, Rhonda Hatchett. NTREIS
 - $579,9004 bd3 ba2.5k sqft449 Apple Blossom Dr, Abilene, TX 79602For Sale
 MLS ID #21237872, Steven Fowler. NTREIS
 - $675,0004 bd3 ba3.1k sqft426 Elmdale Rd S, Abilene, TX 79602For Sale
 MLS ID #21270424, Brandi Smith. NTREIS
 - $575,0004 bd3 ba3.1k sqft201 Apple Blossom Dr, Abilene, TX 79602For Sale
 MLS ID #21161516, Charlie Thyne. NTREIS
 - $699,9994 bd3 ba2.6k sqft6726 Potter Bacon Trl, Abilene, TX 79606For SaleMLS ID #21321995, Robbie Johnson. NTREIS
- $699,9004 bd4 ba3.4k sqft134 Rising Star Dr, Abilene, TX 79606For SaleMLS ID #21245793, Robbie Johnson. NTREIS
- $749,9003 bd3 ba3.4k sqft213 Crooked Creek Rd, Abilene, TX 79602For SaleMLS ID #21178821, John Stevens. NTREIS
- $760,0003 bd3 ba2.8k sqft4318 La Hacienda Dr, Abilene, TX 79602For SaleMLS ID #21329174, Robyn Burns. NTREIS
- $665,0004 bd4 ba3.4k sqft78 Glen Abbey St, Abilene, TX 79606For SaleMLS ID #21340119, Suzanne Fulkerson. NTREIS
- $425,0004 bd3 ba2.3k sqft158 Codybug Rd, Abilene, TX 79602For SaleMLS ID #21338128, Cheyenne Toliver. NTREIS
- $660,0004 bd3 ba2.5k sqft233 Calumet St, Abilene, TX 79606For SaleMLS ID #21287659, Ashleigh Wright. NTREIS
- $699,5004 bd4 ba3.1k sqft6725 Goodnight Loving Trl, Abilene, TX 79606For SaleMLS ID #21137033, Peggy Manning. NTREIS
- $725,0004 bd2 ba2.2k sqft157 Coates Ave, Tuscola, TX 79562For SaleMLS ID #21339273, Chelsea Pemberton. NTREIS
- $698,0003 bd3 ba2.5k sqft12313 Fm 18, Abilene, TX 79602For SaleMLS ID #21279247, Paul Walker. NTREIS
- $650,0004 bd3 ba2.4k sqft186 Gainesway Dr, Abilene, TX 79606For SaleMLS ID #21319815, Tina Aboutalebi. NTREIS
- $569,9944 bd2 ba2.9k sqft8541 Saddle Creek Rd, Abilene, TX 79602For SaleMLS ID #21177513, Brandi Smith. NTREIS
- $755,0004 bd3 ba2.6k sqft174 Overbrook Dr, Abilene, TX 79606For SaleMLS ID #21312576, Geoffrey Leal. NTREIS
- $639,9004 bd2 ba2.4k sqft218 County Road 256, Abilene, TX 79606For SaleMLS ID #21298159, Amber Kimmel. NTREIS
- $449,0004 bd3 ba2.5k sqft221 Codybug Rd, Abilene, TX 79602For SaleMLS ID #21271724, Bubba Weckwerth. NTREIS
- $359,9003 bd2 ba1.5k sqft1067 Todd Trl, Abilene, TX 79602For SaleMLS ID #21317797, Destry Gideon. NTREIS
