This fantastic brick home features 4 bedrooms & 3 bathrooms with custom finishes throughout! A brick wall accents the office, with sliding barn doors. The dreamy kitchen has stainless steel appliances, large island, lighted cabinets, & a massive walk-in pantry! A floor to ceiling stone fireplace is the focal point of the spacious living room, along with the wooden beams! Entertaining is a breeze with this open floor plan! The owner's bedroom boasts a stained wooden detailed ceiling. The ensuite has large vanities, walk in shower & a fabulous walk-in closet with built-ins! Each guest bedroom has an ample amount of space! Great cubbies in the hallway, perfect to keep the garage entry clutter free! Out back is a large, covered patio, an inground heated pool, built-in spa & a fun water slide with rock & stone surrounding it. The pool and stained surround concrete doesn't take up much room in this large fenced in backyard, there is still a lot of usable space! Schedule a private tour soon!
Sold
Price Unknown
118 Dorado Ct, Abilene, TX 79602
4beds
2,500sqft
Single Family Residence
Built in 2020
0.62 Acres Lot
$617,700 Zestimate®
$--/sqft
$4,528 Estimated rent
Home value
$617,700
$587,000 - $649,000
$4,528/mo
Zestimate® history
Owner options
List your home for rent
$4,528/mo
Rent Zestimate®
Find your next renter with Zillow Rental Manager. Plus, with online applications, you can quickly screen prospective tenants – for free.
$4,528/mo
Rent Zestimate®
Refinance and save
Refinancing to a lower rate could help reduce your monthly payments and save thousands over the life of the loan.
Explore your selling options
Work with a Zillow partner agent
Leverage their expertise and Zillow's premium Showcase listings to get your home seen by more buyers.
Get startedList with your own agent
Get your home in front of millions of buyers by listing it on Zillow.
Learn how to do itSell it yourself
Take full control of how buyers see your home on Zillow by listing For Sale by Owner (FSBO).
List your homeWhat's special
Zillow last checked:
Listing updated:
Listed by:
Amber Kimmel 0598311 325-692-4488,
KW SYNERGY* 325-692-4488
Bought with:
Kam Zinsser
Better Homes & Gardens Real Estate Senter, REALTORS
Source: NTREIS,MLS#: 20658783
Facts & features
Interior
Bedrooms & bathrooms
- Bedrooms: 4
- Bathrooms: 3
- Full bathrooms: 3
Primary bedroom
- Features: Double Vanity, Garden Tub/Roman Tub, Separate Shower, Walk-In Closet(s)
- Level: First
- Dimensions: 19 x 19
Bedroom
- Level: First
- Dimensions: 11 x 12
Bedroom
- Level: First
- Dimensions: 11 x 13
Bedroom
- Level: First
- Dimensions: 15 x 13
Kitchen
- Level: First
- Dimensions: 11 x 12
Living room
- Level: First
- Dimensions: 20 x 22
Office
- Level: First
- Dimensions: 11 x 10
Utility room
- Level: First
- Dimensions: 6 x 10
Heating
- Central, Electric
Cooling
- Central Air, Ceiling Fan(s), Electric
Appliances
- Included: Dishwasher, Electric Cooktop, Electric Oven, Disposal, Microwave, Plumbed For Ice Maker
Features
- Built-in Features, Decorative/Designer Lighting Fixtures, Eat-in Kitchen, Granite Counters, High Speed Internet, Kitchen Island, Open Floorplan, Pantry, Cable TV, Vaulted Ceiling(s), Walk-In Closet(s), Wired for Sound
- Flooring: Ceramic Tile
- Has basement: No
- Number of fireplaces: 1
- Fireplace features: Stone, Wood Burning Stove
Interior area
- Total interior livable area: 2,500 sqft
Property
Parking
- Total spaces: 3
- Parking features: Covered, Garage, Garage Door Opener, Garage Faces Side
- Attached garage spaces: 3
Features
- Levels: One
- Stories: 1
- Patio & porch: Covered
- Pool features: Heated, In Ground, Outdoor Pool, Pool, Water Feature
- Has spa: Yes
- Spa features: Hot Tub
- Fencing: Wood
Lot
- Size: 0.62 Acres
- Features: Back Yard, Lawn, Landscaped, Sprinkler System
Details
- Parcel number: 1058158
Construction
Type & style
- Home type: SingleFamily
- Architectural style: Detached
- Property subtype: Single Family Residence
Materials
- Brick, Rock, Stone
- Foundation: Slab
- Roof: Composition
Condition
- Year built: 2020
Utilities & green energy
- Sewer: Septic Tank
- Water: Public
- Utilities for property: Municipal Utilities, Septic Available, Water Available, Cable Available
Community & HOA
Community
- Features: Curbs
- Subdivision: Hacienda Ranch Add
HOA
- Has HOA: No
Location
- Region: Abilene
Financial & listing details
- Tax assessed value: $556,942
- Annual tax amount: $7,442
- Date on market: 6/27/2024
- Cumulative days on market: 46 days
- Listing terms: Assumable,Cash,Conventional,FHA,VA Loan
- Exclusions: ring alarm system, ring door bell, tvs and mounts, shelves, curtains and rods, fridge, washer dryer, filtered shower heads
- Road surface type: Asphalt
Price history
| Date | Event | Price |
|---|---|---|
| 10/2/2024 | Sold | -- |
Source: NTREIS #20658783 Report a problem | ||
| 8/23/2024 | Pending sale | $585,000$234/sqft |
Source: NTREIS #20658783 Report a problem | ||
| 8/13/2024 | Contingent | $585,000$234/sqft |
Source: NTREIS #20658783 Report a problem | ||
| 7/6/2024 | Price change | $585,000-2.5%$234/sqft |
Source: NTREIS #20658783 Report a problem | ||
| 6/27/2024 | Listed for sale | $599,900$240/sqft |
Source: NTREIS #20658783 Report a problem | ||
| 4/6/2023 | Listing removed | -- |
Source: NTREIS #20146540 Report a problem | ||
| 10/5/2022 | Listing removed | $599,900$240/sqft |
Source: NTREIS #20146540 Report a problem | ||
| 9/23/2022 | Price change | $599,900-2.5%$240/sqft |
Source: NTREIS #20146540 Report a problem | ||
| 9/15/2022 | Price change | $615,000-1.6%$246/sqft |
Source: NTREIS #20146540 Report a problem | ||
| 8/30/2022 | Listed for sale | $625,000+56.3%$250/sqft |
Source: NTREIS #20146540 Report a problem | ||
| 7/20/2020 | Sold | -- |
Source: Agent Provided Report a problem | ||
| 6/21/2020 | Pending sale | $399,900$160/sqft |
Source: Keller Williams Realty #14364194 Report a problem | ||
| 6/12/2020 | Listed for sale | $399,900$160/sqft |
Source: Keller Williams Realty #14364194 Report a problem | ||
Public tax history
| Year | Property taxes | Tax assessment |
|---|---|---|
| 2025 | -- | $556,942 +10.4% |
| 2024 | -- | $504,583 +6.4% |
| 2023 | -- | $474,027 +10% |
| 2022 | -- | $430,934 +9.1% |
| 2021 | -- | $394,934 +1233.7% |
| 2020 | $530 +571.2% | $29,612 +587.2% |
| 2019 | $79 | $4,309 |
Find assessor info on the county website
Neighborhood: Potosi
Nearby homes
- $--4 bd3 ba2.5k sqft126 Dorado Ct, Abilene, TX 79602Sold

- $770,0004 bd3 ba2.5k sqft133 Dorado Ct, Abilene, TX 79602Off Market
- $695,0004 bd3 ba2.9k sqft109 Dorado Ct, Abilene, TX 79602For Sale
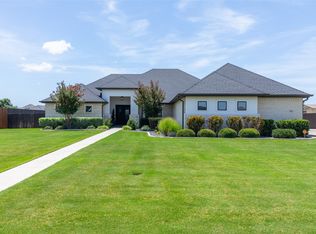
- $541,6003 bd2 ba2.5k sqft125 Vista Ct, Abilene, TX 79602Off Market
- $--4 bd3 ba2.3k sqft117 Vista Ct, Abilene, TX 79602Sold
- $516,4004 bd3 ba2.3k sqft109 Vista Ct, Abilene, TX 79602Off Market
- $598,8004 bd3 ba2.7k sqft117 Dorado Ct, Abilene, TX 79602Off Market
- $555,5004 bd4 ba2.6k sqft102 Dorado Ct, Abilene, TX 79602Off Market
Nearby schools
GreatSchools rating
- 9/10Wylie East Elementary SchoolGrades: K-3Distance: 3.3 mi
- 8/10Wylie East Junior High SchoolGrades: 6-8Distance: 3.2 mi
- 7/10Wylie High SchoolGrades: 9-12Distance: 6.2 mi
Schools provided by the listing agent
- Elementary: Wylie West
- High: Wylie
- District: Wylie ISD, Taylor Co.
Source: NTREIS. This data may not be complete. We recommend contacting the local school district to confirm school assignments for this home.
- Texas
- Taylor County
- Abilene
- 79602
- Potosi
- 118 Dorado Ct
Nearby cities
Nearby neighborhoods
Nearby zip codes
Other Abilene Topics
