Buyer to choose color of new class 4 roof! 4 bedroom 3 bath Open-concept design, amplified by exposed beams, embraces a warm, inviting ambiance . The well-appointed kitchen graced with granite countertops, couples beautifully with a Jack & Jill bathroom, enhancing functionality. Bask in the serenity of a primary bedroom complemented by a private garden tub and a sizeable walk-in closet. Outsides the charm continues with a spacious backyard, set within a quiet cul-de-sac. Encompassing over half an acre, this property offers plentiful space for outdoor amusement. Don't miss your opportunity to own this beautiful property in a highly sought after neighborhood.
Sold
Price Unknown
117 Vista Ct, Abilene, TX 79602
4beds
2,370sqft
Single Family Residence
Built in 2020
0.62 Acres Lot
$522,000 Zestimate®
$--/sqft
$3,636 Estimated rent
Home value
$522,000
$496,000 - $548,000
$3,636/mo
Zestimate® history
Owner options
List your home for rent
$3,636/mo
Rent Zestimate®
Find your next renter with Zillow Rental Manager. Plus, with online applications, you can quickly screen prospective tenants – for free.
$3,636/mo
Rent Zestimate®
Refinance and save
Refinancing to a lower rate could help reduce your monthly payments and save thousands over the life of the loan.
Explore your selling options
Work with a Zillow partner agent
Leverage their expertise and Zillow's premium Showcase listings to get your home seen by more buyers.
Get startedList with your own agent
Get your home in front of millions of buyers by listing it on Zillow.
Learn how to do itSell it yourself
Take full control of how buyers see your home on Zillow by listing For Sale by Owner (FSBO).
List your homeWhat's special
Zillow last checked:
Listing updated:
Listed by:
Jacob Smith 0808542 407-810-9803,
Coldwell Banker Apex, REALTORS 325-690-4000
Bought with:
Phillip Bruce
Coldwell Banker Apex, REALTORS
Source: NTREIS,MLS#: 20650467
Facts & features
Interior
Bedrooms & bathrooms
- Bedrooms: 4
- Bathrooms: 3
- Full bathrooms: 3
Primary bedroom
- Features: Dual Sinks, Garden Tub/Roman Tub, Walk-In Closet(s)
- Level: First
- Dimensions: 15 x 15
Bedroom
- Level: First
- Dimensions: 11 x 10
Bedroom
- Level: First
- Dimensions: 11 x 10
Dining room
- Level: First
- Dimensions: 16 x 10
Living room
- Features: Fireplace
- Level: First
- Dimensions: 22 x 14
Heating
- Central
Cooling
- Central Air
Appliances
- Included: Double Oven, Dishwasher, Electric Cooktop, Electric Oven, Disposal, Gas Water Heater, Microwave
- Laundry: Washer Hookup, Electric Dryer Hookup
Features
- Decorative/Designer Lighting Fixtures, Eat-in Kitchen, Granite Counters, High Speed Internet, Kitchen Island, Open Floorplan, Cable TV, Vaulted Ceiling(s), Natural Woodwork, Walk-In Closet(s)
- Flooring: Carpet, Ceramic Tile
- Has basement: No
- Number of fireplaces: 1
- Fireplace features: Wood Burning
Interior area
- Total interior livable area: 2,370 sqft
Property
Parking
- Total spaces: 3
- Parking features: Driveway, Garage
- Attached garage spaces: 3
- Has uncovered spaces: Yes
Features
- Levels: One
- Stories: 1
- Patio & porch: Covered
- Pool features: None
- Fencing: Wood
Lot
- Size: 0.62 Acres
- Dimensions: 130 x 207
- Features: Cul-De-Sac
Details
- Parcel number: 1058163
Construction
Type & style
- Home type: SingleFamily
- Architectural style: Ranch,Detached
- Property subtype: Single Family Residence
Materials
- Brick, Rock, Stone
- Foundation: Slab
- Roof: Composition
Condition
- Year built: 2020
Utilities & green energy
- Sewer: Public Sewer
- Water: Public
- Utilities for property: Sewer Available, Water Available, Cable Available
Community & HOA
Community
- Subdivision: Hacienda Ranch Add
HOA
- Has HOA: No
Location
- Region: Abilene
Financial & listing details
- Tax assessed value: $482,467
- Annual tax amount: $6,462
- Date on market: 6/19/2024
- Cumulative days on market: 61 days
- Listing terms: Cash,Conventional,FHA,VA Loan
- Exclusions: Washer, Dryer, Fridge
Price history
| Date | Event | Price |
|---|---|---|
| 9/4/2024 | Listing removed | $490,000$207/sqft |
Source:  Coldwell Banker Apex, Realtors #20650467 Report a problem Coldwell Banker Apex, Realtors #20650467 Report a problem | ||
| 9/3/2024 | Listed for sale | $490,000$207/sqft |
Source: Coldwell Banker Apex, Realtors #20650467 Report a problem | ||
| 8/30/2024 | Sold | -- |
Source: NTREIS #20650467 Report a problem | ||
| 8/20/2024 | Pending sale | $490,000$207/sqft |
Source: Coldwell Banker Apex, Realtors #20650467 Report a problem | ||
| 8/19/2024 | Contingent | $490,000$207/sqft |
Source: NTREIS #20650467 Report a problem | ||
| 7/24/2024 | Price change | $490,000-2%$207/sqft |
Source: NTREIS #20650467 Report a problem | ||
| 7/12/2024 | Listed for sale | $499,999$211/sqft |
Source: NTREIS #20650467 Report a problem | ||
| 7/4/2024 | Pending sale | $499,999$211/sqft |
Source: Coldwell Banker Apex, Realtors #20650467 Report a problem | ||
| 7/4/2024 | Contingent | $499,999$211/sqft |
Source: NTREIS #20650467 Report a problem | ||
| 6/19/2024 | Listed for sale | $499,999+31.6%$211/sqft |
Source: NTREIS #20650467 Report a problem | ||
| 8/14/2020 | Sold | -- |
Source: Agent Provided Report a problem | ||
| 6/23/2020 | Pending sale | $379,900$160/sqft |
Source: Keller Williams Realty #14363218 Report a problem | ||
| 6/12/2020 | Listed for sale | $379,900$160/sqft |
Source: Keller Williams Realty #14363218 Report a problem | ||
Public tax history
| Year | Property taxes | Tax assessment |
|---|---|---|
| 2025 | $8,239 +17.6% | $482,467 +0.2% |
| 2024 | $7,005 +26.3% | $481,596 +6.6% |
| 2023 | $5,545 -9.4% | $451,988 +10% |
| 2022 | $6,124 | $410,898 +9.1% |
| 2021 | -- | $376,540 +1171.6% |
| 2020 | $530 +571.2% | $29,612 +587.2% |
| 2019 | $79 | $4,309 |
Find assessor info on the county website
Neighborhood: Potosi
Nearby homes
- $516,4004 bd3 ba2.3k sqft109 Vista Ct, Abilene, TX 79602Off Market

- $544,2003 bd2 ba2.5k sqft125 Vista Ct, Abilene, TX 79602Off Market
- $--4 bd3 ba2.5k sqft118 Dorado Ct, Abilene, TX 79602Sold
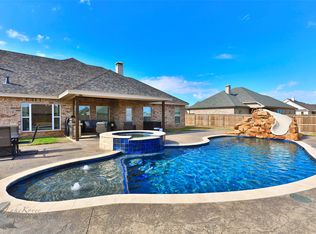
- $632,3004 bd3 ba2.7k sqft126 Vista Ct, Abilene, TX 79602Off Market
- $527,8004 bd3 ba2.4k sqft101 Vista Ct, Abilene, TX 79602Off Market
- $--4 bd3 ba2.5k sqft126 Dorado Ct, Abilene, TX 79602Sold
- $593,7004 bd3 ba2.5k sqft118 Vista Ct, Abilene, TX 79602Off Market
- $549,3004 bd3 ba2.7k sqft110 Vista Ct, Abilene, TX 79602Off Market
Nearby schools
GreatSchools rating
- 9/10Wylie East Elementary SchoolGrades: K-3Distance: 3.2 mi
- 8/10Wylie East Junior High SchoolGrades: 6-8Distance: 3.1 mi
- 7/10Wylie High SchoolGrades: 9-12Distance: 6.2 mi
Schools provided by the listing agent
- Elementary: Wylie East
- High: Wylie
- District: Wylie ISD, Taylor Co.
Source: NTREIS. This data may not be complete. We recommend contacting the local school district to confirm school assignments for this home.
- Texas
- Taylor County
- Abilene
- 79602
- Potosi
- 117 Vista Ct
Nearby cities
Nearby neighborhoods
Nearby zip codes
Other Abilene Topics
